
Kooibos 51358 ET AlmereOvergooi (brt)
€ 1,445,000 k.k.

- 205 m²living area
- 2,005 m²plot size
- 4bedrooms
- Aenergy label
Landelijk en luxe wonen op 2.005 m² in exclusief Overgooi
Description
Exclusive living in the highly sought-after Overgooi
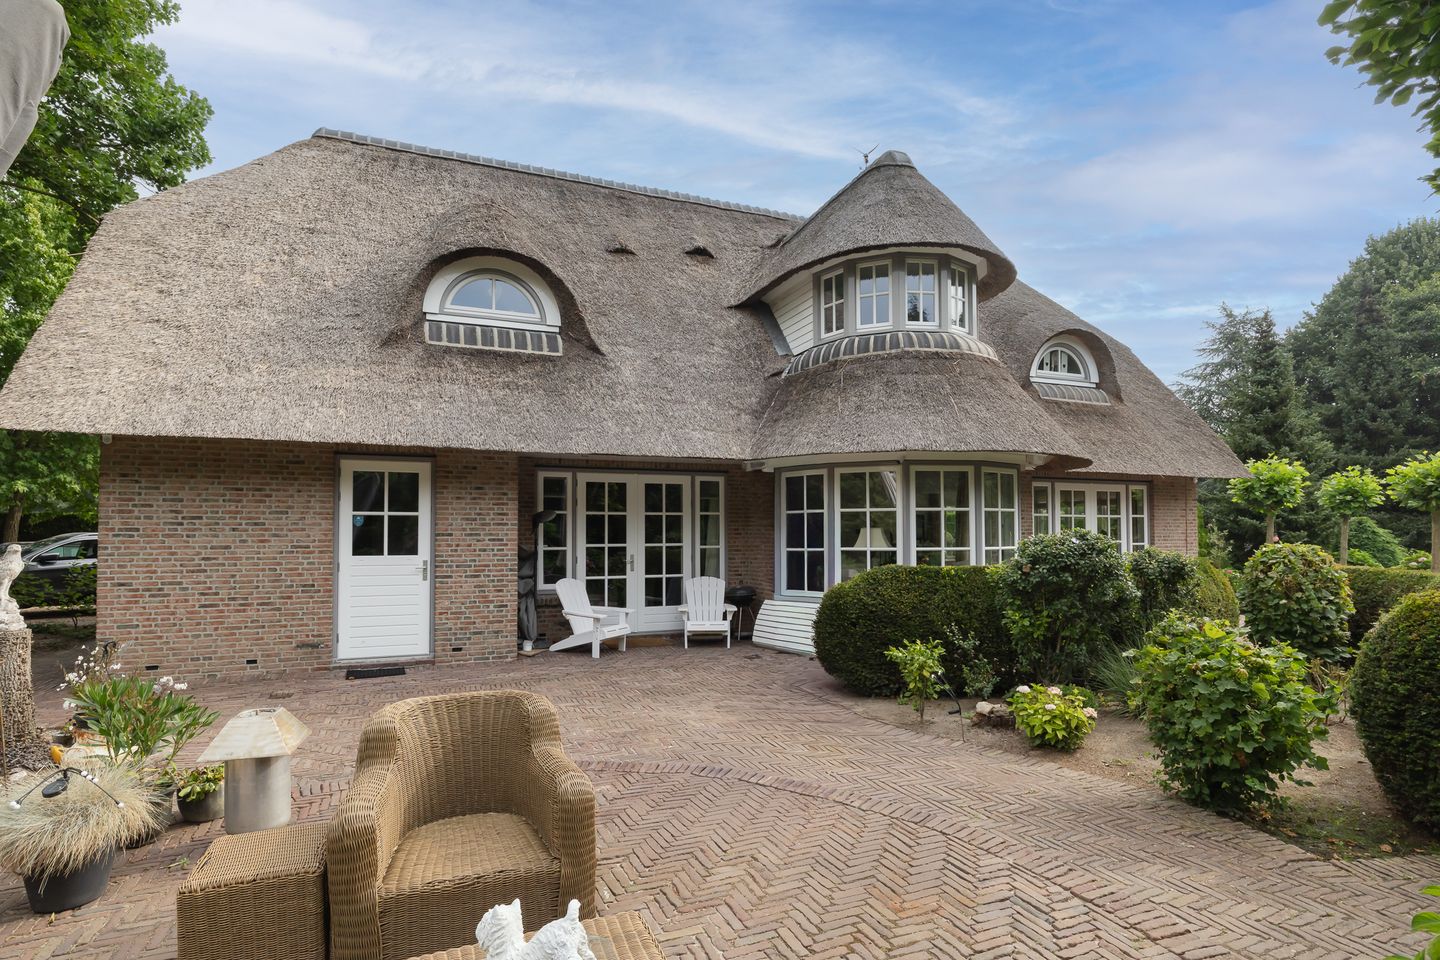

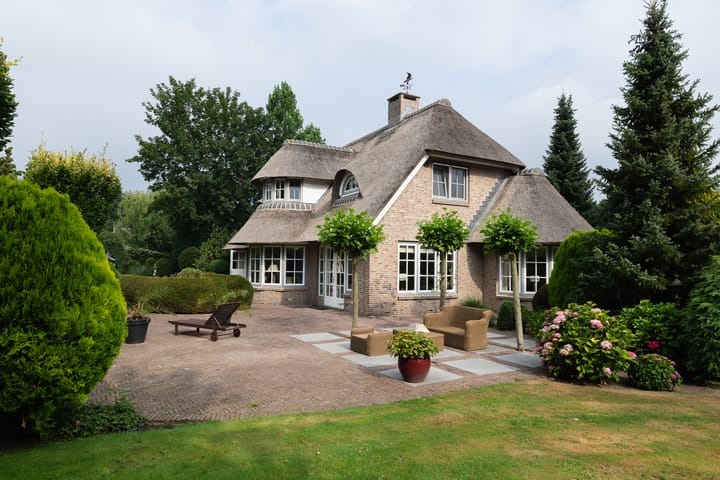
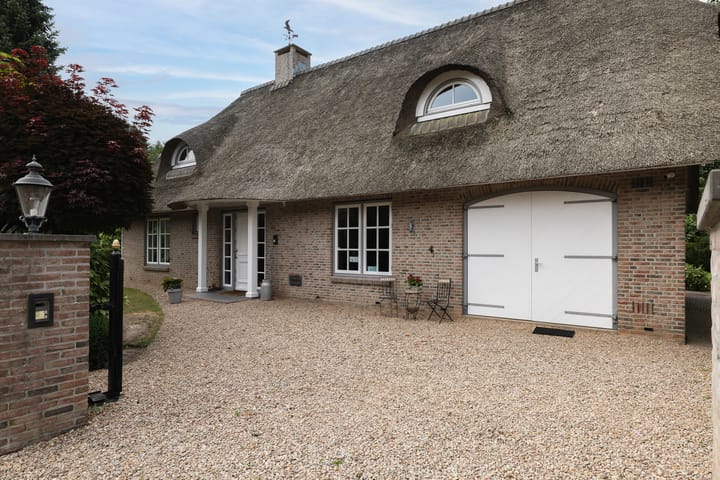
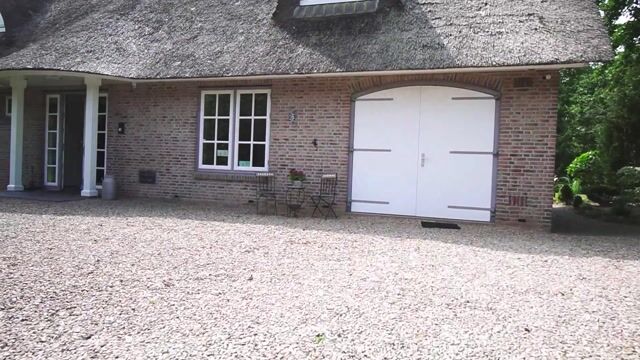
Situated on a quiet avenue, on a generous plot of no less than 2,005 m², this magnificent detached villa has been designed in a classic English country cottage style. The property borders the Streekbos woodland and a drainage ditch. Its distinctive screwed thatched roof on insulated panels (premium-grade Austrian thatch), rounded bay windows, elegant Georgian-style windows and beautifully landscaped garden give the villa a timeless and sophisticated appearance.
With a living area of 205 m² (excluding more than 33 m² of additional internal space), an integral garage, four bedrooms – one of which is located on the ground floor – and a sunny south-facing garden, this villa offers a unique combination of space, comfort, privacy and luxury.
Living in Overgooi
Overgooi is one of Almere’s most exclusive residential areas, characterised by generous plots, detached villas and a green, park-like setting. Here, you can enjoy peace and privacy while still having shops, schools, sports facilities and the charming marina of Almere Haven within easy reach.
The A6 and A27 motorways are also easily accessible, providing excellent connections to cities such as Amsterdam and Utrecht, as well as the ’t Gooi region. The combination of space, nature and a central location makes Klein Overgooi a particularly desirable place to live. Klein Overgooi forms part of Overgooi and comprises just 21 plots.
Layout
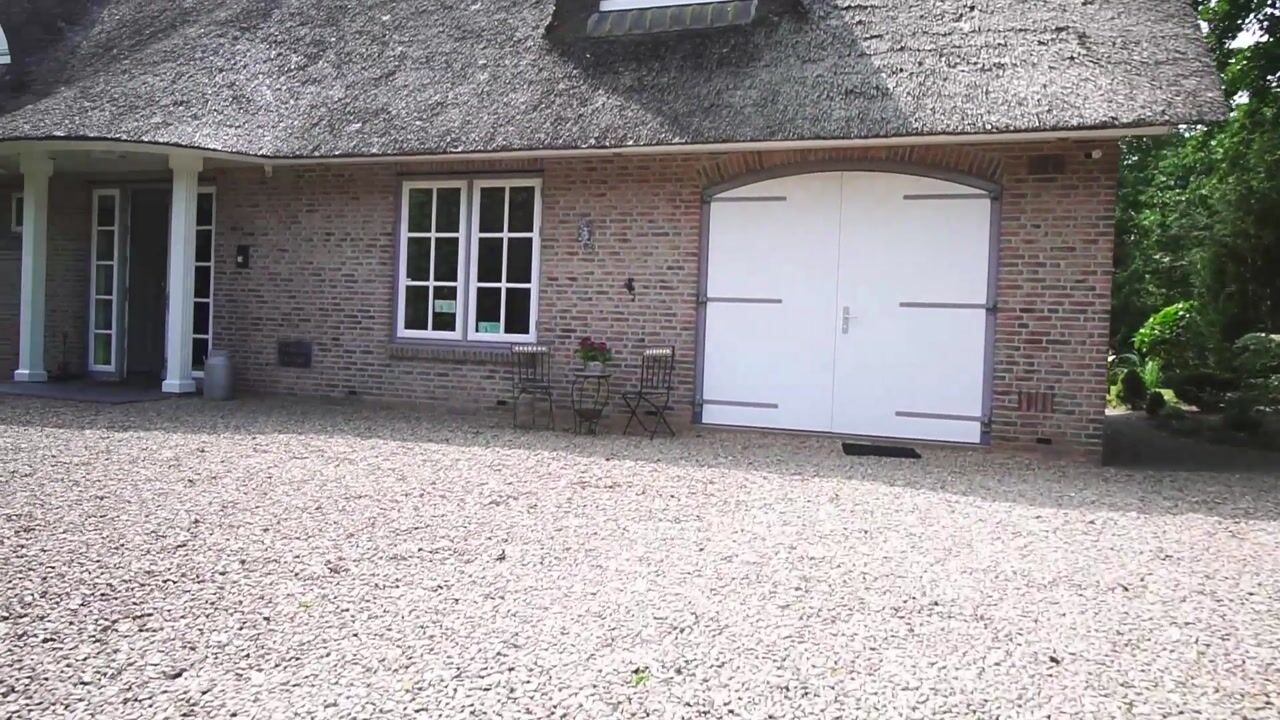
The electrically operated entrance gate leads to the stylish driveway finished with Grauwacke gravel, providing ample parking space for several cars on the property. The beautifully landscaped front garden creates an impressive welcome.
The spacious entrance hall provides access to the cloakroom, meter cupboard, staircase to the first floor and a luxurious guest toilet. From the hall, you can access the ground-floor bedroom, which is also ideally suited for use as a home office or consulting room. Elegant en-suite doors lead into the living room.
The living room is undoubtedly the heart of the home. Two distinctive rounded bay windows to the side and rear provide beautiful views of the garden. The natural stone floor with underfloor heating as supplementary heating adds extra comfort, while the electric gas-effect fireplace creates a warm and inviting atmosphere. Two sets of French doors provide direct access to the terrace and garden.
Elegant en-suite doors lead to the spacious kitchen-diner. The kitchen features a natural stone worktop and is equipped with a gas hob, oven, extractor hood, dishwasher, fridge/freezer and a practical pull-out pantry cupboard. Recessed spotlights complete the stylish design.
Adjacent to the kitchen is a practical utility room with connections for a washing machine and dryer, space for an additional refrigerator and a door leading to the garden. The integral garage can also be accessed from the utility room. This is where the central heating system is located, as well as a wonderful sauna – the perfect place to relax after a busy day.
The garage offers plenty of additional possibilities and can easily be converted into a home office, consulting room or hobby space, while retaining the sauna as a luxurious additional feature.
First floor
The first floor features a spacious landing and three generously sized bedrooms, all finished with attractive laminate flooring. There is also a spacious walk-in wardrobe.
The luxurious bathroom is situated in the distinctive rounded bay window and is a true eye-catcher. From the bathtub, you can enjoy the view through the beautiful Georgian-style windows. The bathroom also benefits from comfortable electric underfloor heating and features a double washbasin and practical built-in storage cupboards.
A separate toilet and additional storage space are also located on this floor.
A loft ladder provides access to the spacious storage attic.
Garden
The garden surrounding the property has been carefully landscaped and offers wonderful places to enjoy outdoor living throughout the day. The sunny rear garden faces south and features several terraces, an expansive lawn, an attractive water feature and a sprinkler system.
The garden also includes two detached wooden storage sheds: one measuring 12 m² (3 x 4 metres) and the other almost 5 m².
The roof overhangs of the villa are fitted with recessed spotlights, creating atmospheric outdoor lighting in the evening.
Key features
• Detached villa in classic English country cottage style
• Built in 2004
• Living area: 205 m²
• Integral garage
• Plot size: 2,005 m²
• Energy label A
• Central heating boiler from 2020: ATAG One Zone Atag i36 ECZ, with maintenance contract
• HR++ high-efficiency double glazing with elegant Georgian-style detailing
• Hardwood window frames, exterior paintwork completed in 2024
• Insect screens fitted throughout the house
• Four bedrooms, including one on the ground floor
• Integral garage with potential for use as a home office, consulting room or hobby space
• Distinctive screwed thatched roof construction, professionally maintained and dressed every three years
• Natural stone flooring with underfloor heating as supplementary heating
• Living room with two rounded bay windows and French doors opening onto the garden
• Luxurious kitchen-diner with natural stone worktop and a full range of integrated appliances
• Bathroom situated in a rounded bay window, featuring a bathtub, double washbasin and electric underfloor heating
• Two wooden storage sheds
• Beautifully landscaped garden with several terraces, a water feature, eight outdoor lanterns and a sprinkler system
• Private parking for several cars
• Completion by mutual agreement
Additional information
Kooibos 5 is a villa where quality, character and residential comfort come together beautifully. Its charming architecture, high-quality finishes, generous living spaces and magnificent garden make this an exceptional family home in one of Almere’s most desirable locations.
A unique opportunity for those seeking exclusive living surrounded by peace, space and greenery.
Highlights
AI-generated from the description
Classic English cottage style
Detached villa with thatched roof and bay windows.
Generous plot with garden
2,005 m² plot, south garden, terraces and water feature.
Luxury wellness and finishes
Sauna, luxury bathroom with underfloor heating and spots.
Advertisement
Features
Transfer of ownership
- Listed since
- Acceptance
- Available in consultation
- Asking price
- € 1,445,000 kosten koper
- Asking price per m²
- € 7,049
- Status
- Available
Construction
- Kind of house
- Villa, detached residential property
- Building type
- Resale property
- Year of construction
- 2004
- Specific
- Partly furnished with carpets and curtains
- Type of roof
- Combination roof covered with cane
Surface areas and volume
- Areas
- Living area
- 205 m²
- Other space inside the building
- 33 m²
- External storage space
- 16 m²
- Plot size
- 2,005 m²
- Volume in cubic meters
- 896 m³
Layout
- Number of rooms
- 5 rooms (4 bedrooms)
- Number of bath rooms
- 1 bathroom and 2 separate toilets
- Bathroom facilities
- Shower, double sink, and bath
- Number of stories
- 3 stories
- Facilities
- Alarm installation, optical fibre, mechanical ventilation, and flue
Energy
- Energy label
- A
- Insulation
- Roof insulation, energy efficient window, insulated walls and floor insulation
- Heating
- CH boiler
- Hot water
- CH boiler
- CH boiler
- ATAG (gas-fired combination boiler from 2020, to rent)
Cadastral data
- ALMERE D 74
- Cadastral map
- Area
- 2,005 m²
- Ownership situation
- Full ownership
Exterior space
- Location
- On the edge of a forest, alongside a quiet road, sheltered location and in wooded surroundings
- Garden
- Surrounded by garden and sun terrace
Storage space
- Shed / storage
- Detached wooden storage
- Facilities
- Electricity
Garage
- Type of garage
- Attached brick garage and built-in
- Capacity
- 1 car
- Facilities
- Electricity, heating and running water
Parking
- Type of parking facilities
- Parking on private property
Popularity
1,905x
Viewed
51x
Saved
15-9-2026
On Funda
Neighborhood

Overgooi (brt)
Almere- Residents
- 720
- Family with children
- 46%
- Avg. asking price / m²
- € 5,823
Discover the neighborhood
Curious about the housing supply, residents and local real estate agents?

Don’t want to forget this home?
Save it as a favorite. You’ll easily find it back and get notified when something changes.
