Space, possibilities, and a place to make truly your own!
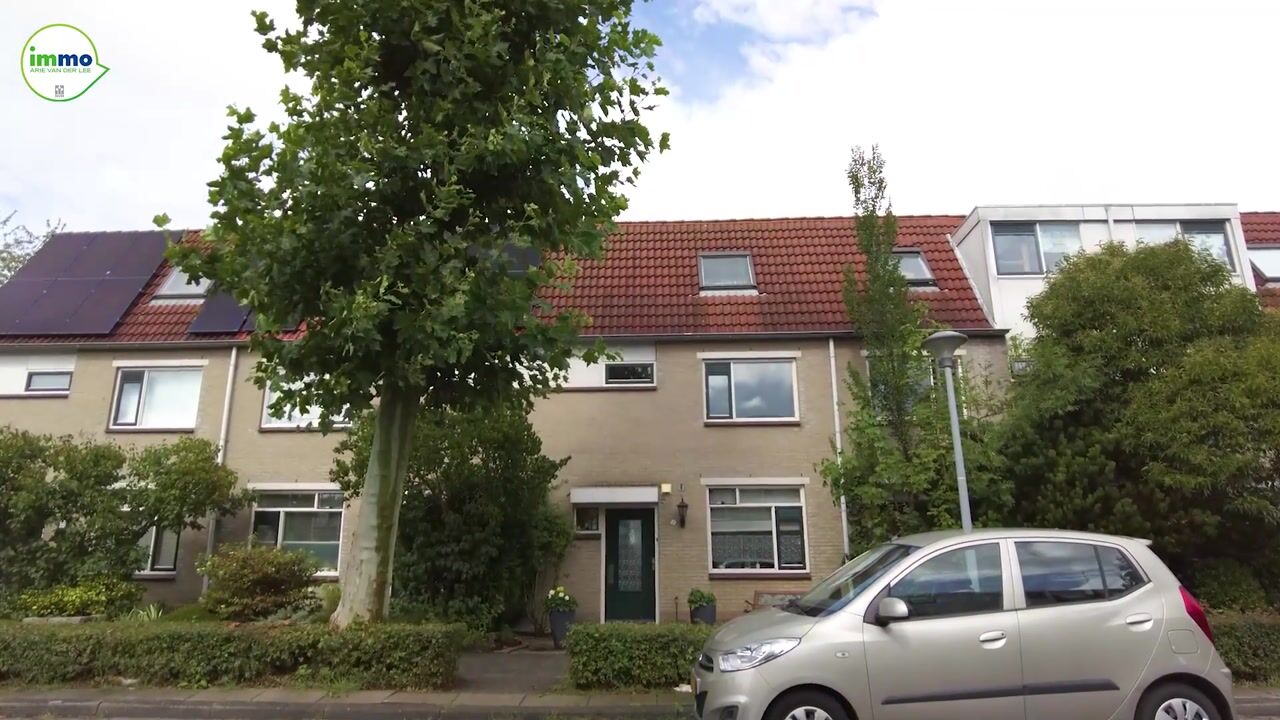
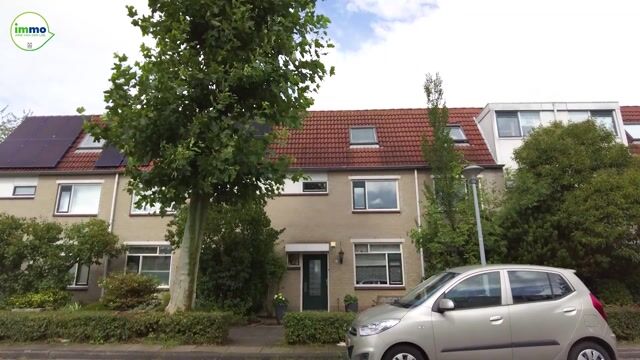
Located in the popular 'Kruidenwijk' , we are offering this surprisingly spacious single-family home, boasting an impressive 111 m² of living space! It features an excellent foundation, a practical layout, and plenty of potential to bring your personal vision for a home to life.
Just imagine: a spacious, full-width living room, three bedrooms, and a generous attic level with endless possibilities. You could easily create a fourth bedroom, a home office, or a hobby space here. Furthermore, the attic offers great potential for the installation of a dormer window, which would instantly add usable square footage, increase headroom, and bring in more natural light.
While some parts of the house are ready for modernization, that is precisely where its potential lies. Given the space and layout on offer, you have the perfect opportunity to craft a wonderful home that aligns perfectly with your own preferences and lifestyle.
Living in a fantastic location
'Kruidenwijk' is a highly sought-after neighborhood in Almere, thanks in part to its convenient proximity to the center of Almere Stad. The area is characterized by leafy streets, a pleasant residential atmosphere, and a variety of amenities close by.
Nature and outdoor enthusiasts will feel right at home; the Pampusbos forest, the Noorderplassen lakes, and Beatrixpark are just a few minutes away by bike or on foot—perfect for a relaxing stroll, a bike ride, or simply enjoying the surrounding greenery and water.
Daily necessities are also within easy reach. The neighborhood offers a range of supermarkets, dining options, schools, and a health center. Public transport is just around the corner, and nearby arterial roads provide quick access to the A6 and A27 motorways within minutes.
This property is offered with a "bidding-from" (starting bid) price.
LAYOUT
Ground floor
The entrance to the home is reached via the front garden. The hallway contains a toilet, the utility meter cupboard, a staircase with practical storage space underneath, and access to the living room.
The open-plan kitchen is located at the front and connects directly to the living room, creating a pleasant living space with ample room for both a cozy dining area and a comfortable seating area. The kitchen is equipped with various built-in appliances, including a fridge-freezer, dishwasher, oven, combination oven-microwave, ceramic hob, and extractor hood. All existing appliances will remain in the property.
The living room spans the full width of the house and provides direct access to the back garden via a door.
First floor
The landing leads to three bedrooms and the bathroom. The bedrooms vary in size and are versatile in their potential use—for example, as a primary bedroom, a children's room, or a home office. The bathroom features a quadrant shower enclosure, a vanity unit with a mirrored cabinet, a heated towel rail, and a second toilet.
Second floor
A fixed staircase leads to the attic level. Measuring approximately 5.50 x 4.01 meters, this floor offers plenty of space to be configured according to your own preferences. Two skylights allow for an abundance of natural daylight. This level also includes a designated space for a washer-dryer combination. Garden
The property features both a front and a back garden. The back garden faces northwest, allowing you to enjoy the sun—especially during the afternoon and evening—making it a wonderful spot to relax outdoors after a long day or to enjoy long, leisurely meals.
Additionally, the garden includes a detached storage shed of approximately 6.20 m², ideal for storing bicycles and garden tools.
GENERAL
• Living area: 111 m² (in accordance with the NEN2580 measurement report dated 01-09-2026)
• Year of construction: 1989
• Three bedrooms, with the potential to create a fourth bedroom
• Spacious living room spanning the full width of the house
• Fixed staircase leading to the attic floor, which features two skylights
• Expansion potential through the installation of a dormer window
• Open-plan kitchen equipped with various built-in appliances (included)
• Northwest-facing back garden
• Detached storage shed of approximately 6.20 m²
• Located in the popular 'Kruidenwijk' neighborhood, close to amenities, green spaces, and major arterial roads
• 'Age clause' applicable (built in 1989)
• 'Asbestos clause' applicable (due to the year of construction being prior to 1993)
• Transfer date to be agreed upon
Are you looking for space, a great location, and—most importantly—the opportunity to tailor a home to your own personal taste and expand it further? If so, Koolzaadweg 31 is definitely worth a visit!
Disclaimer: Although this sales information has been compiled with the greatest possible care, no rights can be derived from its content. We do not guarantee the accuracy or completeness of the data provided.
Highlights
AI-generated from the description
Spacious family home with attic
Single-family home with 111 m², 3 bedrooms and large attic.
Bright living and open kitchen
Full-width living room and open kitchen with appliances.
Great location in Kruidenwijk
Close to center, green areas, shops, schools and main roads.