
Kramsvogellaan 141343 CC AlmereVogelhorst Zuid
€ 1,100,000 k.k.

- 196 m²living area
- 595 m²plot size
- 3bedrooms
- Aenergy label
Luxewoning met sauna, enorme tuin, 3 slaapkamers en een grote zolder!
Description
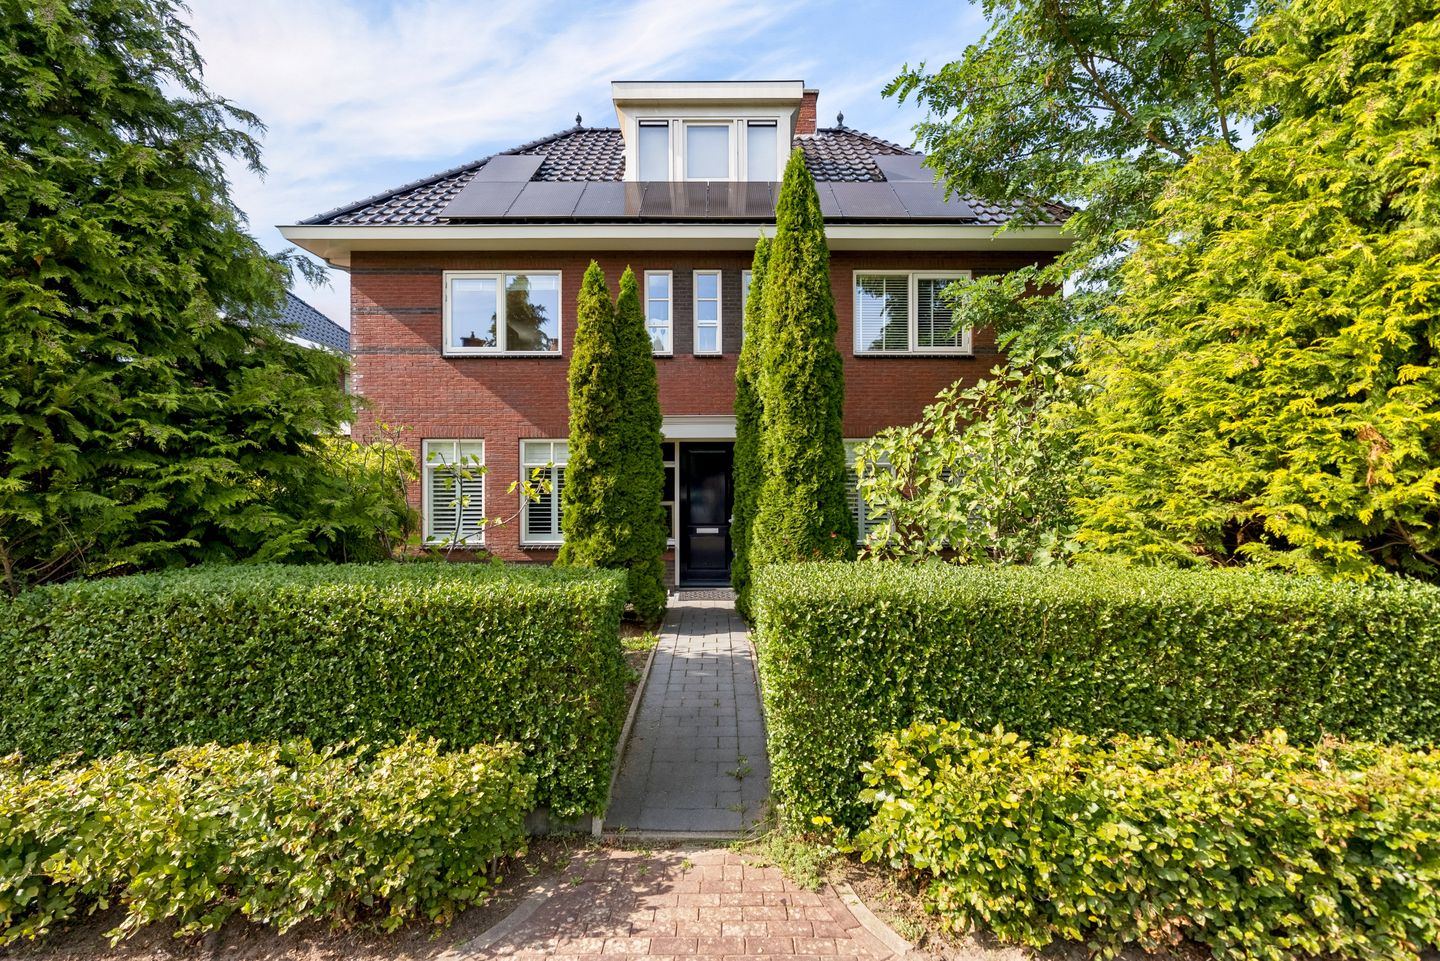
Detached living on a plot of approximately 597 m², offering around 225 m² of living space, a spacious garage and an exceptionally green garden with a covered terrace, greenhouse and private sauna. At Kramsvogellaan 14 in Vogelhorst Zuid, space, privacy and comfortable outdoor living come together in a particularly attractive way.
This traditionally built home, dating from 2010, offers a living room of approximately 65.6 m², a spacious kitchen-diner, three generously sized bedrooms and a large open-plan attic floor. With an A+ energy label, 19 solar panels with Enphase micro-inverters, HR++ double glazing, hardwood exterior window frames and water-based underfloor heating throughout the ground floor, comfort and sustainability have also been carefully considered.
The mature garden surrounding the house offers plenty of privacy and features several terraces, a large covered outdoor area and a private sauna with outdoor shower. There is also a greenhouse for gardening enthusiasts.
Offers from €1,100,000, buyer’s costs.
Location
The property is situated in Vogelhorst Zuid, a spacious and exceptionally green residential area where peace and privacy are key. The generous plots and abundant greenery give the neighbourhood an almost rural character, while still being located within Almere.
The immediate surroundings offer plenty of opportunities for walking, sports and recreation. At the same time, the main access roads can be reached within just a few minutes. An attractive combination of peaceful living, abundant greenery and excellent accessibility.
Ground floor
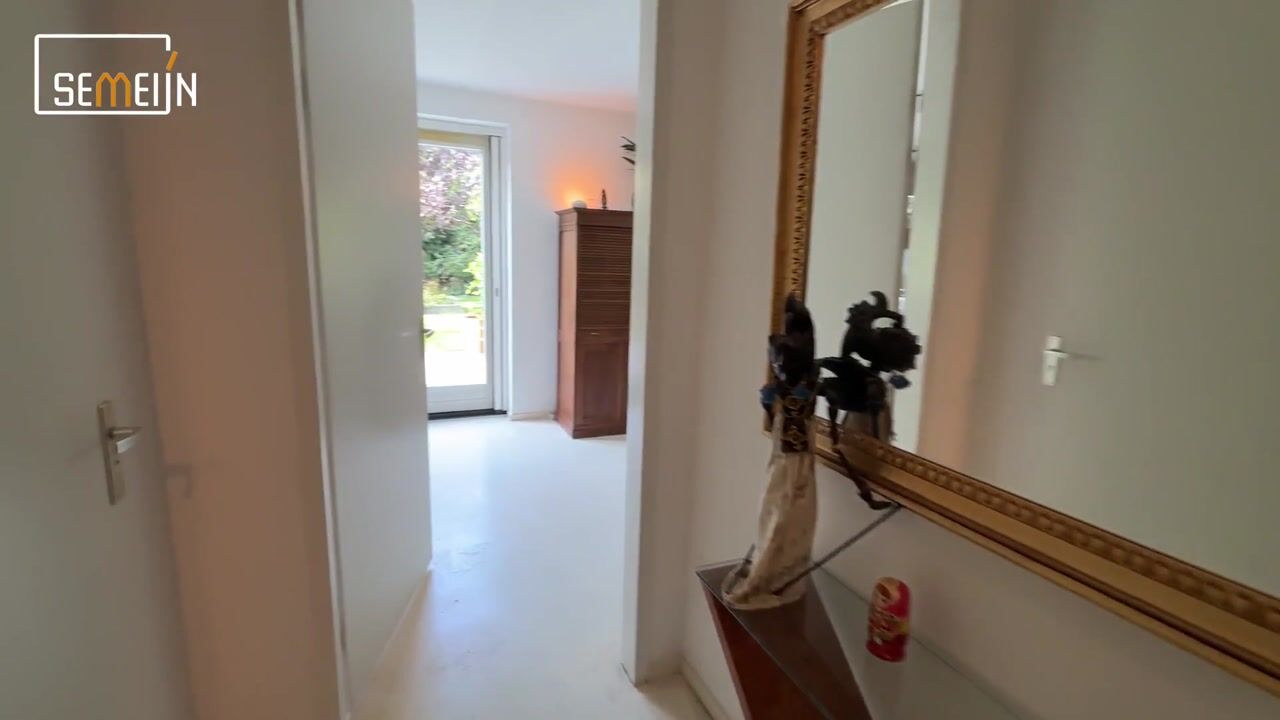
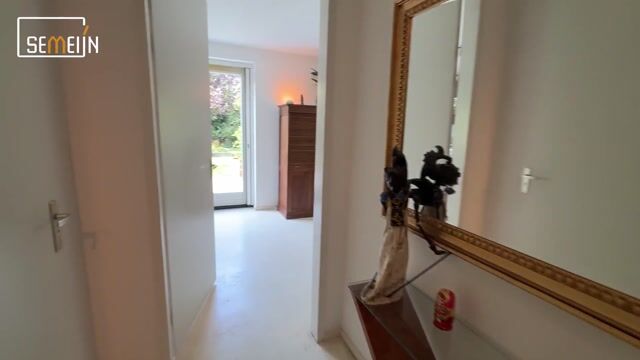
Through the well-maintained front garden, you enter the spacious hallway with toilet and an attractive wooden staircase leading to the upper floors. The light interior finish and abundance of natural daylight immediately create a pleasant atmosphere.
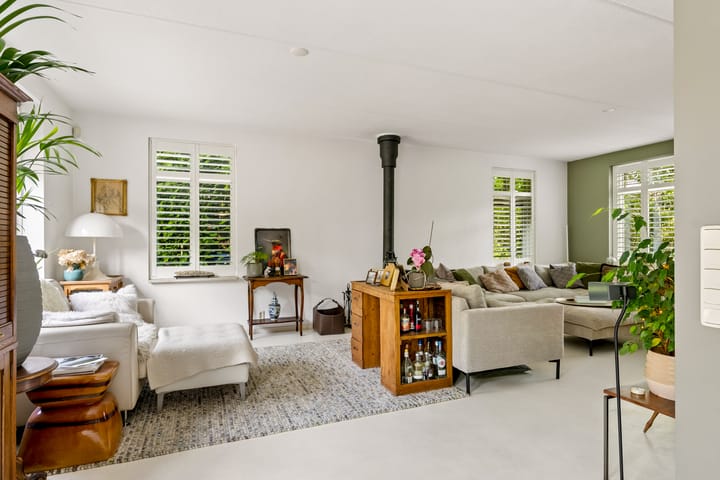
The living room measures approximately 65.6 m² and therefore provides ample space for a generous seating area, a large dining table and, for example, an additional reading or home-working area. Windows on several sides and French doors allow plenty of natural light to enter and create a strong connection with the garden.
A freestanding wood-burning stove occupies a central position in the living room, adding both warmth and atmosphere.
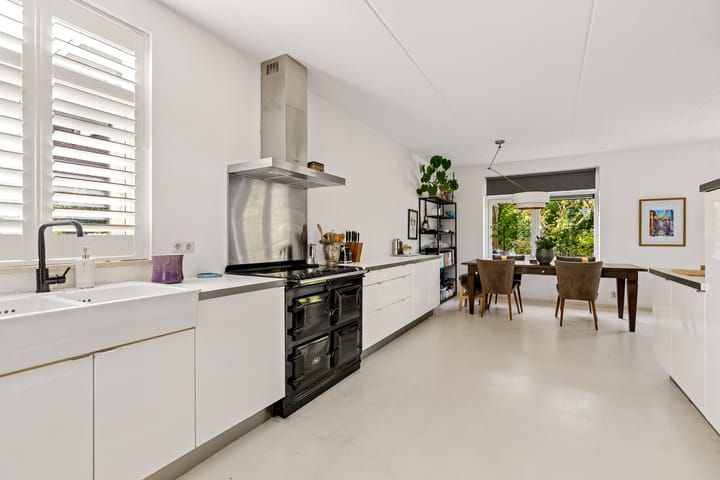
The kitchen connects directly to the living area. The long, light-coloured kitchen provides ample worktop and storage space, while there is also plenty of room for a large dining table. The entire ground floor benefits from water-based underfloor heating.
First floor
The first floor comprises three full-sized bedrooms. The largest bedroom measures approximately 25.3 m². The other two bedrooms measure approximately 14.4 m² and 13.9 m².
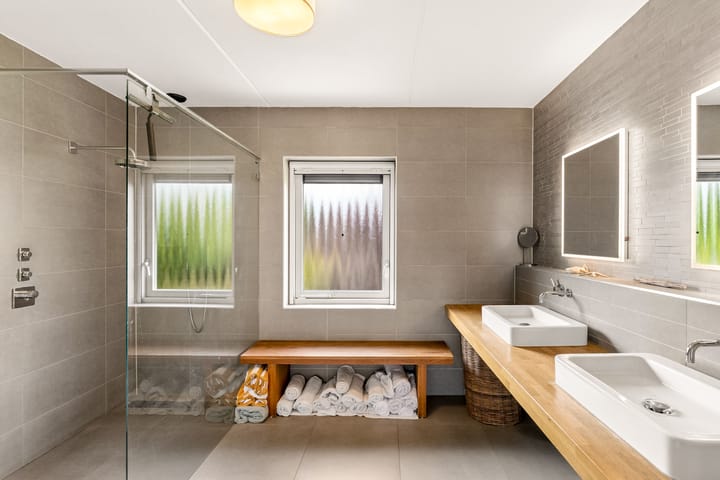
Centrally located on this floor is the spacious bathroom. It has a modern, understated design and is fitted with exclusive designer sanitary ware, including a large walk-in shower with glass screen and rainfall shower, a double vanity unit with two separate washbasins, stylish taps, illuminated mirrors and a wall-mounted toilet. The bathroom also benefits from electric underfloor heating. A window provides pleasant natural daylight and ventilation.
The landing is also spacious and bright. The wooden staircase and open connection between the floors contribute to the distinctive character of the home.
Attic
A fixed staircase leads to the large open-plan attic floor. As the staircase arrives centrally within the space, there are generous usable areas on both sides.
The high roofline, roof windows and open layout make this floor suitable for a wide range of purposes, such as a home office, gym, studio, playroom or additional bedrooms.
The attic also includes pre-installed conduits, meaning provisions have already been made for additional installations should the layout be changed in the future.
Garden
The garden is spacious, mature and beautifully landscaped with plenty of greenery. Trees, hedges, lawn, planted borders and several terraces provide excellent privacy and create a variety of places from which to enjoy the garden.
Directly behind the house there is ample space for a large outdoor dining table. Further into the garden is a wooden covered terrace of approximately 14.9 m², providing a comfortable and sheltered outdoor living area.
At the rear of the garden is a wooden sauna with outdoor shower, giving you your own private wellness facility at home. There is also a greenhouse of approximately 4.7 m², which can remain with the property for those who would like to make use of it.
Garage and parking
Adjacent to the property is the spacious attached and insulated garage, measuring approximately eight metres in depth. The garage has a practical layout and provides plenty of space for bicycles, tools, storage, hobbies, DIY activities and laundry appliances.
Thanks to the positioning of the garage, the detached character of the property remains clearly visible.
There is ample parking space on the private driveway. An EV charging point is located next to the garage and will remain with the property.
During construction, additional foundation piles were installed at both the front and rear of the house. This means that provision has already been made for possible future extensions, such as an extension to the house or a carport.
Key features:
Approximately 225 m² of living space;
Plot of approximately 597 m²;
Built in 2010;
Energy label A+;
19 solar panels with Enphase micro-inverters;
Water-based underfloor heating throughout the ground floor;
Spacious, insulated attached garage;
EV charging point included;
Fibre-optic internet connection
Highlights
AI-generated from the description
Green garden with wellness
Mature garden with covered terrace, greenhouse, sauna.
Sustainable and energy efficient
A+ label, 19 solar panels and underfloor heating.
Spacious garage and EV point
Insulated garage, ample storage and EV charging point.
Advertisement
Features
Transfer of ownership
- Listed since
- Acceptance
- Available in consultation
- Asking price
- € 1,100,000 kosten koper
- Asking price per m²
- € 5,612
- Status
- Available
Construction
- Kind of house
- Villa, detached residential property
- Building type
- Resale property
- Year of construction
- 2010
- Type of roof
- Hipped roof covered with roof tiles
Surface areas and volume
- Areas
- Living area
- 196 m²
- Other space inside the building
- 25 m²
- Exterior space attached to the building
- 18 m²
- External storage space
- 5 m²
- Plot size
- 595 m²
- Volume in cubic meters
- 676 m³
Layout
- Number of rooms
- 5 rooms (3 bedrooms)
- Number of bath rooms
- 1 bathroom and 1 separate toilet
- Bathroom facilities
- Sauna, double sink, walk-in shower, toilet, and washstand
- Number of stories
- 2 stories and an attic
- Facilities
- Skylight, optical fibre, mechanical ventilation, passive ventilation system, sauna, and solar panels
Energy
- Energy label
- A
- Insulation
- Completely insulated
- Heating
- CH boiler
- Hot water
- CH boiler
- CH boiler
- Combination boiler from 2010, in ownership
Cadastral data
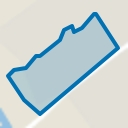
- ALMERE A 896
- Cadastral map
- Area
- 595 m²
- Ownership situation
- Full ownership
Exterior space
- Location
- Alongside a quiet road and in residential district
- Garden
- Surrounded by garden
Garage
- Type of garage
- Attached brick garage
- Capacity
- 1 car
- Facilities
- Electricity and running water
- Insulation
- Completely insulated
Parking
- Type of parking facilities
- Parking on private property and public parking
Curious what your home is worth?
See your estimated home value and discover what's happening in your neighborhood.

Popularity
2,596x
Viewed
69x
Saved
18-9-2026
On Funda
Neighborhood
Vogelhorst Zuid
Almere- Residents
- 1,060
- Family with children
- 44%
- Avg. asking price / m²
- € 5,676
Discover the neighborhood
Curious about the housing supply, residents and local real estate agents?

Don’t want to forget this home?
Save it as a favorite. You’ll easily find it back and get notified when something changes.
