
New
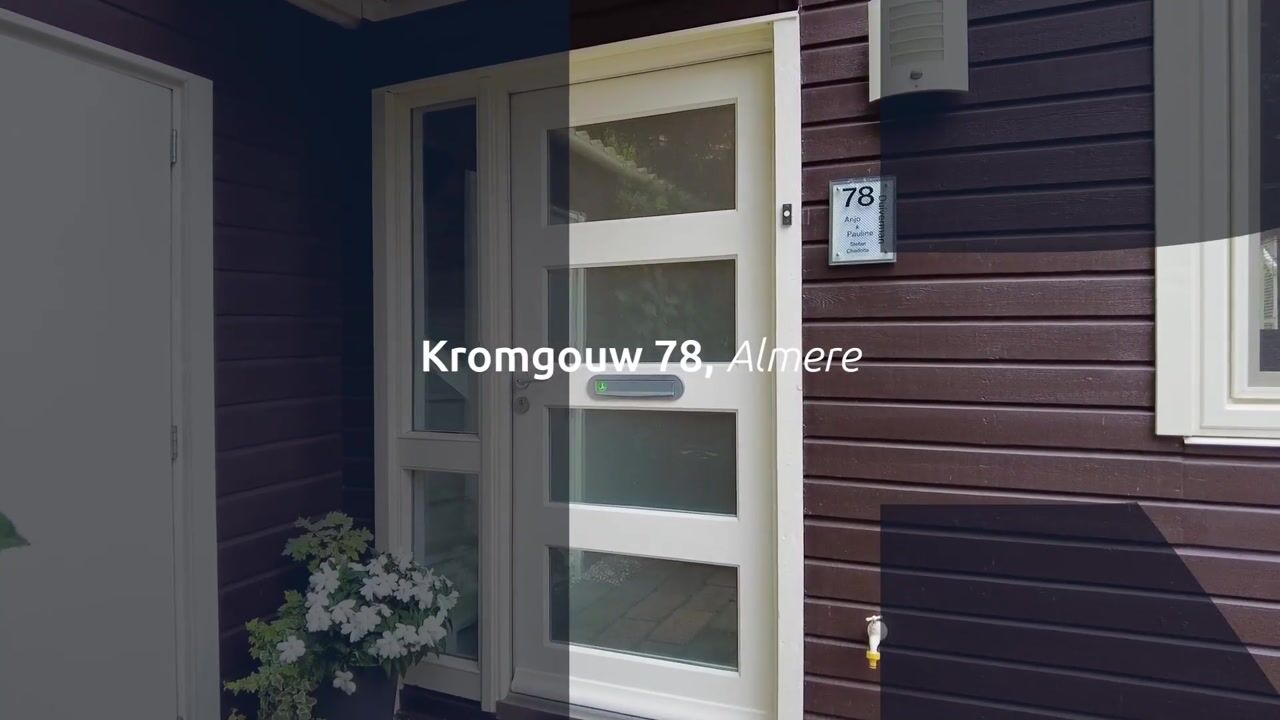
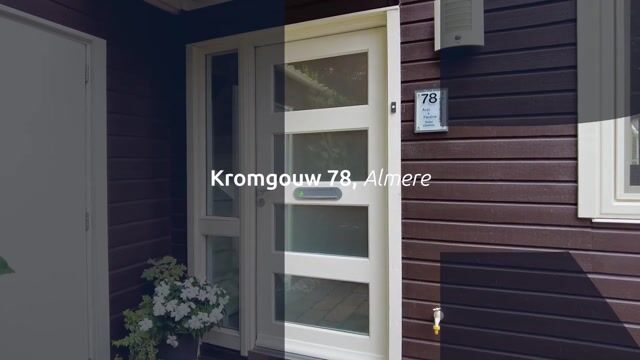
Kromgouw 781352 BH AlmereKromgouw en Overgouw
€ 465,000 k.k.

- 117 m²living area
- 175 m²plot size
- 3bedrooms
- Benergy label
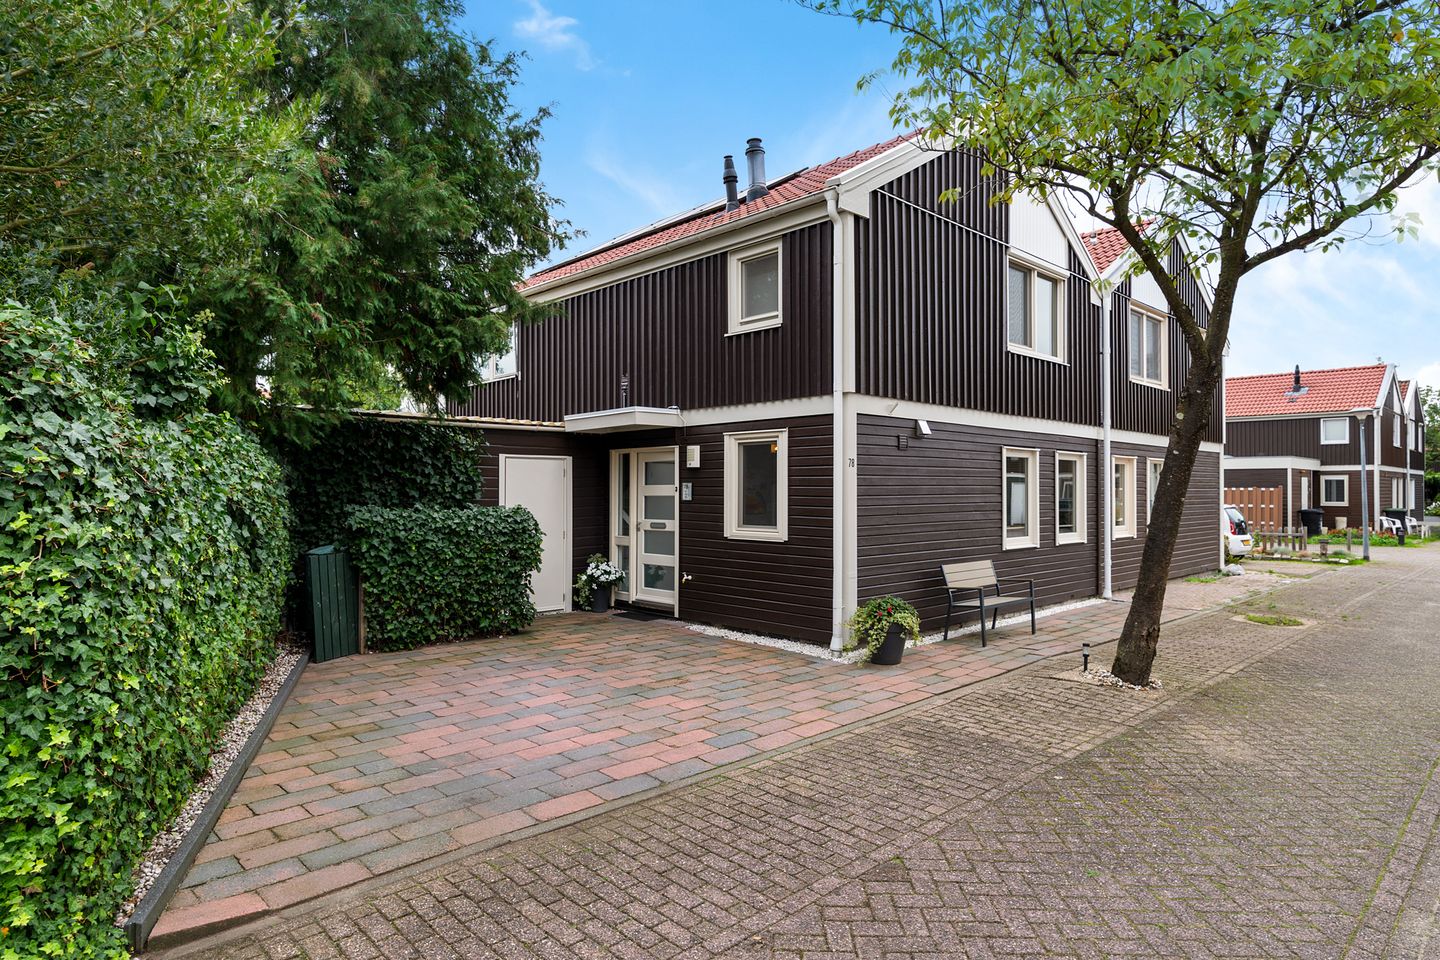
Bijzonder wonen in het dorpse Almere Haven!
NVM Open Huizen Dag
- Saturday, October 3 from 11:00 AM to 3:00 PM
Description
This exceptional and well-maintained semi-detached house, featuring a private driveway and a sunny south-facing rear garden, is located in the popular De Gouwen neighbourhood in the village-like setting of Almere Haven. This welcoming family home offers three bedrooms, a bright living room, a modern bathroom and plenty of storage space.
The asking price is a “bids from” price. Sellers will consider any serious offer above the stated “bids from” price.
For more information, please visit Kromgouw78.nl.
Layout
Ground Floor
Through the entrance, you enter a spacious hallway with a separate toilet and staircase leading to the first floor.
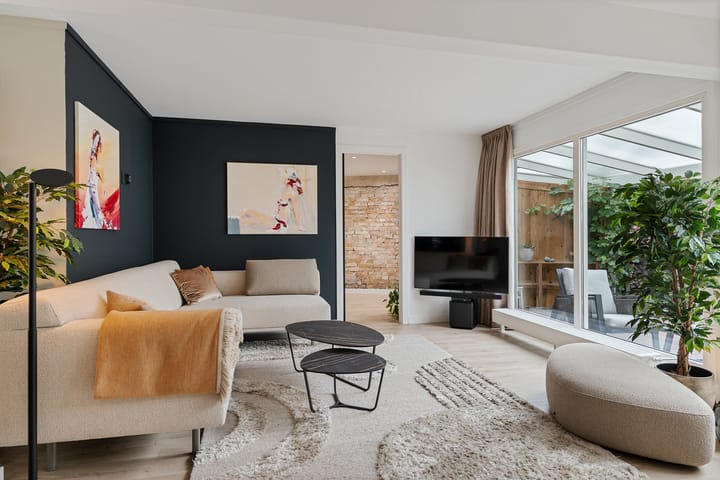
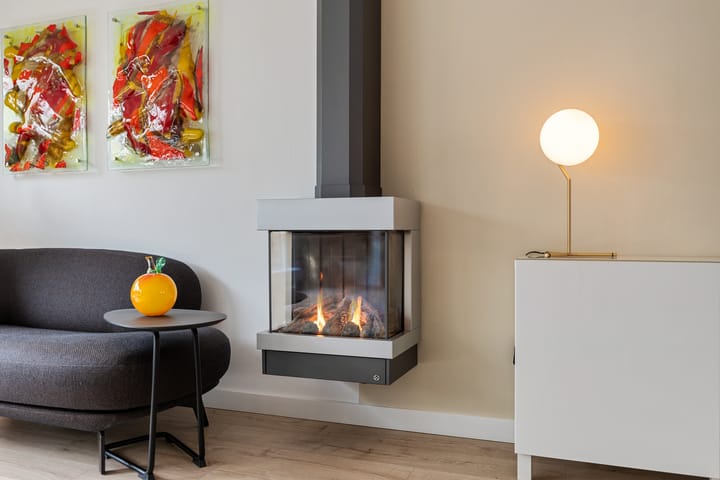
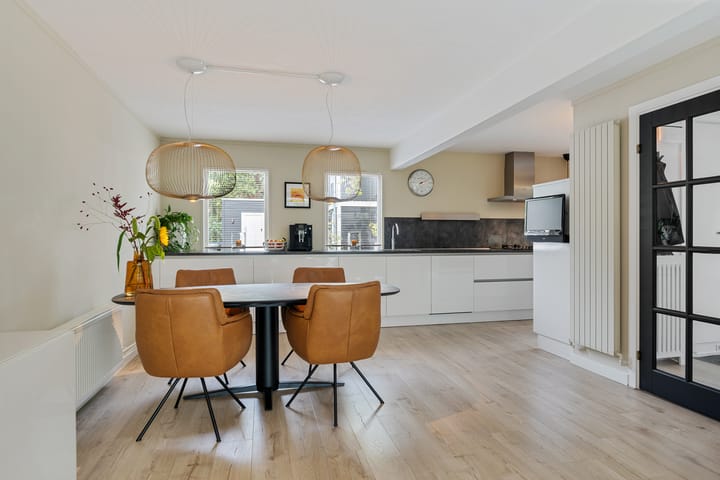
The bright and generously sized living room offers plenty of space for a comfortable seating area and a cosy dining area. Thanks to the abundance of natural light, the room feels bright, spacious and welcoming. The gas stove adds extra warmth and atmosphere. Just imagine spending a cosy winter evening here with a cup of coffee or a good glass of wine by the stove.
A great additional feature is the separate room next to the living room. This versatile space can be adapted entirely to suit your needs. It could be used as a cosy play area for the children, a home office, hobby room or practical additional storage space for kitchen and household items.
The open-plan kitchen connects beautifully with the living area and is equipped with a range of built-in appliances, including a four-burner gas hob with wok burner and extractor hood, oven, combination microwave oven, fridge-freezer, Quooker boiling-water tap and dishwasher. Everything you need to enjoy both everyday cooking and more elaborate meals at the weekend is right at hand.
First Floor
The first floor features a spacious landing with access to three bedrooms, the bathroom, utility/laundry room and attic storage space.
The three bedrooms vary in size and each offers different possibilities. Two of the bedrooms are located at the quiet rear of the house. The spacious master bedroom also benefits from its own walk-in wardrobe.
The practical storage/utility room provides space for the washing machine and tumble dryer. The central heating boiler is also located here.
The modern bathroom is fully equipped with a washbasin, toilet and separate shower. It is a pleasant space where you can start your day refreshed or unwind at the end of the day.
The attic space can be accessed via a pull-down loft ladder and provides a surprisingly generous amount of additional storage — ideal for items you do not need on a daily basis.
Garden and Storage
One of the property's many advantages is the private driveway. You can easily park your car on your own property and walk straight to the front door.
The attached storage room provides plenty of space for bicycles, gardening tools and other belongings.
And then there is the rear garden, which enjoys a wonderful south-facing position. This means you can enjoy the sunshine for a large part of the day. Looking for some shade? The veranda provides a lovely place to sit out of the sun.
Whether you want to enjoy a long lunch with friends, let the children play outside or simply relax in the sunshine with a good book, this garden offers everything you need to make the most of outdoor living.
Location
The property is situated in the popular and green De Gouwen neighbourhood. It is a quiet, family-friendly area with a pleasant village-like atmosphere. Playgrounds, schools and shops are all within easy reach, making everyday amenities conveniently close by.
The lively centre of Almere Haven is also easily accessible. Here you will find a variety of shops, restaurants and cafés around the charming harbour basin. It is a wonderful place to enjoy a drink on a terrace, have a meal or simply soak up the relaxed atmosphere.
The location is also ideal if you regularly commute to work. The nearby main roads provide easy access to Almere, Amsterdam, Het Gooi and Utrecht. The nearest bus stop is approximately a four-minute walk away. From here, Almere Central Station can be reached in around thirteen minutes, while a direct bus service takes approximately thirty minutes to Amsterdam.
Key Features
Built in 1979;
Living area of 117 m² (in accordance with NEN 2580 measurement report);
Vaillant central heating boiler, built in 2023 and serviced in 2026;
12 solar panels;
Cavity walls with no physical connection between the inner and outer walls, providing enhanced peace and sound insulation;
Roof renewed in 2020;
Energy label B;
Pleasant and quiet living environment;
Completion date to be agreed upon.
In Summary
In short, this charming semi-detached house on Kromgouw offers everything you could wish for: space, character and plenty of possibilities to create a home that truly feels like your own.
Come and experience the atmosphere and possibilities of this wonderful home for yourself!
Enthusiastic? Don't miss this opportunity. We would be delighted to invite you for a viewing, where you can experience the comfort of this home for yourself and discover all it has to offer.
Disclaimer
The non-binding information displayed on this website has been compiled by us with care, based on information provided by the seller and/or third parties. Although this text has been prepared with due care, no rights can be derived from the information provided. We cannot guarantee its accuracy or completeness. If you are interested in one of our properties, we recommend that you and/or your estate agent contact us directly for further information.
Highlights
AI-generated from the description
Bright living with extra room
Bright living room with gas stove and extra room.
Sunny garden with veranda
South-facing rear garden with veranda and driveway.
Solar panels and energy label B
12 solar panels, roof renewed 2020 and label B.
Advertisement
Features
Transfer of ownership
- Listed since
- Acceptance
- Available in consultation
- Asking price
- € 465,000 kosten koper
- Asking price per m²
- € 3,974
- Status
- Available
Construction
- Kind of house
- Single-family home, double house
- Building type
- Resale property
- Year of construction
- 1979
- Type of roof
- Gable roof covered with roof tiles
Surface areas and volume
- Areas
- Living area
- 117 m²
- Other space inside the building
- 9 m²
- Exterior space attached to the building
- 20 m²
- Plot size
- 175 m²
- Volume in cubic meters
- 401 m³
Layout
- Number of rooms
- 5 rooms (3 bedrooms)
- Number of bath rooms
- 1 bathroom and 1 separate toilet
- Bathroom facilities
- Shower, toilet, and sink
- Number of stories
- 2 stories and a loft
- Facilities
- Mechanical ventilation, sliding door, and solar panels
Energy
- Energy label
- B
- Insulation
- Roof insulation, double glazing and insulated walls
- Heating
- CH boiler
- Hot water
- CH boiler
- CH boiler
- Vaillant (gas-fired combination boiler from 2023, in ownership)
Cadastral data
- ALMERE G 1125
- Cadastral map
- Area
- 175 m²
- Ownership situation
- Full ownership
Exterior space
- Location
- In residential district
- Garden
- Back garden and front garden
Storage space
- Shed / storage
- Attached wooden storage
- Facilities
- Electricity
Parking
- Type of parking facilities
- Parking on private property and public parking
Popularity
1,123x
Viewed
46x
Saved
25-9-2026
On Funda
Neighborhood
Kromgouw en Overgouw
Almere- Residents
- 535
- Family with children
- 37%
Discover the neighborhood
Curious about the housing supply, residents and local real estate agents?

Don’t want to forget this home?
Save it as a favorite. You’ll easily find it back and get notified when something changes.
