New
L.C. van der Vlugtstraat 1161333 MR AlmereBouwmeesterbuurt Noord
€ 375,000 k.k.

- 83 m²living area
- 158 m²plot size
- 3bedrooms
- Benergy label
Description
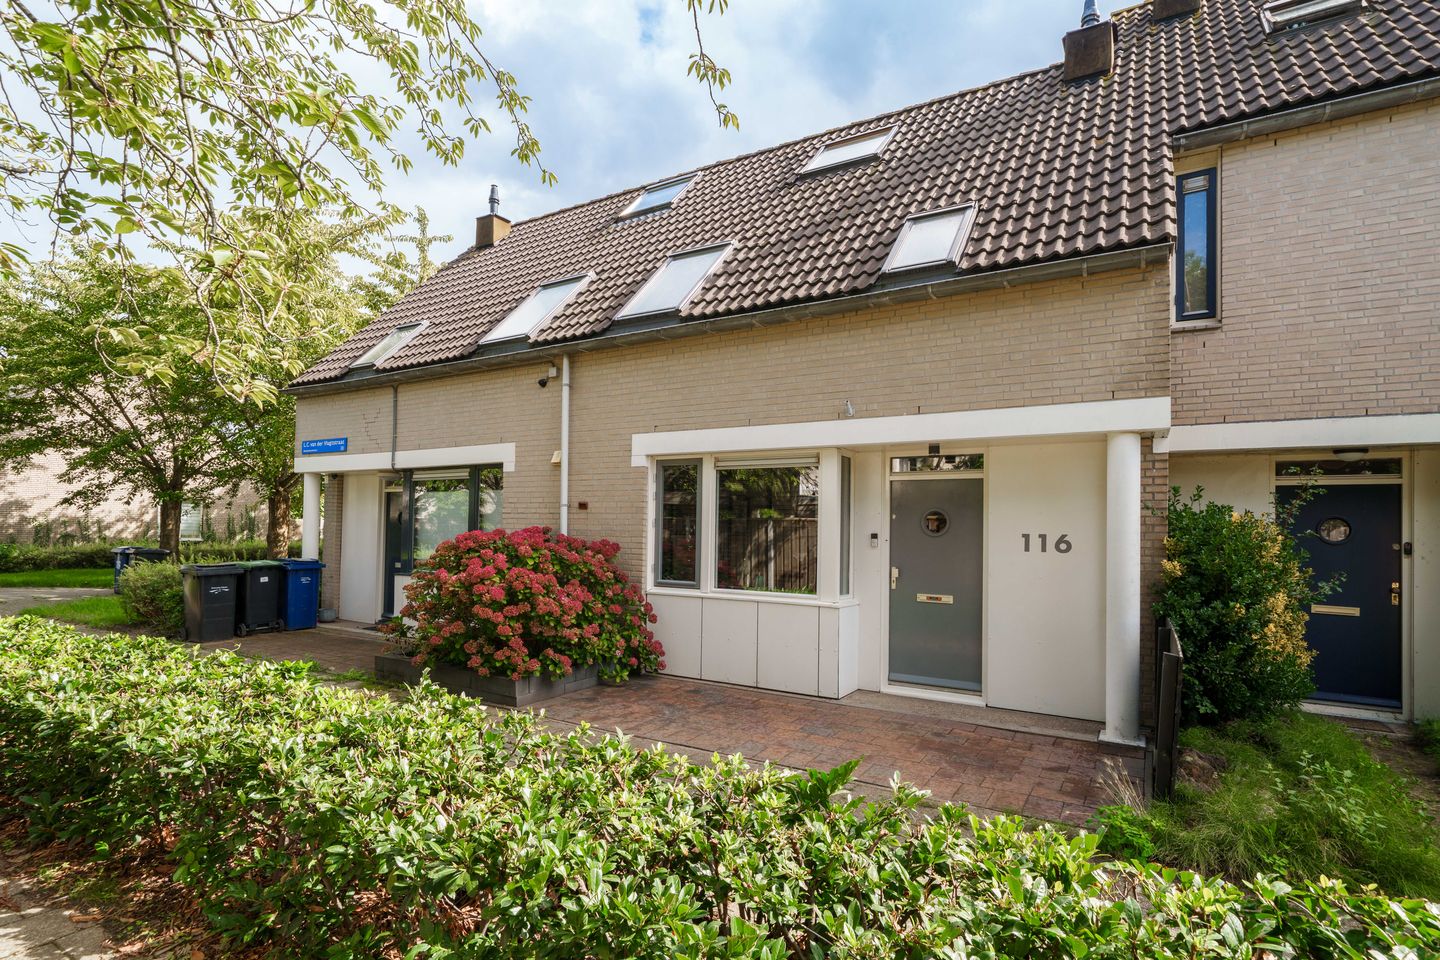
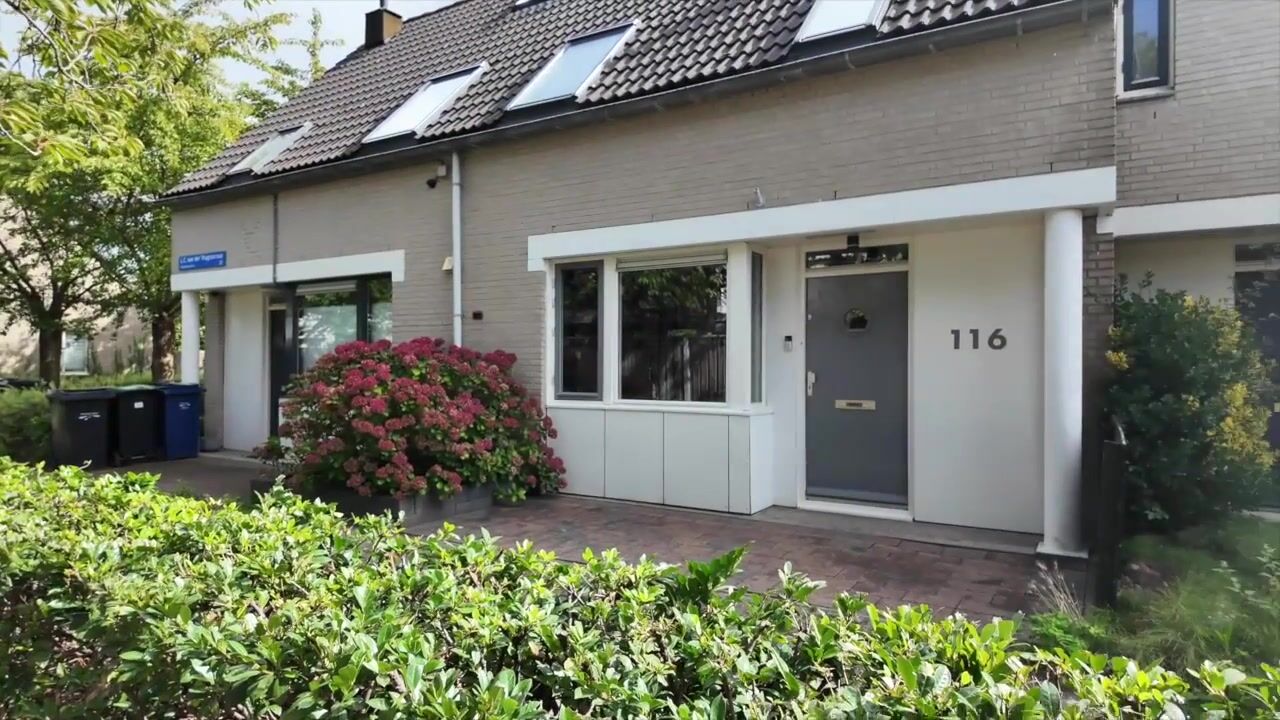
A lovely single-family home on a car-free street with a sunny garden, a covered patio, and 11 solar panels!
We are offering this well-maintained single-family home on a quiet, car-free street in the Bouwmeesterbuurt neighborhood. The ground floor was renovated in 2018, with a redesigned layout and a more spacious living room. The kitchen, half-bath, and bathroom were also updated.
With three bedrooms, a garden-facing living room with air conditioning, a practical second floor, and a deep, southeast-facing backyard, the home offers a pleasant combination of space and comfort. The 11 solar panels installed in 2019, the Energy Label B, and the vinyl skylights further contribute to the home’s comfort.
Features
• Well-maintained single-family home on a car-free street
• Located in the green Bouwmeesterbuurt neighborhood of Almere Buiten
• Ground floor renovated and redesigned in 2018
• Three bedrooms and a practical open-concept second floor
• Garden-facing living room with air conditioning
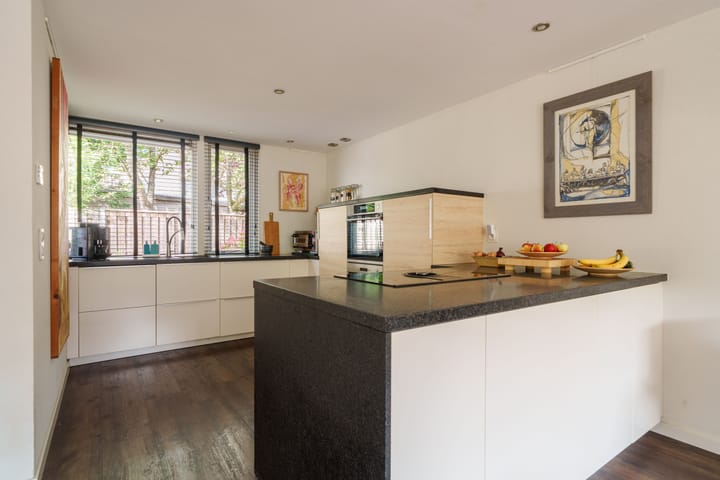
• Modern open kitchen (2018) with various built-in appliances
• Ground floor features PVC flooring with electric floor heating in 3 zones
• Bathroom and toilet renovated in 2018
• 11 solar panels installed in 2019; energy efficiency rating: B
• Skylights replaced in recent years with plastic ones
• Deep, southeast-facing backyard of approximately 16.5 meters
• Beautifully landscaped garden with a pond, storage shed, large covered area, and back entrance
• Living area approximately 83 m² + additional indoor space (second floor) approx. 6 m²
• Lot area: 158 m²
• Year built: 1988
• Closing date to be agreed upon
About the Neighborhood – Bouwmeesterbuurt
The Bouwmeesterbuurt is one of the residential neighborhoods in Almere Buiten and is characterized by a green living environment and a diverse range of housing options. The neighborhood is part of the expansive Almere Buiten district, where green spaces, water, and amenities are all within easy reach of one another.
The neighborhood is home to C. van Eesterenplein, where various amenities are concentrated. These include a supermarket (Lidl), several restaurants and cafes, an elementary school, and a bus stop.
The center of Almere Buiten, with its extensive shopping center and various other amenities, is also easily accessible. The surrounding area also features schools, sports facilities, and public transportation. The A6 and A27 highways are easily accessible via the main roads.
The combination of a quiet residential environment, a car-free street, and the available amenities makes the Bouwmeesterbuurt a pleasant place to live.
Layout
Ground Floor
You enter the home through the entry hall. Here you’ll find the utility closet, a modern restroom with a wall-hung toilet and a sink, and access to the living room.
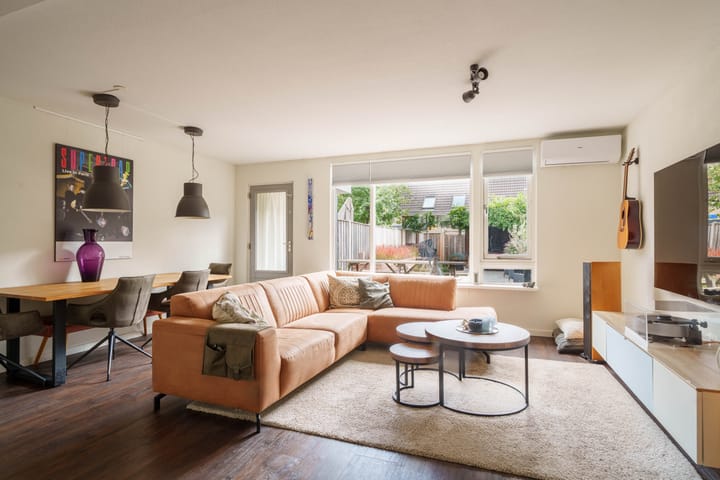
The layout of the ground floor was modified in 2018, creating a more spacious and pleasant living area. The living room faces the garden and features large windows and a door leading to the backyard. The air conditioning provides extra comfort on hot days.
The open kitchen is located at the front of the house. The modern built-in kitchen is equipped with a refrigerator, freezer, dishwasher, microwave, oven, and induction cooktop with an integrated range hood.
The ground floor features PVC flooring and electric floor heating, divided into three zones.
First Floor
The landing provides access to three bedrooms and the bathroom.
The bedrooms are a practical size and can, of course, be used as sleeping quarters, a home office, or a hobby room, depending on your preferences.
The bathroom was renovated in 2018 and features a modern design with a corner shower with a glass door, a second toilet, and a vanity with a double sink. The window provides natural light and ventilation. The bathroom is modernly tiled all the way to the ceiling.
The first floor has laminate flooring.
Second Floor
A fixed staircase leads to the second floor. Here you’ll find an open space with a large skylight. It’s a pleasant space that can be used, for example, as a home office, hobby room, or storage area.
This floor also houses the connections for the washer and dryer, the central heating boiler, and the solar panel inverter. The floor is covered with carpet tiles.
Garden
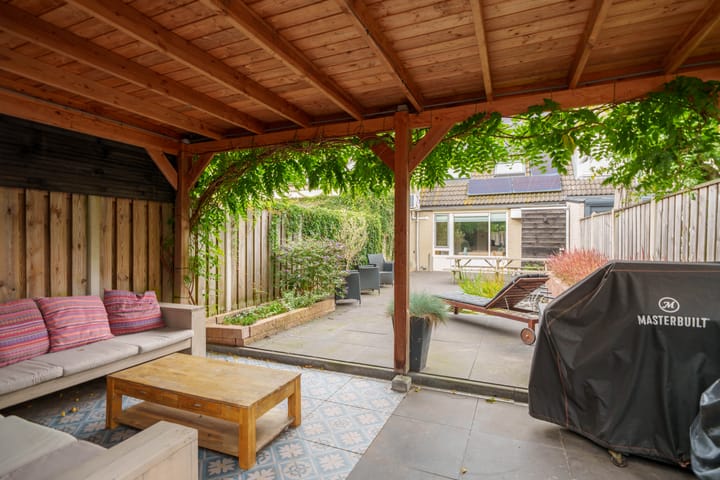
The deep backyard, approximately 16.5 meters long, faces southeast, offering plenty of opportunities to enjoy the sun.
The garden was redesigned in 2021 and features decorative paving, a raised flower bed, and a pond with a pump and filter. The spacious covered area provides a pleasant, sheltered spot to sit outside—ideal for long summer evenings.
At the back of the garden is a storage shed for bicycles and gardening tools. The garden also features a convenient back entrance.
In conclusion
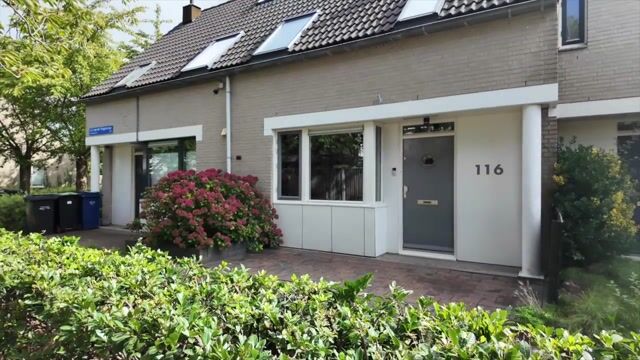
L.C. van der Vlugtstraat 116 is a lovely single-family home for those who want to live in a quiet, car-free neighborhood and value a good outdoor space.
The ground floor—renovated in 2018—the three bedrooms, the second floor with a fixed staircase, and the deep garden with a large covered area make for a home with plenty of possibilities. The 11 solar panels, Energy Label B, and vinyl skylights are welcome added bonuses.
A well-maintained home with a surprisingly deep garden in a quiet location in the Bouwmeesterbuurt neighborhood. We’d love to show you around during a viewing!
This property is being offered with a starting bid price.
Acceptance: negotiable.
All measurements are approximate and in accordance with NEN 2580.
Highlights
AI-generated from the description
Deep sunny backyard
Approx. 16.5 m southeast-facing backyard
11 solar panels energy B
11 solar panels from 2019 and Energy Label B
Modernized living and kitchen
Ground floor and open kitchen renewed in 2018
Advertisement
Features
Transfer of ownership
- Listed since
- Acceptance
- Available in consultation
- Asking price
- € 375,000 kosten koper
- Asking price per m²
- € 4,518
- Status
- Available
Construction
- Kind of house
- Single-family home, row house
- Building type
- Resale property
- Year of construction
- 1988
- Type of roof
- Gable roof covered with roof tiles
Surface areas and volume
- Areas
- Living area
- 83 m²
- Other space inside the building
- 6 m²
- External storage space
- 6 m²
- Plot size
- 158 m²
- Volume in cubic meters
- 310 m³
Layout
- Number of rooms
- 5 rooms (3 bedrooms)
- Number of bath rooms
- 1 bathroom and 1 separate toilet
- Bathroom facilities
- Shower, double sink, toilet, and underfloor heating
- Number of stories
- 3 stories
- Facilities
- Skylight, optical fibre, TV via cable, and solar panels
Energy
- Energy label
- B
- Insulation
- Completely insulated
- Heating
- CH boiler and partial floor heating
- Hot water
- CH boiler and electrical boiler
- CH boiler
- Remeha Avanta 24c (gas-fired combination boiler from 2008, in ownership)
Cadastral data
- ALMERE M 1328
- Cadastral map
- Area
- 158 m²
- Ownership situation
- Full ownership
Exterior space
- Garden
- Back garden and front garden
- Back garden
- 77 m² (13.50 metre deep and 5.70 metre wide)
- Garden location
- Located at the southeast
Storage space
- Shed / storage
- Detached wooden storage
- Insulation
- No insulation
Parking
- Type of parking facilities
- Public parking
Popularity
0x
Viewed
0x
Saved
24-9-2026
On Funda
Neighborhood

Bouwmeesterbuurt Noord
Almere- Residents
- 1,825
- Family with children
- 42%
- Avg. asking price / m²
- € 3,893
Discover the neighborhood
Curious about the housing supply, residents and local real estate agents?

Don’t want to forget this home?
Save it as a favorite. You’ll easily find it back and get notified when something changes.
