
New
Loetbos 51358 EE AlmereOvergooi (brt)
€ 1,749,000 k.k.

- 270 m²living area
- 1,875 m²plot size
- 4bedrooms
- Aenergy label
Een meesterwerk van luxe, ruimte en afwerking.
Description
Een meesterwerk van luxe, ruimte en afwerking. (Full English translation below)
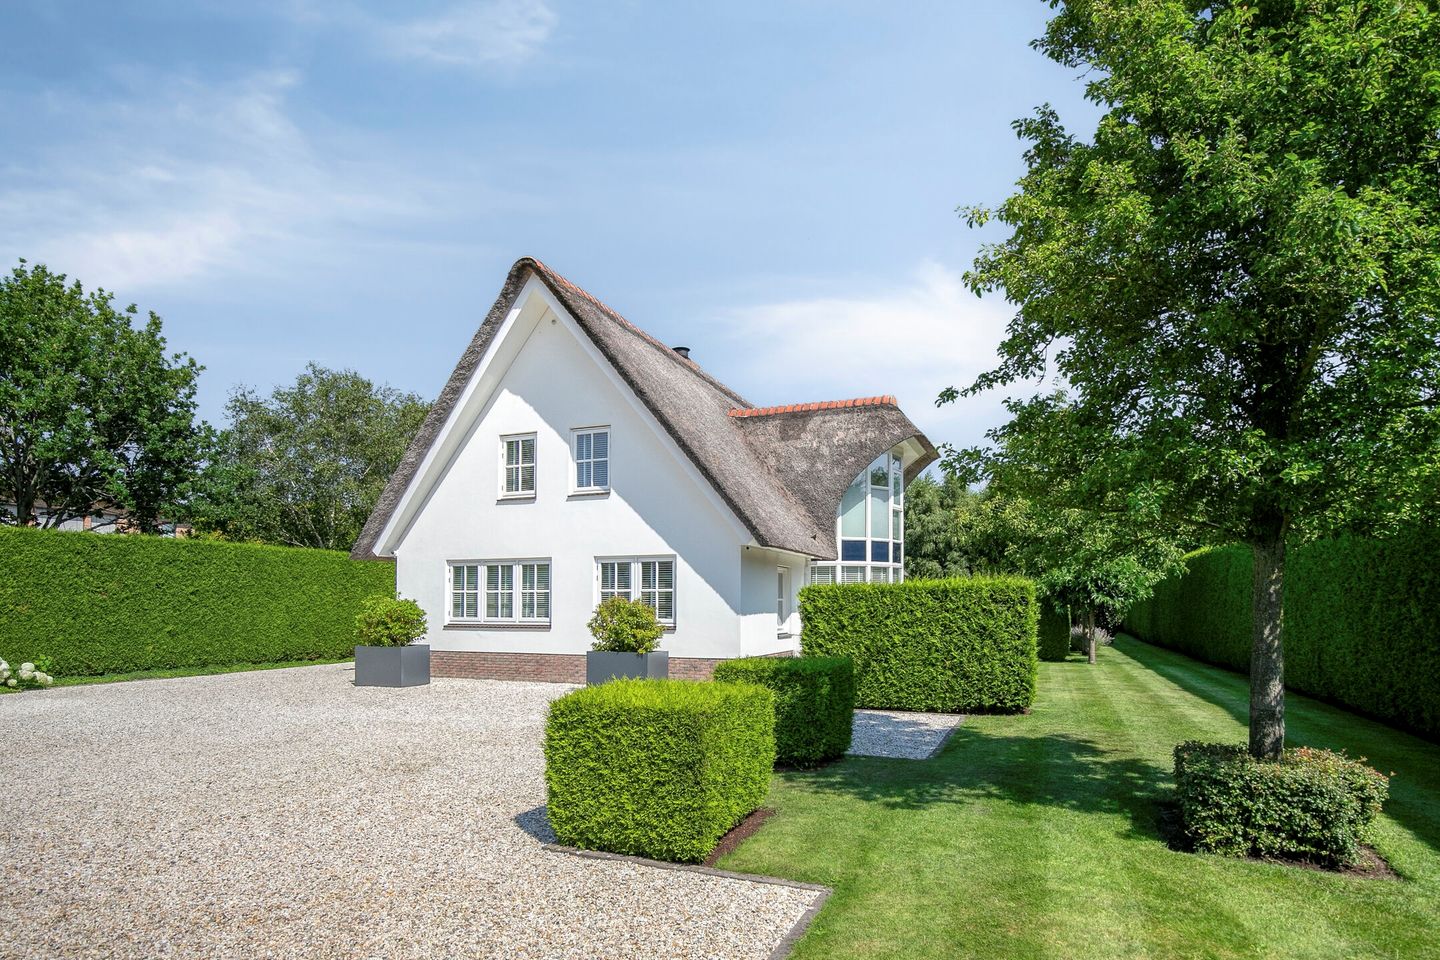
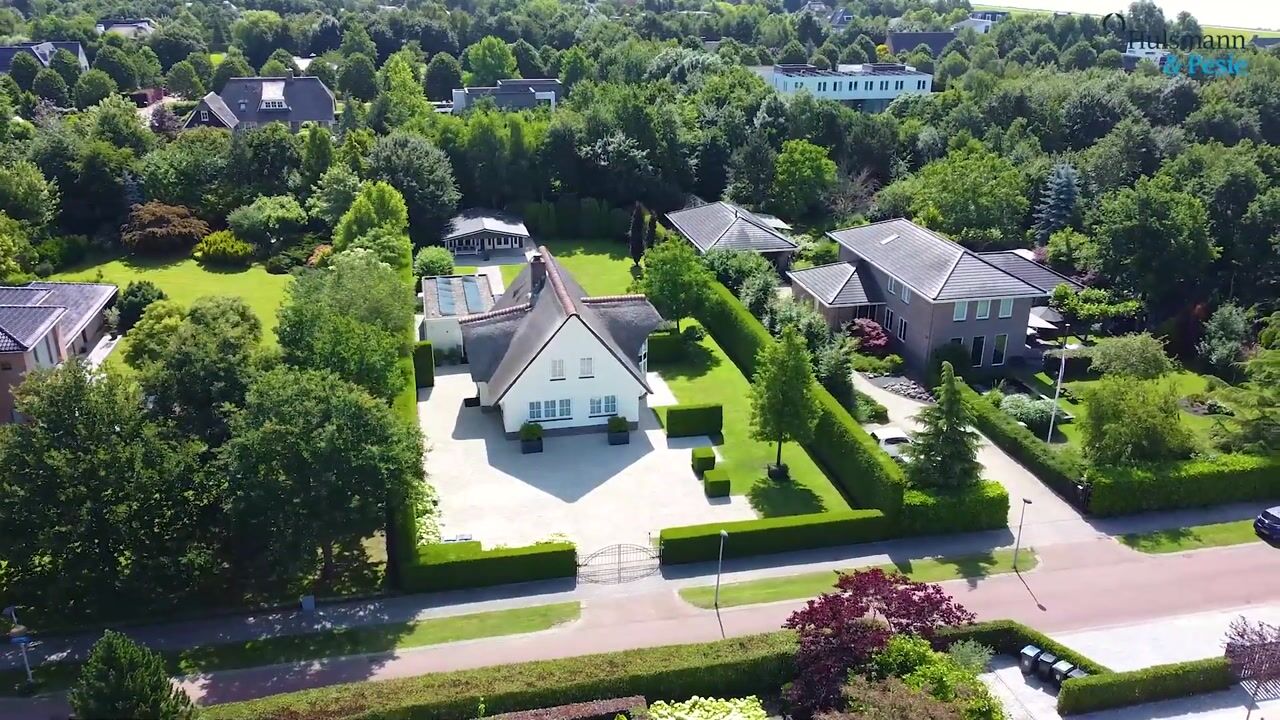
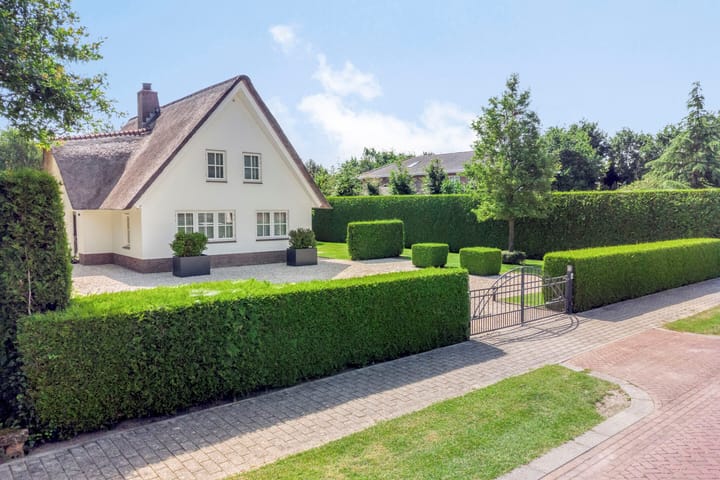
Verscholen op een van de mooiste locaties van villawijk Overgooi, onder de rook van Amsterdam en met 't Gooi als buurman, ligt deze uitzonderlijke rietgedekte, vrijstaande villa met een woonoppervlakte van circa 270m2.
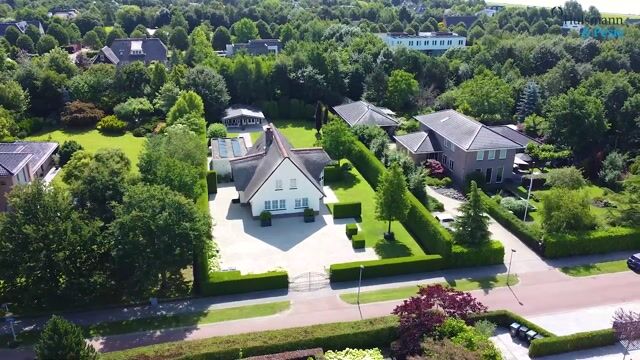
De villa biedt royale leefruimtes, verfijnde & luxe materialen en een doordachte flow, waarbij werk naadloos kan aansluiten bij wonen. De woning heeft een atelier dat tevens dienst kan doen als aparte woonruimte of als praktijkruimte. Een ruim perceel van 1.875 m2 met bijgebouw en rondom privacy vormen samen de opmaat voor exclusief en comfortabel wonen op het hoogste niveau. Daarbij is de villa zeer energiezuinig uitgevoerd met onder meer energielabel A, 18 zonnepanelen (Enphase), vloerverwarming en airconditioning.
Eenmaal door het elektrische toegangshek gekomen treft u een ruime hoeveelheid parkeerplaatsen en een laadpaal voor uw elektrische auto aan.
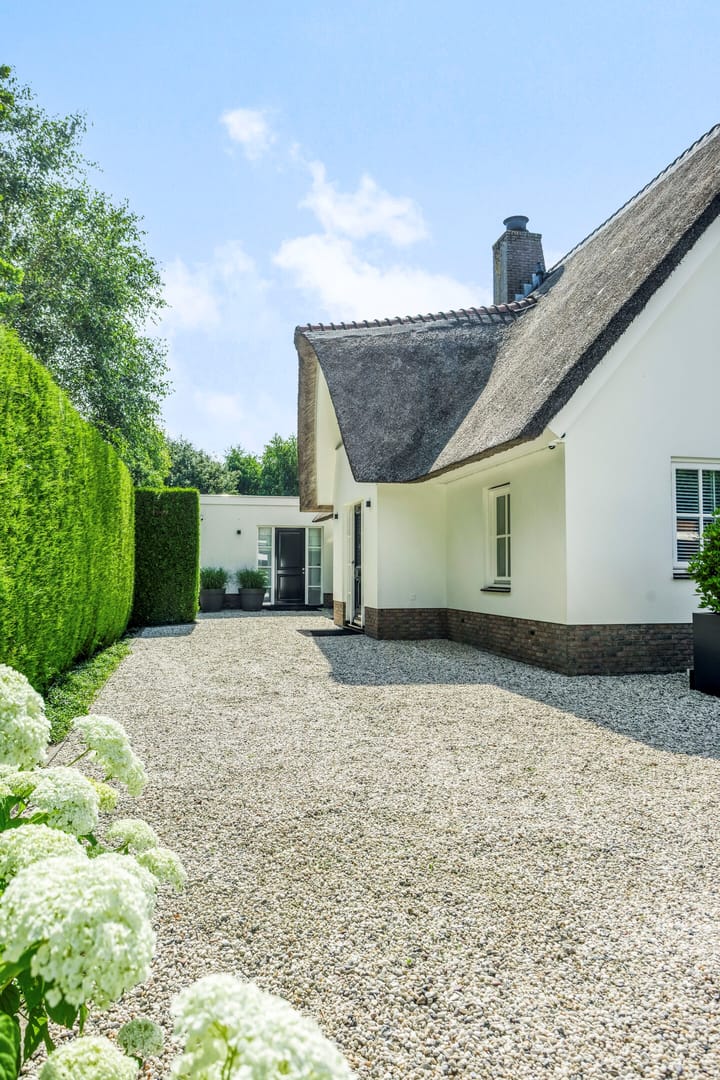
Na het parkeren is het slechts een korte loop naar de fraaie hoofdentree.
Bij binnenkomst van de royale entree valt direct de mate van afwerking op. De moderne kleurstelling, maatwerk en vernuft zult u door de gehele villa terugvinden.
Vanuit de entree heeft u direct toegang tot één van de twee toiletruimtes op de begane grond, de inpandige berging (met tevens een eigen entree van buiten) en de woonkamer.
Wanneer u de royale living binnengaat wordt u ontvangen door een zee aan licht en ruimte. U betreedt de eetkamer en het lounge gedeelte van de woning. De fraaie massief eiken vloer, natuurstenen schouw (Anneke Dekkers) en het lichtplan zorgen voor een rustgevende sfeer. Aanvullend is er een leesruimte met een prachtige maatwerk boekenkast. De eetkamer geeft toegang tot de royale keuken die is voorzien van alle gemakken van deze tijd en zal de chef in huis niet teleurstellen.
Naast de keuken bevindt zicht een ruim kantoor voor de dagen dat remote werken de voorkeur geniet.
Vanuit de eetkamer loopt u via een open verbinding door naar de riante zitkamer met tweede open haard (gas). Ook hier bepalen ruimte en licht de atmosfeer. Door de hoge ramen in de kamer heeft u een natuurlijke verbinding met de fraai aangelegde tuin - te betreden via openslaande deuren.
Naast de zitkamer bevindt zich een afsluitbare doorgang naar de ruimte die nu als atelier in gebruik is. De hal tot het atelier is ook van buiten bereikbaar en voorzien van toilet. Het atelier zelf is ruim en licht, beschikt over een eigen keuken en toegang tot de tuin. Door de afgescheiden entree zou deze ruimte perfect dienst kunnen doen als praktijk of kantoor. Andere gebruiksmogelijkheden zoals aanleunwoning of woonruimte voor een nanny is goed denkbaar.
Eerste verdieping – rust, comfort en luxueuze master bedroom.
De eerste verdieping, bereikbaar via de trap in de hal, geeft u toegang tot de diverse vertrekken en indirecte toegang tot de zeer ruime zolder.
Aan de voorzijde van het huis treft u twee slaapkamers die beide zijn afgewerkt met maatwerk kasten die naadloos opgaan in de ruimte. Een derde kamer doet dienst als waskamer.
De master bedroom is gelegen aan de achterzijde van de woning en is een ware rustplek, met een eigen luxe en suite badkamer met douche en wastafelmeubel. Daarnaast beschikt deze kamer met uitzicht op de tuin over royale kastruimte en een kaptafel, alles maatwerk.
De luxe badkamer treft u halverwege de verdieping. In de erker is een schitterend rond bad geplaatst waar u gezamenlijk in zou kunnen verblijven als ware het een spa. Verder is er een dubbele wastafel, ruime douche en een toilet.
De tuin - rust, privacy en ruimte
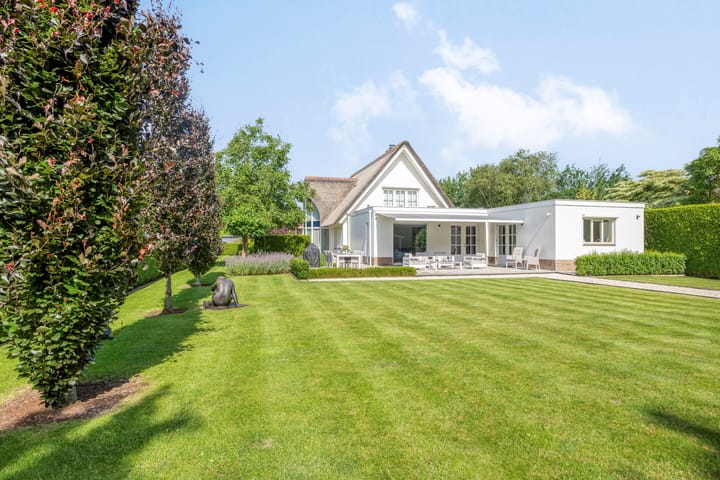
Vanuit de zitkamer wandelt u het ruime terras op waar u uitgebreid kunt genieten van de zon, alsmede de beslotenheid en privacy van het perceel. Of u nu lange avonden met vrienden of een rustige zondagmiddag met de familie wilt doorbrengen, hier heeft u daar alle rust en ruimte voor. Het aansluitende gazon van formaat voert u vervolgens naar het bijgebouw dat achterop het perceel staat en geschikt is voor diverse doeleinden. Het gazon is voorzien van een beregeningssysteem.
De villa beschikt over een zeer compleet camera - en beveiligingsysteem.
Ligging
Landgoed Overgooi is de meest exclusieve villawijk van Almere en ligt aan het Gooimeer, aan de overkant van het Gooi. De klassiek-moderne wijk heeft brede lanen, rustige woonstraten, statige bomen en riante kavels. De zelfgebouwde villa’s zijn vaak onder architectuur gebouwd. Voorzieningen zoals supermarkten scholen en sportvoorzieningen (o.a. Golfbaan Almeerderhout, paardenmanage ed.) liggen binnen 5 km afstand. De ligging biedt een goede bereikbaarheid via de A6 en A27, zodat Amsterdam en Utrecht per auto snel te bereiken zijn. Voor wie met het openbaar vervoer reist zijn er uitstekende verbindingen naar het station en het centrum van Almere.
Conclusie - tijdloze elegantie
Tijdloze elegantie, dit is hoe wij deze prachtige villa zouden omschrijven. Doordacht met een natuurlijke flow; een thuis dat in alle levensfases volstaat.
Kenmerken
• Woonoppervlak circa 270 m2
• Inhoud circa 1066 m3
• Perceeloppervlak 1875 m2
• Bouwjaar: 2005
-----------------------------------------------------------------------------------------------
A masterpiece of luxury, space, and high-end finish.
Hidden away in one of the most beautiful locations within the exclusive residential estate Overgooi—just outside Amsterdam and with the prestigious Gooi region as its neighbor—lies this exceptional thatched, detached villa offering approximately 270 m² of living space.
The villa features generous living areas, refined & luxurious materials, and a thoughtful flow where work and living seamlessly intertwine. The property includes a studio that can also serve as a separate living space or a professional practice. An expansive plot of 1,875 m² with an outbuilding and complete privacy all around sets the stage for exclusive and comfortable living at the highest level. Furthermore, the villa is highly energy-efficient, boasting an energy label A, 18 solar panels (Enphase), underfloor heating, and air-conditioning.
Once through the electric entrance gates, you will find ample parking space and a charging station for your electric car. After parking, it is just a short walk to the elegant main entrance.
Upon entering the spacious entrance hall, the level of finish is immediately noticeable. The modern colour scheme, customisation, and ingenuity will be found throughout the entire villa.
When entering the villa, you have direct access to one of the two ground-floor toilets, the indoor storage room (which also has its own external entrance), and the living room.
Entering the spacious living room, you are greeted by a sea of light and space. You enter the dining room and the lounge area of the house. The beautiful solid oak flooring, natural stone fireplace (by Anneke Dekkers), and thoughtful lighting design create a serene ambiance. Additionally, there is a reading area featuring a stunning custom-made bookcase. The dining room provides access to the spacious kitchen, which is equipped with all modern conveniences and will not disappoint the chef in the house. Next to the kitchen is a spacious office for days when remote working is preferred.
From the dining room, you walk through an open connection to the spacious sitting room with a second fireplace (gas). Here too, space and light define the atmosphere. The high windows in the room create a natural connection with the beautifully landscaped garden – accessible via French doors.
Adjacent to the living room is a closable entryway leading to the space currently used as a studio. The hallway to this studio is also accessible from the outside and features a private restroom. The studio itself is spacious and bright, complete with its own kitchen and direct access to the garden. Thanks to the separate entrance, this space is perfectly suited for use as a professional practice or home office. Other possibilities, such as an multi-generational annex or accommodation for a live-in nanny, are easily envisioned.
First floor – peace, comfort, and luxurious master bedroom.
The first floor, reached via the staircase in the main hall, grants access to the various rooms and indirect access to the spacious attic.
At the front of the house, you will find two bedrooms, both finished with custom-built wardrobes that blend seamlessly into the space. A third room currently serves as a dedicated laundry room.
The master bedroom is situated at the rear of the property and is a true sanctuary. It features its own luxurious en-suite bathroom with a shower and vanity. Overlooking the garden, this room also offers generous wardrobe space and a dressing table—all custom-made.
The main luxury bathroom is located halfway down the hall. A stunning round bathtub is positioned within the bay window, offering a spa-like experience to share. Furthermore, the bathroom is equipped with a double vanity, a spacious shower, and a toilet.
The Garden – Serenity, Privacy, and Space
From the living room, you step directly onto the spacious terrace, where you can fully enjoy the sun alongside the seclusion and privacy of the plot. Whether you wish to spend long evenings with friends or a quiet Sunday afternoon with family, this space offers ultimate peace and tranquility. The adjacent, expansive lawn leads to the outbuilding at the rear of the plot, which is suitable for various purposes. The lawn is also equipped with an automated irrigation system.
Additionally, the villa features a highly comprehensive camera and security system.
Location
Landgoed Overgooi is the most exclusive residential estate in Almere, beautifully situated along the Gooimeer and just across the water from the prestigious Gooi region. This classic-modern neighborhood features wide avenues, quiet residential streets, stately trees, and expansive plots. The bespoke villas here are predominantly architect-designed. Conveniences such as supermarkets, schools, and sports facilities (including the Almeerderhout Golf Course and equestrian centers) are all within a 5-kilometer radius. The location offers excellent accessibility via the A6 and A27 motorways, ensuring swift car commutes to Amsterdam and Utrecht. For those using public transport, there are superb connections to both the station and the vibrant center of Almere.
Conclusion – Timeless Elegance
Timeless elegance; that is exactly how we would describe this magnificent villa. Thoughtfully designed with a natural flow, this is a home that perfectly accommodates every stage of life.
Features / Specifications
• Living area: approx. 270 m²
• Volume: approx. 1066 m³
• Plot size: 1875 m²
• Year of construction: 2005
Highlights
AI-generated from the description
Luxury villa with custom design
Thatched villa with luxurious materials, custom design and high-end finish.
Expansive plot with privacy
1,875 m² plot with landscaped garden, terrace, lawn and outbuilding.
Energy-efficient and comfortable
Energy label A, 18 solar panels, underfloor heating and air-conditioning.
Advertisement
Features
Transfer of ownership
- Listed since
- Acceptance
- Available in consultation
- Asking price
- € 1,749,000 kosten koper
- Asking price per m²
- € 6,478
- Status
- Available
Construction
- Kind of house
- Villa, detached residential property
- Building type
- Resale property
- Year of construction
- 2005
- Specific
- Double occupancy possible
- Type of roof
- Gable roof covered with cane
Surface areas and volume
- Areas
- Living area
- 270 m²
- Other space inside the building
- 18 m²
- External storage space
- 49 m²
- Plot size
- 1,875 m²
- Volume in cubic meters
- 1,066 m³
Layout
- Number of rooms
- 7 rooms (4 bedrooms)
- Number of bath rooms
- 1 bathroom and 1 separate toilet
- Number of stories
- 2 stories and an attic
- Facilities
- Air conditioning, alarm installation, outdoor awning, CCTV security camera system, mechanical ventilation, rolldown shutters, and solar panels
Energy
- Energy label
- A
- Insulation
- Completely insulated
- Heating
- CH boiler, fireplace and partial floor heating
- Hot water
- CH boiler
- CH boiler
- HR (gas-fired combination boiler from 2021, in ownership)
Cadastral data
- ALMERE D 88
- Cadastral map
- Area
- 1,875 m²
- Ownership situation
- Full ownership
Exterior space
- Garden
- Surrounded by garden
Storage space
- Shed / storage
- Detached wooden storage
- Facilities
- Electricity and heating
- Insulation
- Completely insulated
Parking
- Type of parking facilities
- Parking on private property
Popularity
0x
Viewed
0x
Saved
17-9-2026
On Funda
Neighborhood

Overgooi (brt)
Almere- Residents
- 720
- Family with children
- 46%
- Avg. asking price / m²
- € 5,823
Discover the neighborhood
Curious about the housing supply, residents and local real estate agents?

Don’t want to forget this home?
Save it as a favorite. You’ll easily find it back and get notified when something changes.
