Wonen aan het water, omringd door rust en bijzondere architectuur!
Description
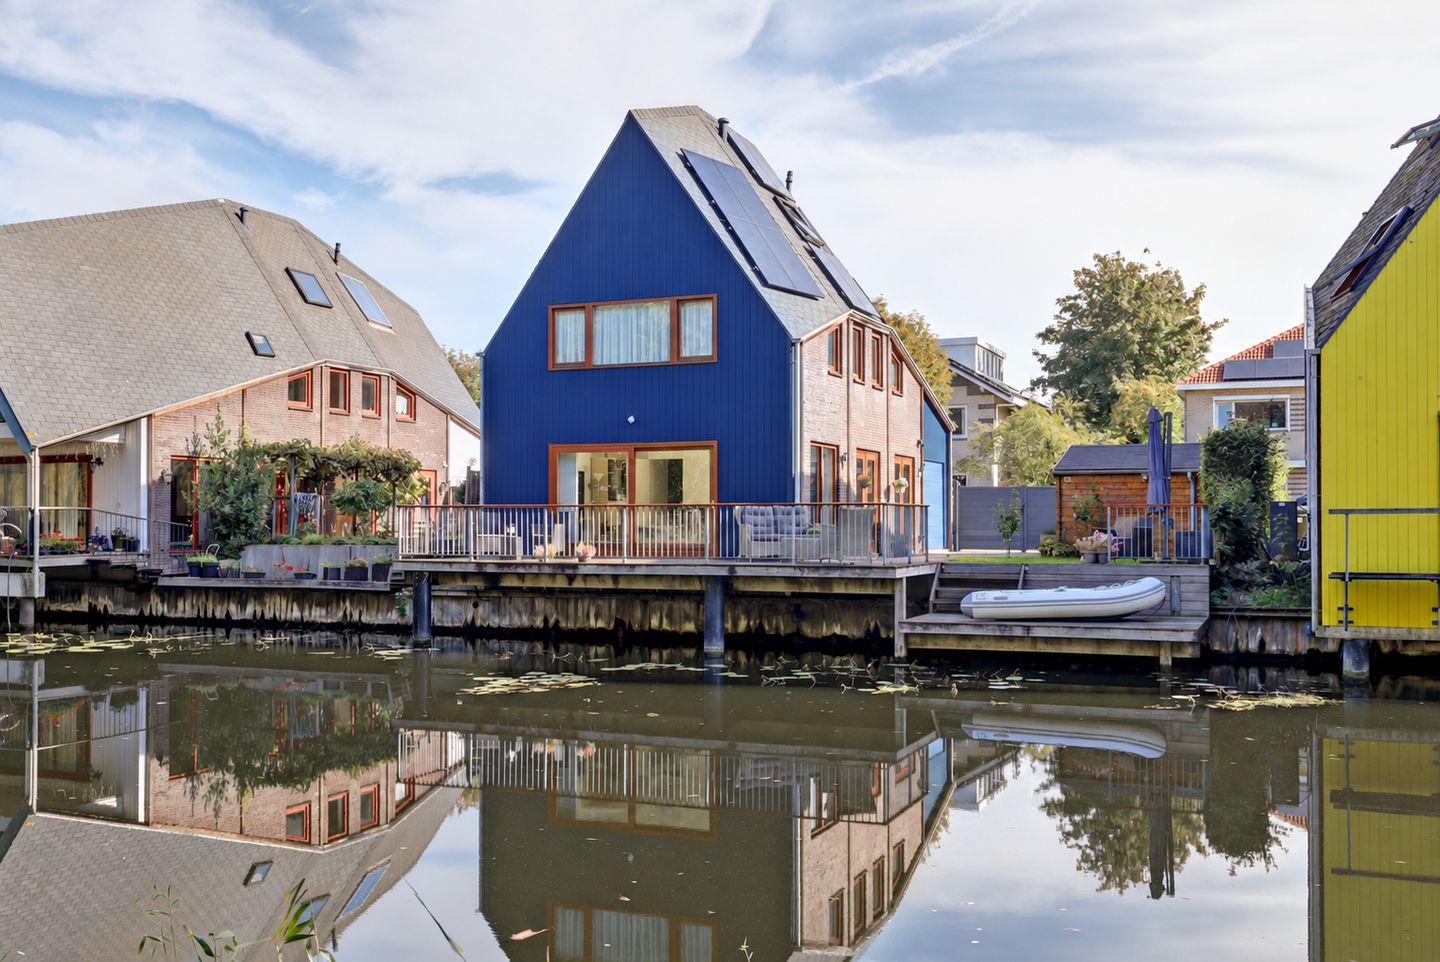
Detached waterfront home, beautifully situated by the water with a private mooring, garage, and ample on-site parking.
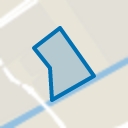
Located in a quiet spot in the Eilandenbuurt, this well-maintained, detached house sits on a spacious 334 m² plot. Here, you can enjoy the water, tranquility, and a surprising amount of space—both indoors and out—on a daily basis.
Ground floor:
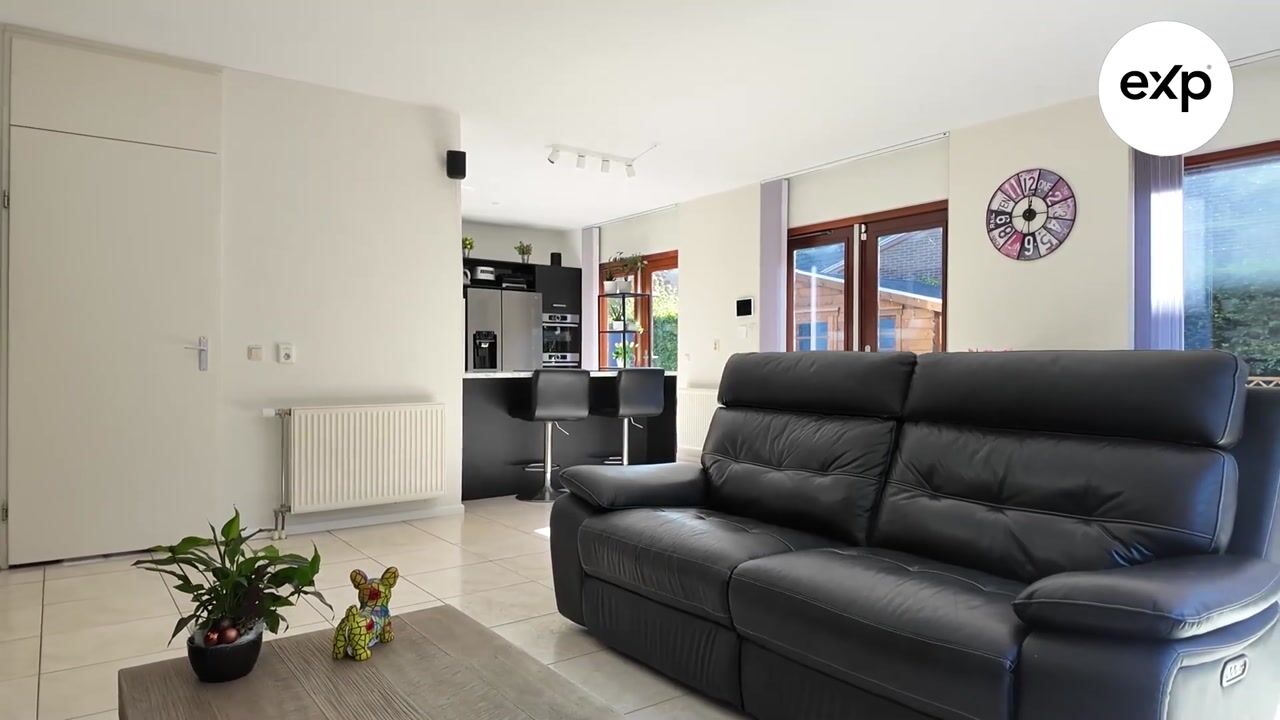
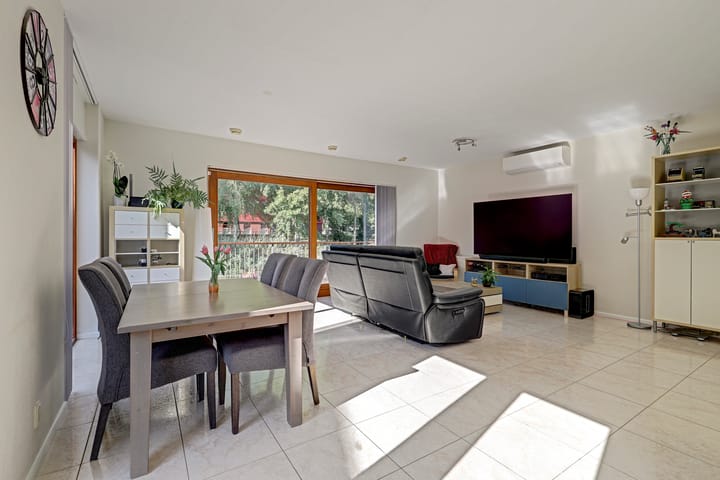
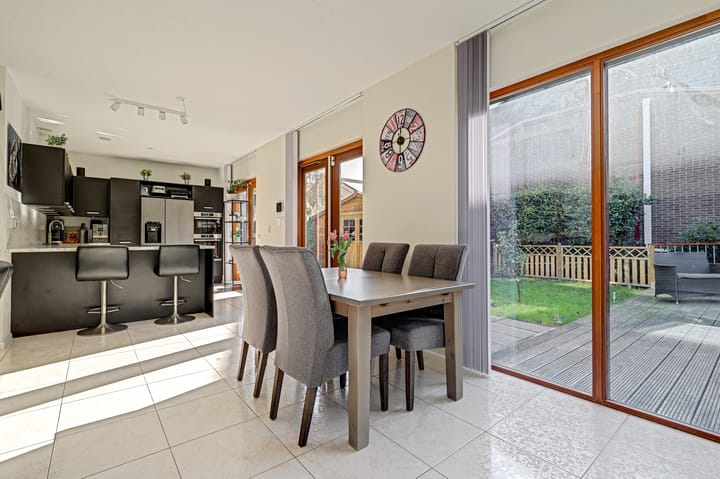
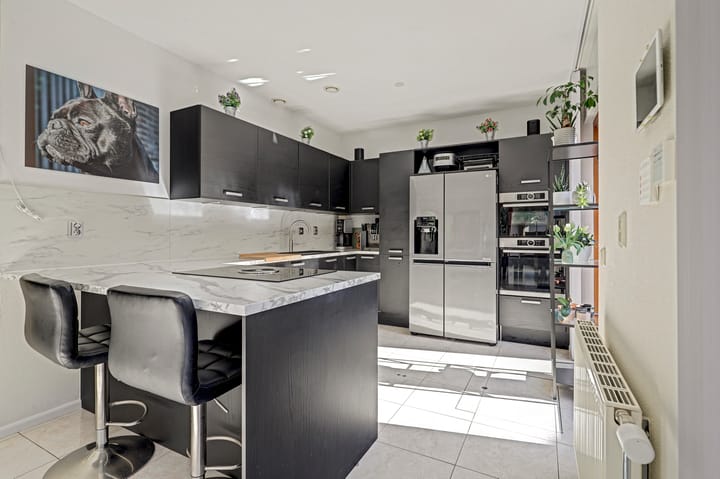
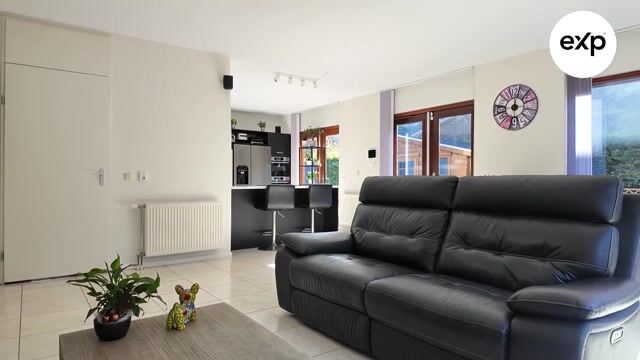
Entrance hall, new fuse box (with 3x25A capacity and a separate circuit for an EV charging station), toilet with a small sink, and staircase. There is a spacious storage cupboard under the stairs. The entrance provides access to both the living room and the garage. The bright, garden-facing living room features tiled flooring with underfloor heating. Large sliding doors open onto a deck/jetty terrace. Two sets of French doors on the side provide access to the back garden. The modern open-plan kitchen (installed in 2018) is equipped with a Bora induction cooktop, dishwasher, combination microwave, separate oven, American-style fridge-freezer, and a Quooker tap. The garage features an electric, remote-controlled door.
First floor:
Spacious landing providing access to three large bedrooms, a luxurious bathroom, and a separate toilet. The master bedroom is located at the rear and features a large built-in wardrobe. The other rooms are ideal for use as children's rooms, a home office, or a dressing room. The fully tiled bathroom is equipped with a steam/shower cabin, a bathtub (both with thermostatic taps), and a wide double-sink vanity unit.
Second floor (Attic):
A spacious attic floor accessible via a fixed staircase. This area houses the heat recovery ventilation (WTW) unit, central heating boiler, solar water heater, and connections for the washing machine and dryer. Thanks to the skylight, this space serves perfectly as a full-sized fourth bedroom or an ideal home office. Additionally, there is ample storage space in the area behind the central heating boiler.
Location and accessibility
The home is situated in a highly sought-after, central residential area. A four-minute walk takes you to the bus stop, while the train station and supermarket are just a four-minute bike ride away. Major roads such as the A6 and A27 can be reached by car in five minutes, offering quick access to Utrecht or Amsterdam.
Key features:
Detached home with distinctive architecture;
Located directly on the water with a private mooring;
Energy label A; 16 solar panels installed;
The blue-colored sections on the front, rear, and sides of the house feature low-maintenance Keralit cladding;
Heat recovery ventilation (WTW) system and solar water heater;
164 m² of living space (including an 18 m² garage) on a 334 m² plot;
Four bedrooms plus extra attic storage;
-Aircondition(heating and cooling)
Large integral garage;
Parking space for at least four cars on the private driveway;
Connection point available for an electric vehicle charger;
Quiet location close to shops, schools, public transport, and nature areas.
Are you interested in more details, would you like to view the property, or discuss the possibilities without obligation? Please contact Ronald Peters. He will be happy to assist you: email or call 06-52473901.
Feedback sturen
Highlights
AI-generated from the description
Living right on water
Detached waterfront home with private mooring and deck terrace.
Energy-efficient and comfortable
Energy label A, 16 solar panels, heat recovery and solar water heater.
Generous parking options
Large garage, space for at least four cars and EV charger connection.
Advertisement
Features
Transfer of ownership
Original asking price
€ 700,000 kosten koper
Listed since
Acceptance
Available in consultation
Asking price
€ 685,000 kosten koper
Asking price per m²
€ 4,507
Status
Available
Construction
Kind of house
Single-family home, detached residential property
Building type
Resale property
Year of construction
2002
Type of roof
Gable roof covered with slate
Surface areas and volume
Areas
Living area
152 m²
Other space inside the building
18 m²
External storage space
14 m²
Plot size
334 m²
Volume in cubic meters
589 m³
Layout
Number of rooms
6 rooms (4 bedrooms)
Number of bath rooms
1 bathroom and 2 separate toilets
Bathroom facilities
Double sink, walk-in shower, bath, toilet, and washstand
Number of stories
3 stories
Facilities
Air conditioning, optical fibre, and solar panels
Energy
Energy label
A
Insulation
Completely insulated
Heating
CH boiler and heat recovery unit
Hot water
CH boiler and solar boiler
CH boiler
Intergas Kombi Kompakt HReco 36 (gas-fired combination boiler from 2016, in ownership)