Fijne woning met 3 slaapkamers, diepe tuin en 8 zonnepanelen
Description
Bidding starts at €350,000
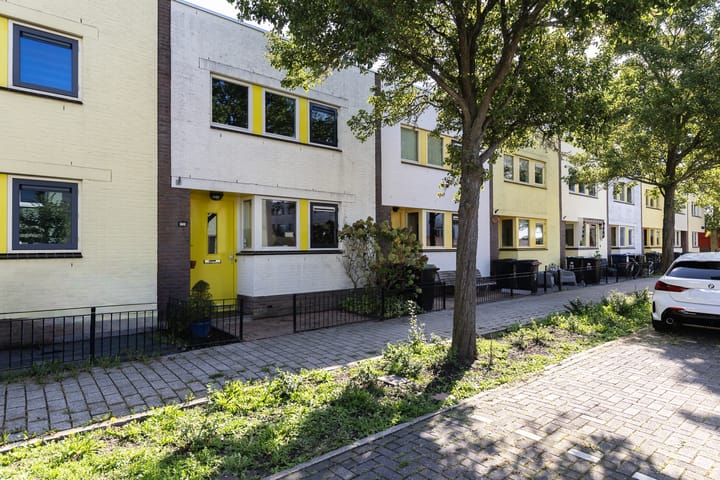
Attractive two-storey home with 3 bedrooms, a deep garden and 8 solar panels!
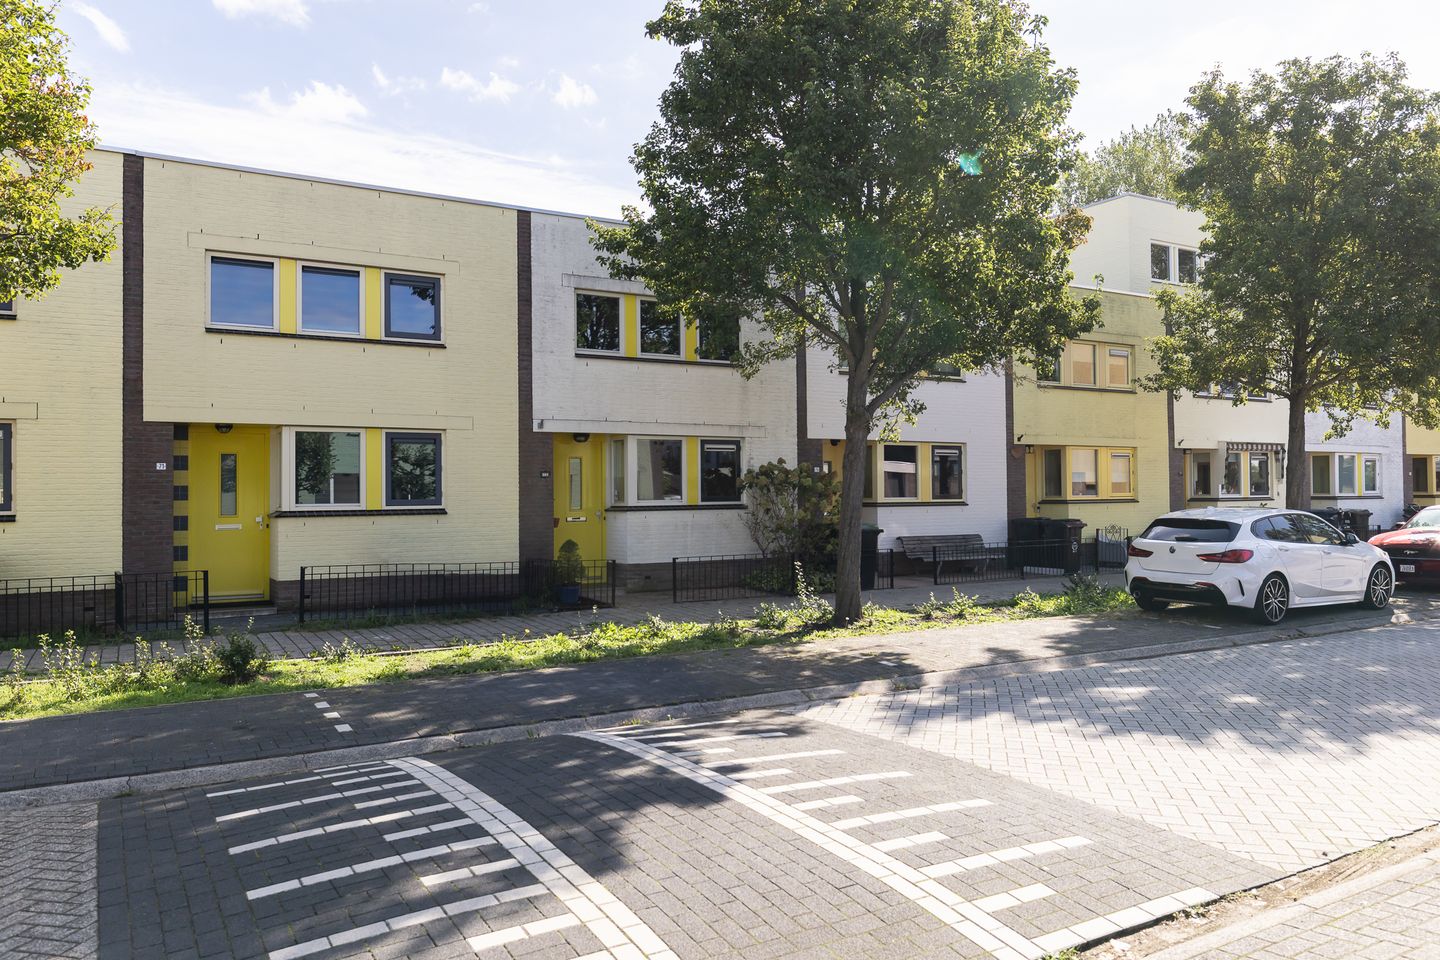
Are you looking for a practically laid-out home with three bedrooms, a deep garden and a pleasant location in the Regenboogbuurt neighbourhood of Almere? Then this two-storey property, offering approximately 84 m² of living space on a 115 m² plot, is certainly worth viewing.
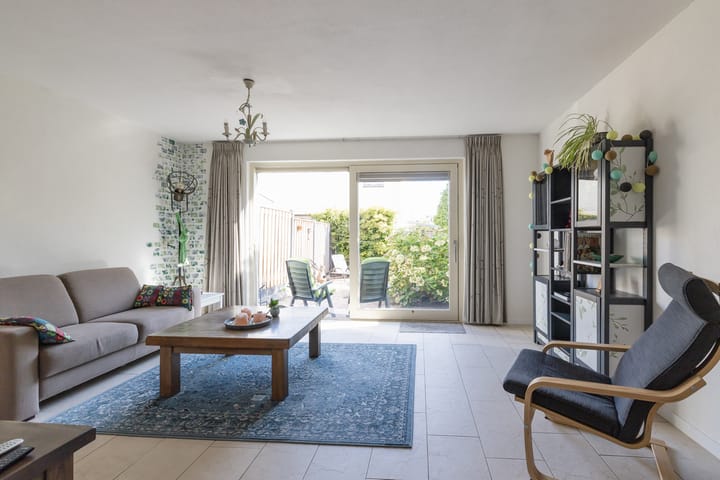
The property features a bright living room with tiled flooring and underfloor heating, sliding doors opening onto the garden, and three bedrooms on the first floor. In addition, the home is equipped with 8 solar panels, an excellent feature for anyone looking to live more energy-efficiently.
The kitchen and bathroom are functional but offer plenty of scope for modernisation to suit your own taste and preferences. For those who enjoy creating their own style and atmosphere, this is an excellent opportunity to make the property their own, step by step.
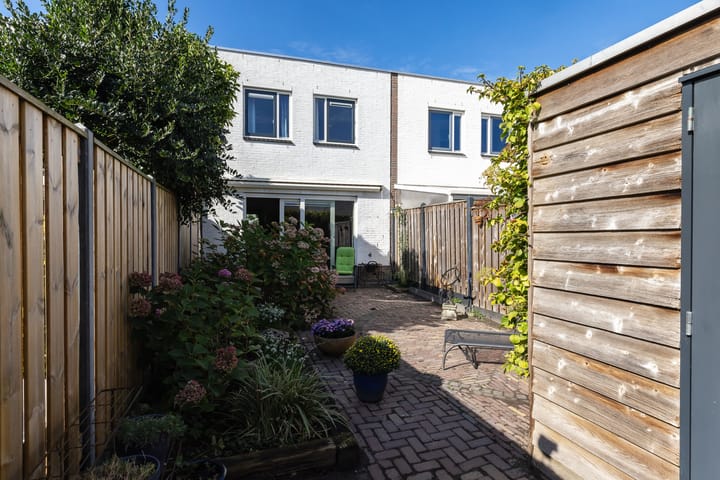
The deep garden provides plenty of outdoor space and offers various possibilities for creating a lovely place to relax, play or enjoy time with family and friends.
Ground floor
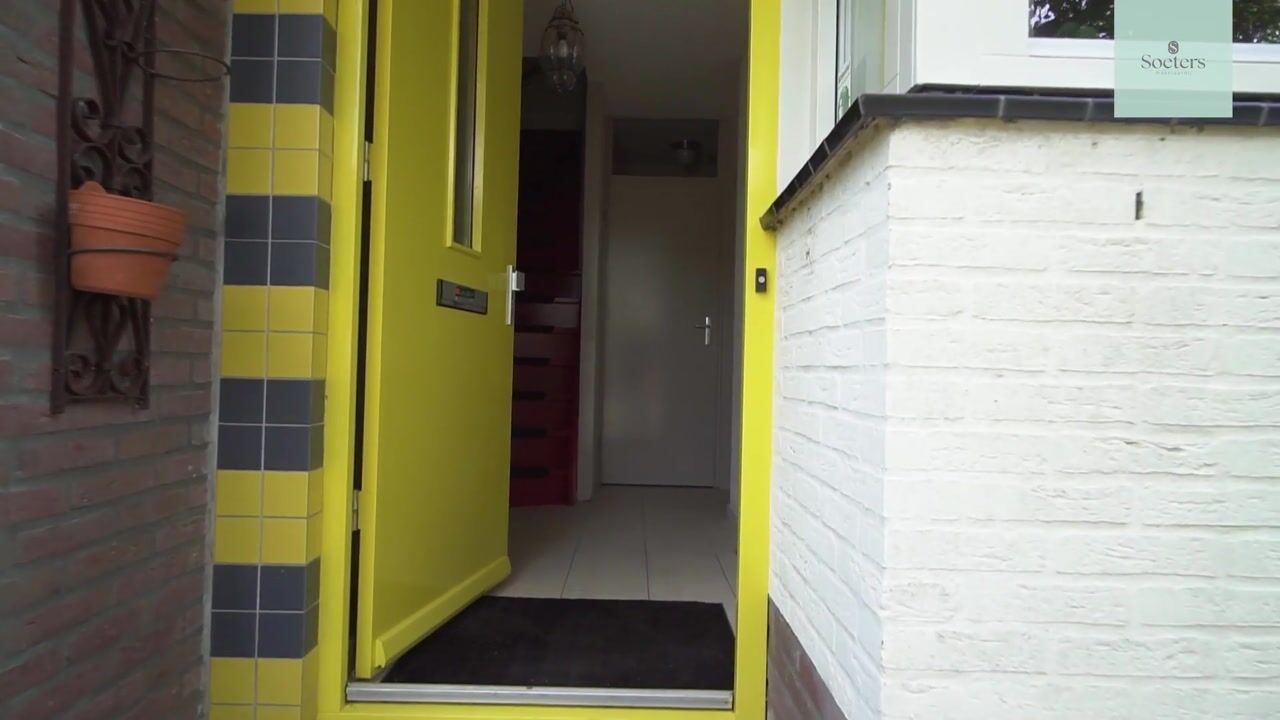
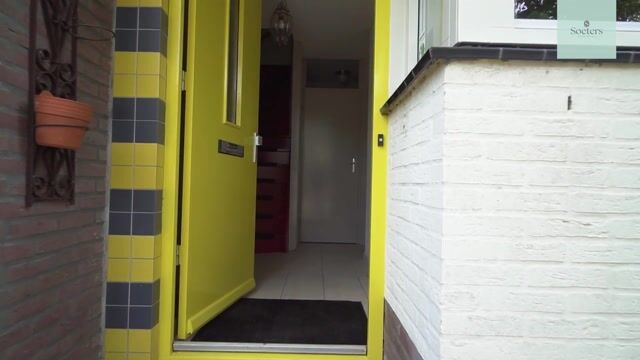
The entrance leads into a hallway with access to the toilet, the meter cupboard and the living room.
The living room has a practical layout and features tiled flooring with underfloor heating. Thanks to the sliding doors, the living room connects directly to the rear garden. The large windows also allow plenty of natural light to enter the room.
The kitchen is located at the front of the property. It has a simple design and is equipped with various built-in appliances, as well as a freestanding dishwasher. The kitchen offers the opportunity to create a completely new design to suit your own taste in the future.
The rear garden can be accessed through the sliding doors from the living room. The garden is deep and predominantly east-facing, allowing you to enjoy the outdoor space at different times of the day. At the rear of the garden, there is ample room for a patio and planting, as well as a wooden garden shed.
First floor
The first floor comprises three bedrooms, a bathroom and a built-in cupboard housing the central heating boiler. Most of the flooring on this level is finished with laminate.
The bathroom is dated but fully equipped, featuring a shower enclosure, a vanity unit and connections for a washing machine and tumble dryer. The bathroom can be modernised to suit your own preferences.
Key features
Year of construction: 1996
Living area: approximately 84 m²

Plot size: 115 m²
3 bedrooms
Deep rear garden
Built-in cupboard housing the central heating boiler
8 solar panels, installed in November 2020
Roof fitted with a new top layer in April 2024
Exterior window frames painted in May 2025
A home full of potential
The kitchen and bathroom are simple and dated. For the new owner, this offers the opportunity to renovate these spaces over time and tailor them entirely to their own taste and living requirements. This makes the property an attractive option for anyone looking for a practical family home with the freedom to choose their own finishes.
Curious about the possibilities this property has to offer? Arrange a viewing and experience the space, layout and location in the Regenboogbuurt neighbourhood for yourself.
Completion: By mutual agreement (early completion may be possible).
Highlights
AI-generated from the description
Bright living room to garden
Bright living room with tiles, underfloor heating and sliding doors.
Deep east-facing garden
Deep east-facing rear garden with patio space and wooden shed.
Solar panels and new roof
8 solar panels, new roof top layer and recently painted frames.
Advertisement
Features
Transfer of ownership
Listed since
Acceptance
Available in consultation
Asking price
€ 350,000 kosten koper
Asking price per m²
€ 4,167
Status
Available
Construction
Kind of house
Single-family home, row house
Building type
Resale property
Year of construction
1996
Type of roof
Flat roof covered with asphalt roofing
Surface areas and volume
Areas
Living area
84 m²
External storage space
6 m²
Plot size
115 m²
Volume in cubic meters
280 m³
Layout
Number of rooms
4 rooms (3 bedrooms)
Number of bath rooms
1 bathroom and 1 separate toilet
Bathroom facilities
Shower and sink
Number of stories
2 stories
Facilities
Optical fibre, mechanical ventilation, sliding door, and solar panels
Energy
Energy label
A
Heating
CH boiler
Hot water
CH boiler
CH boiler
Vaillant ( combination boiler from 2012, in ownership)