Grote, energiezuinige woning met een praktische indeling!
Description
Please note: Offers starting from €570,000, costs payable by the buyer (k.k.).
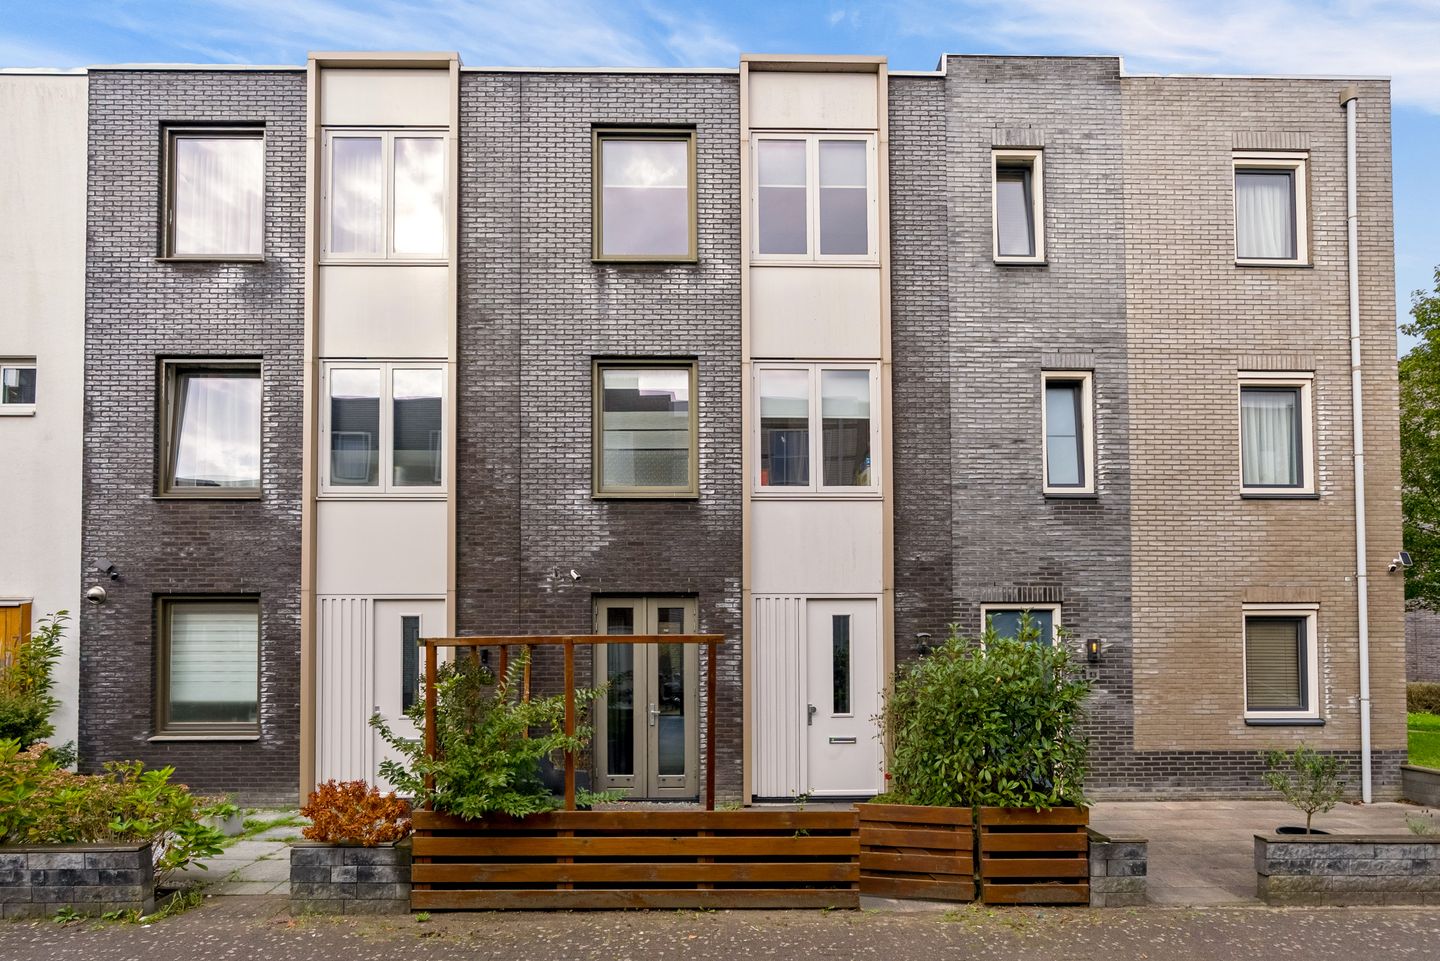
Are you looking for a spacious, energy-efficient home (144 m²) with plenty of living space and a practical layout spread over several floors? Then Mazustraat 11 in Almere Poort is definitely worth a viewing. With a bright and spacious living room, four bedrooms, a walk-in wardrobe and additional storage space, this property offers plenty of opportunities for comfortable living.
The property is situated on a quiet street in a modern, family-friendly neighbourhood, ideally located in relation to Amsterdam. Almere Poort offers all the essential amenities, including its own railway station, shops, restaurants, healthcare facilities, schools and childcare centres, all within easy reach.
The beautiful beach of Almere Poort and the Pampushout nature reserve are just a few minutes away. The A6 and A1 motorways, providing convenient connections to Amsterdam and Utrecht, can be reached in approximately five minutes. The Homerusmarkt shopping area, with its Saturday market and large PLUS supermarket, is just around the corner within walking distance. Everything you need for your daily shopping is close to home.
Layout
Ground floor:
The entrance leads into the hallway, which provides access to the toilet, meter cupboard and staircase to the upper floors. From the hallway, you enter the living room and kitchen.
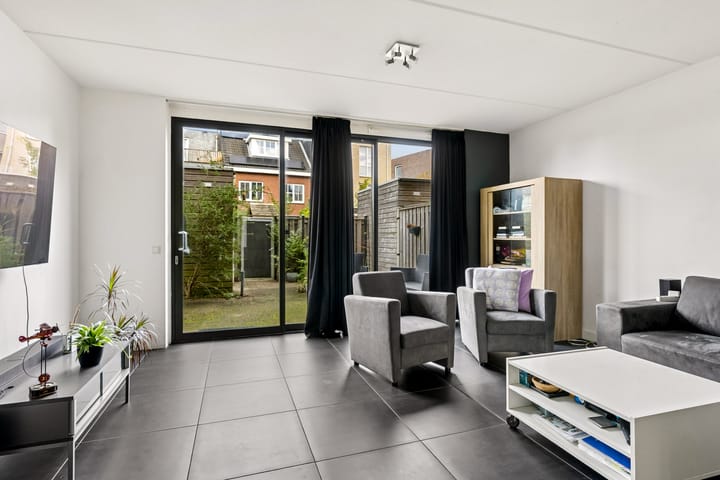
The living room features large sliding glass doors that allow plenty of natural light to flood the space. There is ample room for a comfortable seating area and a welcoming dining area. Thanks to its generous dimensions, the living room offers various layout possibilities to suit your personal preferences.
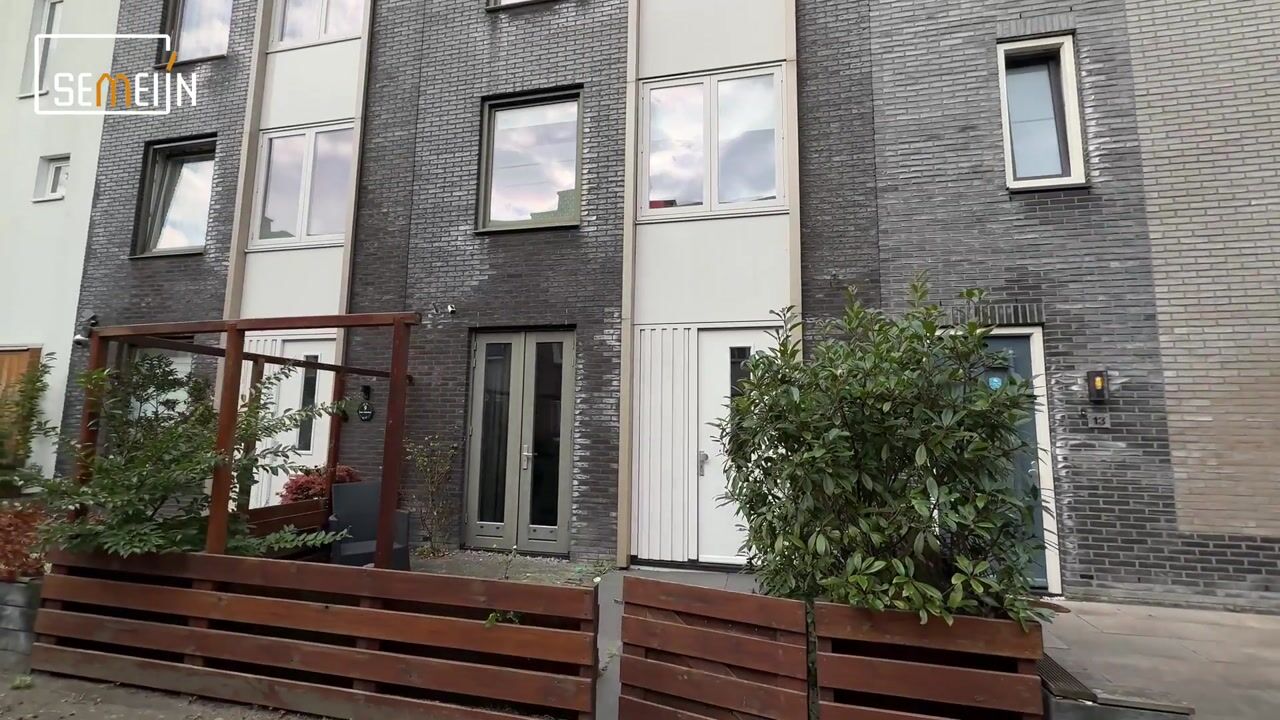
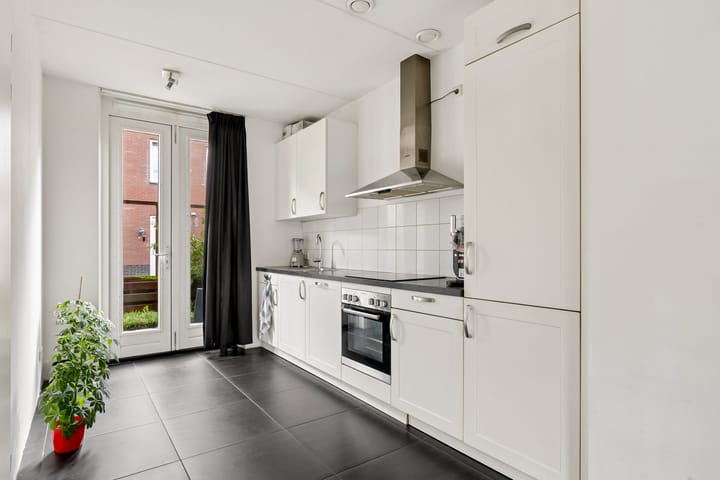
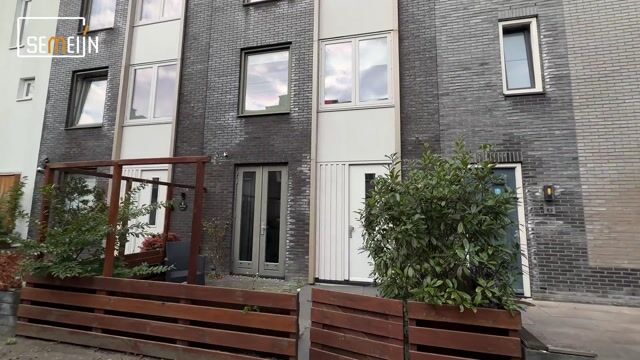
The kitchen is located at the front of the property and features French doors opening onto the front garden. The fitted kitchen is equipped with various built-in appliances, including an induction hob, extractor hood, fridge-freezer and dishwasher. A convenient understairs storage cupboard provides additional storage space.
First floor:
The first floor comprises two bedrooms, a bathroom and a spacious walk-in wardrobe.
The main bedroom is particularly generous in size and, together with the walk-in wardrobe, offers additional comfort and practical storage space. The second bedroom is ideal as a children's bedroom, guest room or home office.
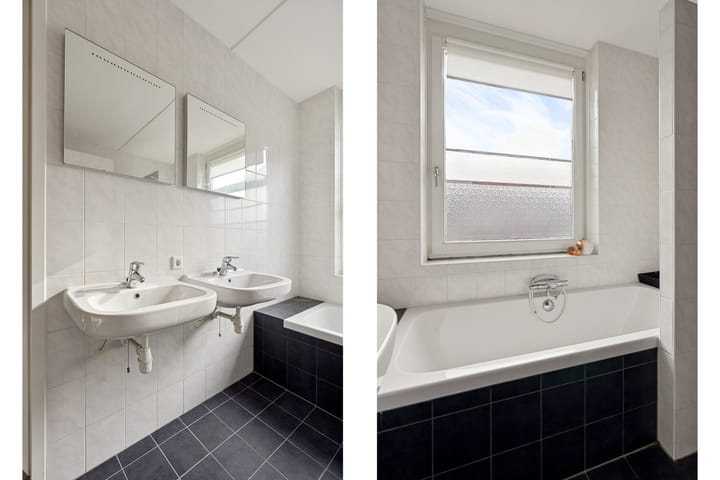
The well-maintained bathroom is fully equipped with a bathtub, separate walk-in shower, wall-mounted toilet and two washbasins.
Second floor:
The second floor also offers plenty of space and features two additional large bedrooms. If desired, an extra room could be created on this floor.
The landing provides sufficient space for a washing machine as well as additional storage facilities.
Garden:
The low-maintenance rear garden is neatly landscaped with decorative paving and fencing and includes a detached wooden storage shed. The garden borders a small communal courtyard.
Key features:
Close to numerous amenities, including the railway station and Pampushout woodland
Ample parking facilities in the surrounding area
Year of construction: 2012
Roof covering renewed in 2021
8 solar panels
Underfloor heating throughout the entire property
Energy efficiency rating A++
Transfer date: By mutual agreement.
Highlights
AI-generated from the description
Prime location near amenities
Close to station, shops, beach and Pampushout.
Spacious home with four rooms
Large living room, four bedrooms and walk-in wardrobe.
Highly energy-efficient living
Energy label A++, 8 solar panels and underfloor heating.
Advertisement
Features
Transfer of ownership
Listed since
Acceptance
Available in consultation
Asking price
€ 570,000 kosten koper
Asking price per m²
€ 3,958
Status
Available
Construction
Kind of house
Single-family home, row house
Building type
Resale property
Year of construction
2012
Type of roof
Flat roof covered with asphalt roofing
Surface areas and volume
Areas
Living area
144 m²
External storage space
4 m²
Plot size
107 m²
Volume in cubic meters
490 m³
Layout
Number of rooms
5 rooms (4 bedrooms)
Number of bath rooms
1 bathroom and 1 separate toilet
Bathroom facilities
Double sink, bath, toilet, and sink
Number of stories
3 stories
Facilities
Optical fibre, mechanical ventilation, passive ventilation system, TV via cable, and solar panels