Meidoornstraat 601326 DE AlmereParkwijk Noordoost
€ 510,000 k.k.

- 126 m²living area
- 199 m²plot size
- 4bedrooms
- Aenergy label
Description
VERASSENDE RUIME EENGEZINSWONING IN GELIEFDE PARKWIJK!
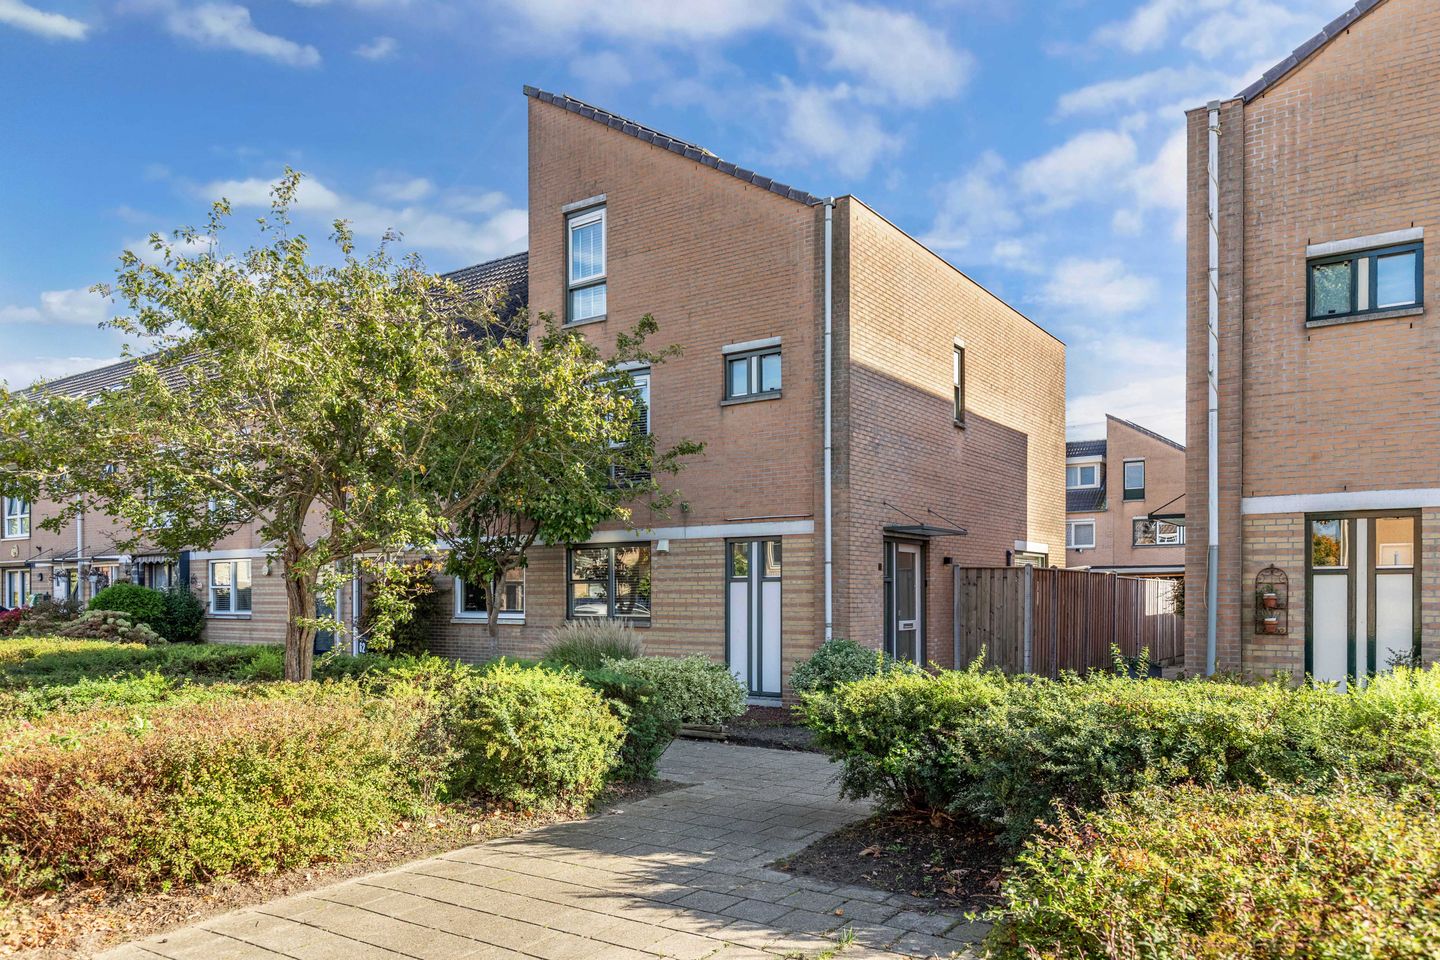
Meidoornstraat 60, 1326 DE Almere
Deze woning wordt aangeboden met een zogeheten bieden vanafprijs € 510.000,00 k.k.
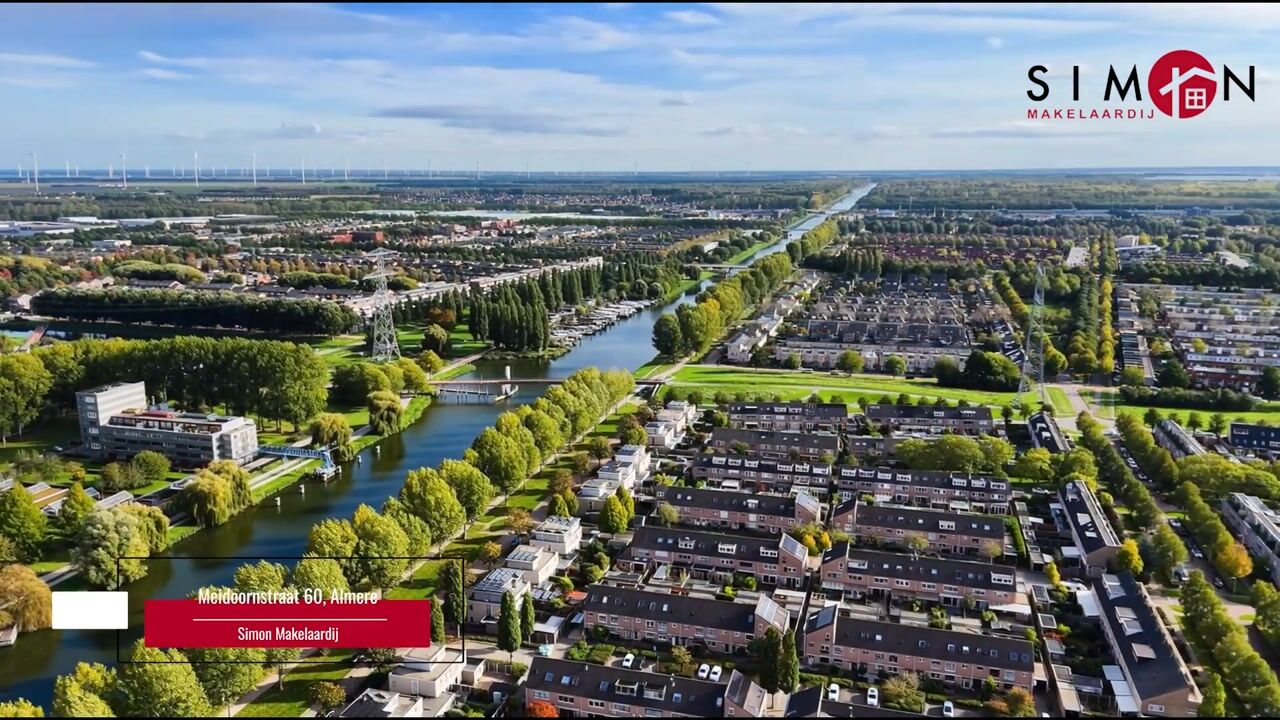
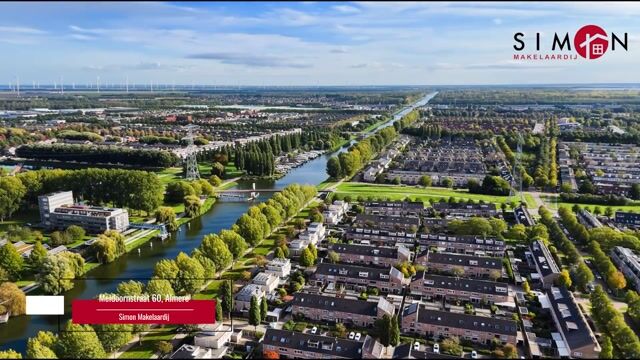
Welkom in deze ruime, fijne 5-kamer eengezinswoning die is gelegen op een rustige maar zeer centrale locatie in de kindvriendelijke woonwijk Parkwijk. In de directe omgeving vindt u diverse openbare voorzieningen. Op loopafstand van de woning bevindt zich het winkelcentrum van Parkwijk, met een grote supermarkt, diverse winkels, waaronder een drogisterij, slijterij en verschillende eetgelegenheden, een gezondheidscentrum en speelvoorzieningen. Ook het NS-station Almere Parkwijk bevindt zich op 3 minuten fietsen.
Daarnaast zijn er in de omgeving diverse basisscholen, middelbare scholen en internationale scholen aanwezig. Het bruisende Stadshart van Almere is eveneens eenvoudig bereikbaar. Ook sportvoorzieningen en recreatiemogelijkheden bevinden zich in de nabije omgeving. Dankzij de gunstige ligging zijn de uitvalswegen richting de A6 en A27 goed bereikbaar, waardoor u zich gemakkelijk verplaatst richting onder andere Amsterdam, Utrecht en het Gooi.
Kortom, een ideale woonomgeving waar rust, ruimte en alle dagelijkse voorzieningen binnen handbereik zijn.
Indeling:
Begane grond
Via de verzorgde voortuin bereikt u de entree van de woning. De ruime hal is voorzien van de meterkast, de toiletruimte met vrij hangend toilet en de deur naar de woonkamer.
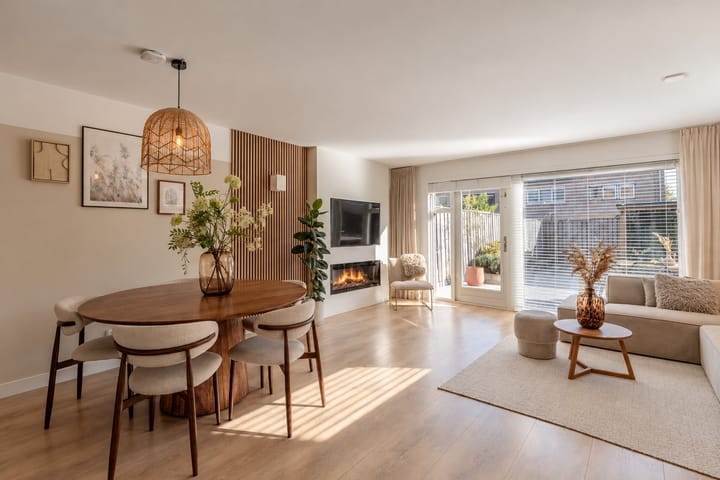
De ruime, lichte en modern ingerichte woonkamer beschikt over diverse raampartijen, waardoor er veel natuurlijk daglicht binnenvalt. De woonkamer is voorzien van een cinewall met sfeerhaard en airconditioning. Daarnaast is de gehele begane grond uitgerust met vloerverwarming, wat bijdraagt aan aangenaam wooncomfort.
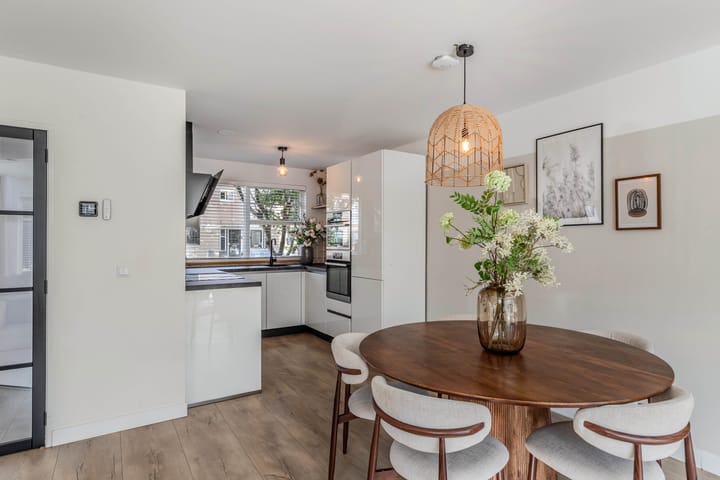
De keuken is in 2019 vernieuwd en uitgevoerd met hoogglans, greeploze kastfronten en een antracietkleurig werkblad. Het grote raam aan de voorzijde zorgt voor een prettige lichtinval. De keuken beschikt over diverse moderne inbouwapparatuur, waaronder een oven, combi magnetron, AEG inductiekookplaat, koel-vriescombinatie en vaatwasser.
Vanuit de woonkamer heeft u toegang tot de ruime, diepe achtertuin, waardoor binnen en buiten op een prettige manier met elkaar worden verbonden.
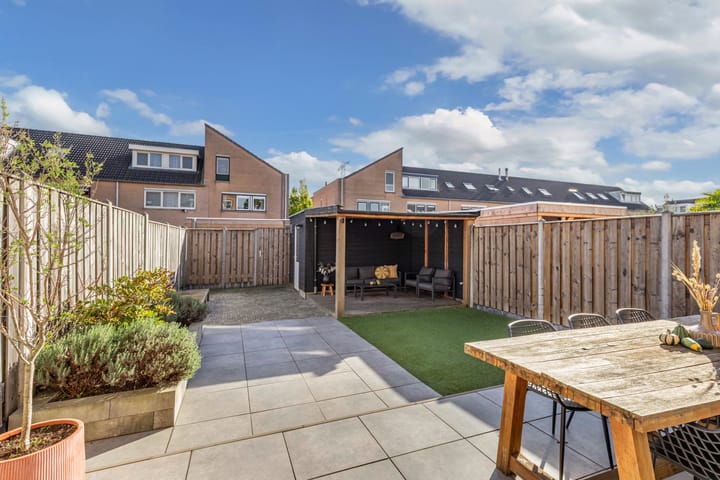
De zonnige achtertuin gelegen op het zuidoosten is in 2021 volledig vernieuwd en biedt volop mogelijkheden om heerlijk van het buitenleven te genieten.
De tuin beschikt over een zonnescherm en een sfeervolle overkapping. Dit maakt het een fijne plek om tijdens zonnige dagen te ontspannen en op lange zomeravonden gezellig met familie en vrienden buiten te zitten.
Eerste verdieping
Via de vaste trap die zich in de woonkamer bevindt bereikt u de overloop van de eerste verdieping. Vanaf hier heeft u toegang tot twee ruime slaapkamers en de badkamer.
De masterbedroom bevindt zich aan de achterzijde van de woning en bevindt zich over de volledige breedte van de woning. De tweede slaapkamer aan de voorzijde van de woning is eveneens een ruim opgezette kamer met een fijne bergingruimte met deur.
De badkamer is voorzien van een ligbad, een douche, een tweede toilet en een wastafelmeubel.
Tweede verdieping
Via de vaste trap bereikt u de tweede verdieping. Hier bevinden zich nog twee ruime slaapkamers, waardoor de woning in totaal beschikt over vier slaapkamers. De kamers zijn geschikt als slaapvertrek, maar kunnen uiteraard ook worden gebruikt als werk-, hobby- of logeerkamer.
Op de ruime overloop bevinden zich de aansluitingen voor de wasmachine en droger, de mechanische ventilatie en de verdeler voor de 16 zonnepanelen . Daarnaast beschikt de woning over een vliering, die extra bergruimte biedt.
Bijzonderheden:
- Woonoppervlakte: 126m², perceel, ca. 199 m², tuin, ca. 114 m², bouwjaar 1994
- 16 zonnepanelen (Eigendom)
- Vier ruime slaapkamers.
- Energielabel A.
- Vloerverwarming over de gehele begane grond.
- Airconditioning aanwezig.
- Keuken vernieuwd in 2019 en voorzien van diverse inbouwapparatuur.
- Lichte woonkamer met cinewall en sfeerhaard.
- Zonnige achtertuin ‘21 met zonneschermen en sfeervolle overkapping.
- Gelegen op een rustige en groene locatie in Almere.
Kortom: een ruime en comfortabele hoekwoning met vier slaapkamers, die zeker een bezichtiging waard is!
Plan eenvoudig een bezichtiging via Funda.
Heeft u nog vragen? Neem dan gerust contact met ons op via 036-7634346.
Disclaimer: Deze presentatie is met zorg samengesteld. Desondanks kunnen aan de inhoud geen rechten worden ontleend. Wij aanvaarden geen aansprakelijkheid voor eventuele onjuistheden of onvolledigheden in de vermelde gegevens.
SPACIOUS FAMILY HOME IN THE POPULAR PARKWIJK NEIGHBOURHOOD!
Meidoornstraat 60, 1326 DE Almere
This property is offered with a starting price of € 510.000,- k.k.
Welcome to this lovely and spacious five-room family home in a quiet yet central location in the child-friendly Parkwijk neighbourhood.
All daily amenities are close by. The Parkwijk shopping centre is within walking distance and offers a large supermarket, various shops, including a drugstore and liquor store, several places to eat, a health centre and playgrounds. Almere Parkwijk train station is just a three-minute bike ride away.
There are also several primary, secondary and international schools in the area. Almere’s lively city centre is easy to reach, and there are plenty of sports facilities and recreational areas nearby. The A6 and A27 motorways are also easily accessible, providing good connections to Amsterdam, Utrecht and the Gooi region.
In short, this is a great place to live, offering peace and quiet, plenty of space and all the amenities you need close by.
Layout
Ground floor
The front door is reached via the well-maintained front garden. The spacious entrance hall features the meter cupboard, a separate toilet with a wall-hung toilet and access to the living room.
The spacious and bright living room has a modern finish and several windows that let in plenty of natural light. It features a media wall with an electric fireplace and air conditioning. The entire ground floor also has underfloor heating, adding to the comfort of the home.
The kitchen was renovated in 2019 and features glossy, handleless cabinets and an anthracite-coloured worktop. The large window at the front lets in plenty of daylight. The kitchen is equipped with various built-in appliances, including an oven, combination microwave oven, AEG induction hob, fridge-freezer and dishwasher.
From the living room, you can step straight into the spacious rear garden, creating a lovely connection between indoor and outdoor living.
The sunny southeast-facing garden was completely renovated in 2021 and offers plenty of space to enjoy the outdoors. It features an awning and a covered seating area, making it a lovely spot to relax on sunny days or spend warm summer evenings with family and friends.
First floor
The stairs in the living room lead to the first-floor landing, which provides access to two spacious bedrooms and the bathroom.
The main bedroom is located at the rear of the property and spans the full width of the house. The second bedroom, at the front, is also spacious and has a separate storage area with a door.
The bathroom is fitted with a bathtub, a separate shower, a second toilet and a vanity unit with washbasin.
Second floor
The stairs lead to the second floor, where you will find two more spacious bedrooms. This brings the total number of bedrooms to four. These rooms are ideal as bedrooms but could also be used as a home office, hobby room or guest room.
The spacious landing has connections for a washing machine and tumble dryer, the mechanical ventilation system and the distribution unit for the 16 solar panels. There is also additional storage space in the attic.
Key features
• Living area: 126 m²
• Plot size: approx. 199 m²
• Garden size: approx. 114 m²
• Year of construction: 1994
• 16 solar panels, owned outright
• Four spacious bedrooms
• Energy label A
• Underfloor heating throughout the ground floor
• Air conditioning
• Kitchen renovated in 2019 with various built-in appliances
• Bright living room with media wall and electric fireplace
• Sunny rear garden, renovated in 2021, with awning and covered seating area
• Quiet and green location in Almere
In short, a spacious and comfortable end-of-terrace family home with four bedrooms, well worth a viewing!
You can easily arrange a viewing via Funda.
If you have any questions, please feel free to contact us on 036-7634346.
Disclaimer: This property description has been prepared with care. However, no rights can be derived from its contents. We accept no liability for any inaccuracies or omissions in the information provided.
Highlights
AI-generated from the description
Quiet yet central location
Green Parkwijk area with shops, schools and station nearby.
Modern living with comfort
Bright living room with media wall, fireplace, air conditioning and underfloor heating.
Sunny garden with canopy
Deep southeast garden (2021) with awning and covered seating area.
Advertisement
Features
Transfer of ownership
- Listed since
- Acceptance
- Available immediately
- Asking price
- € 510,000 kosten koper
- Asking price per m²
- € 4,048
- Status
- Available
Construction
- Kind of house
- Single-family home, corner house
- Building type
- Resale property
- Year of construction
- 1994
- Type of roof
- Shed roof covered with roof tiles
- Quality marks
- Energie Prestatie Advies
Surface areas and volume
- Areas
- Living area
- 126 m²
- Exterior space attached to the building
- 1 m²
- Plot size
- 199 m²
- Volume in cubic meters
- 439 m³
Layout
- Number of rooms
- 5 rooms (4 bedrooms)
- Number of bath rooms
- 1 bathroom and 1 separate toilet
- Bathroom facilities
- Shower, bath, toilet, sink, and washstand
- Number of stories
- 2 stories and an attic
- Facilities
- Air conditioning, optical fibre, mechanical ventilation, solar collectors, and solar panels
Energy
- Energy label
- A
- Heating
- District heating
Cadastral data
- ALMERE U 1512
- Cadastral map
- Area
- 199 m²
- Ownership situation
- Full ownership
Exterior space
- Location
- Alongside a quiet road and in residential district
- Garden
- Back garden and front garden
- Back garden
- 98 m² (13.00 metre deep and 7.50 metre wide)
- Garden location
- Located at the southeast with rear access
Storage space
- Shed / storage
- Detached wooden storage
- Facilities
- Electricity
Parking
- Type of parking facilities
- Public parking
Curious what your home is worth?
See your estimated home value and discover what's happening in your neighborhood.

Popularity
1,043x
Viewed
48x
Saved
27-10-2026
On Funda
Neighborhood
Parkwijk Noordoost
Almere- Residents
- 1,875
- Family with children
- 47%
- Avg. asking price / m²
- € 3,899
Discover the neighborhood
Curious about the housing supply, residents and local real estate agents?

Don’t want to forget this home?
Save it as a favorite. You’ll easily find it back and get notified when something changes.
