Meindert Hobbemastraat 691318 PB AlmereTussen de Vaarten N.- Oost
€ 525,000 k.k.

- 121 m²living area
- 204 m²plot size
- 3bedrooms
- Aenergy label
Description
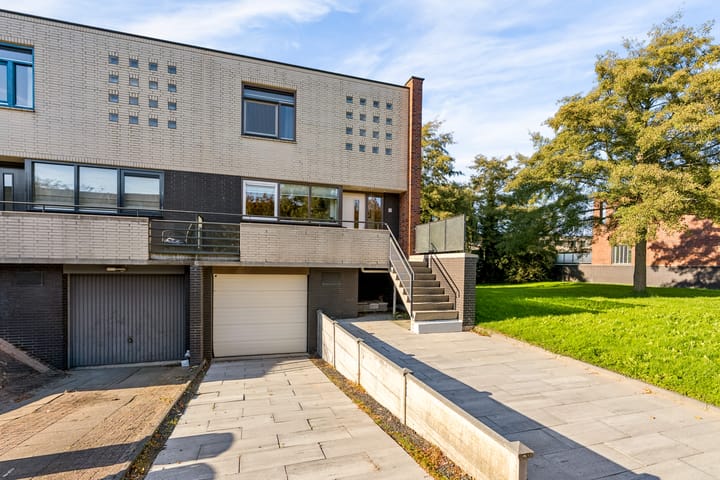
One of a Kind! Spacious Drive-In Corner House with Garage, Private Parking and a Lovely Garden
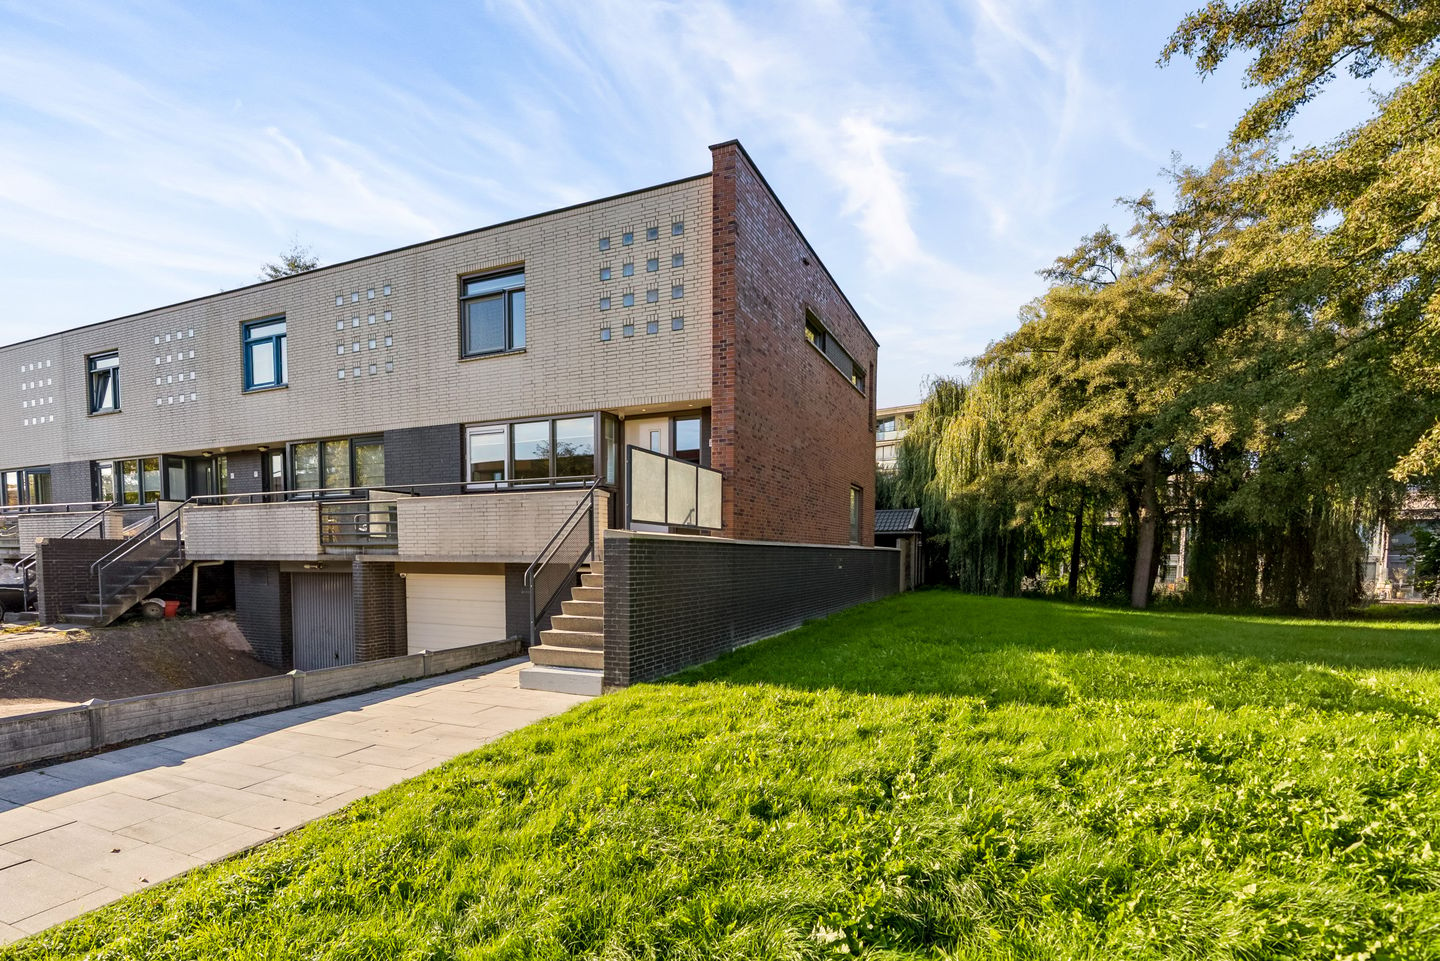
Looking for a home that offers something a little different? Located in the green and popular Tussen de Vaarten Noord neighbourhood of Almere Stad, this surprisingly spacious drive-in corner house features a unique layout, three bedrooms, an integrated garage of over 21 m² and private parking for two cars. Built in 2000, the property offers 121 m² of living space on a 204 m² plot and has an energy label A.
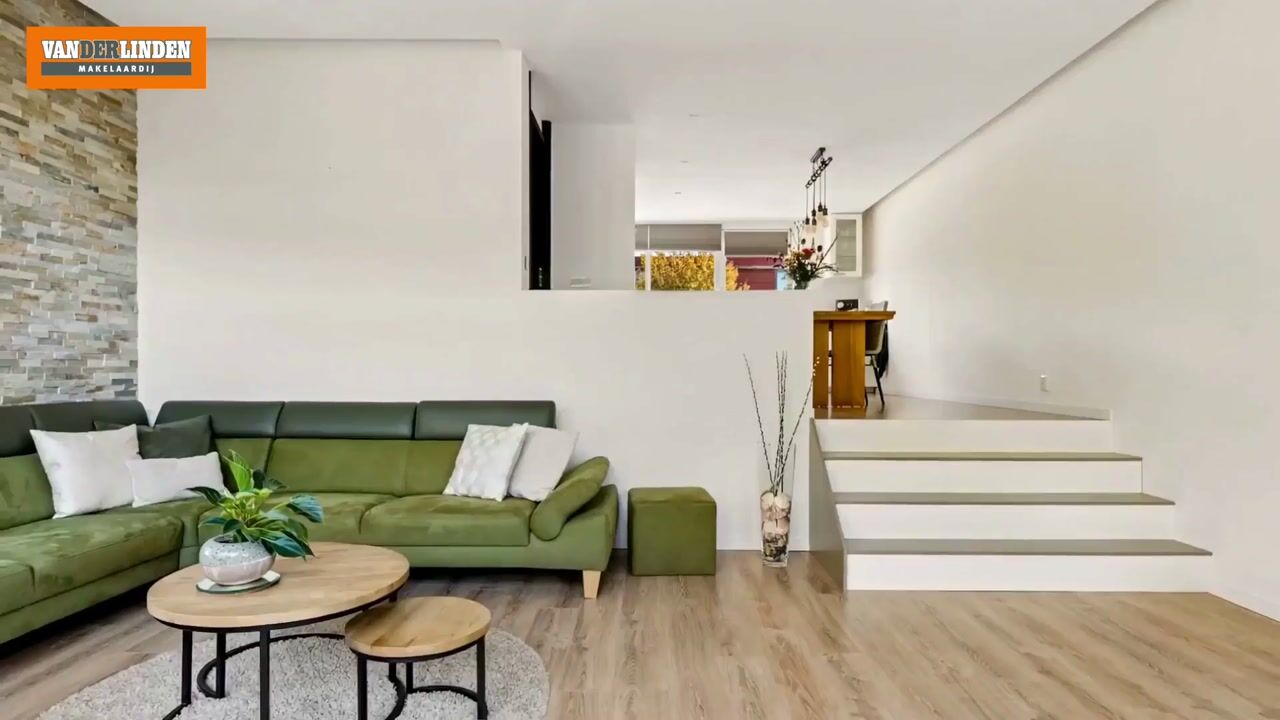
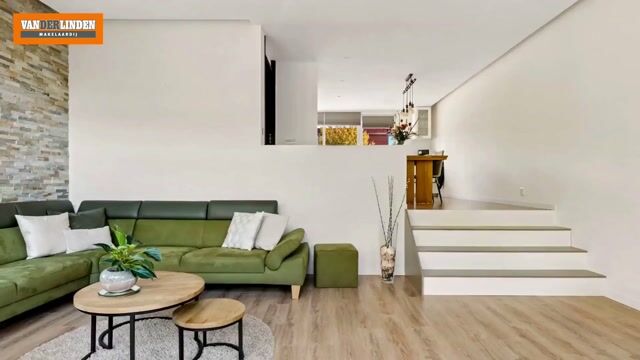
What makes this home special is its split-level layout. The kitchen-diner is situated slightly higher than the living room, which opens directly onto the garden. This creates a playful, open-plan feel and a wonderful sense of space. Thanks to its corner position and the adjacent green space, the garden also offers additional privacy.
The Neighbourhood
Tussen de Vaarten Noord is a popular, green residential area in Almere Stad, with plenty of amenities nearby. Within walking distance, you will find a small shopping centre, restaurants, hairdressers, a community centre, a healthcare centre, several primary schools and childcare facilities.
There is plenty for children to enjoy too. The neighbourhood has several playgrounds, while secondary schools and sports facilities are located nearby. The Fanny Blankers-Koen sports park offers a wide range of sporting opportunities, and Almere City FC's stadium is also close by. For a walk, bike ride or an afternoon out with the children, Leeghwaterplas lake is just a short cycle away, as are Jeugdland and local scouting facilities.
Transport links are excellent. The bus stop is less than 200 metres away, with a journey of approximately five minutes to Almere Parkwijk railway station. By car, the Tussenring provides easy access to the A6 and A27 motorways. Almere city centre is around a 10-minute cycle ride away.
Layout
Entrance and Kitchen-Diner
Through the hallway, which contains the meter cupboard and a toilet renovated in 2021, you can access the different levels of the property.
At the front of the house is the spacious kitchen-diner, positioned slightly above street level. This gives you pleasant views outside as well as a view of the lower-level living room. There is ample space for a large dining table, and the kitchen is fitted with a range of built-in appliances, including an induction hob, extractor hood, combination oven, combination microwave, fridge, freezer and dishwasher.
Living Room
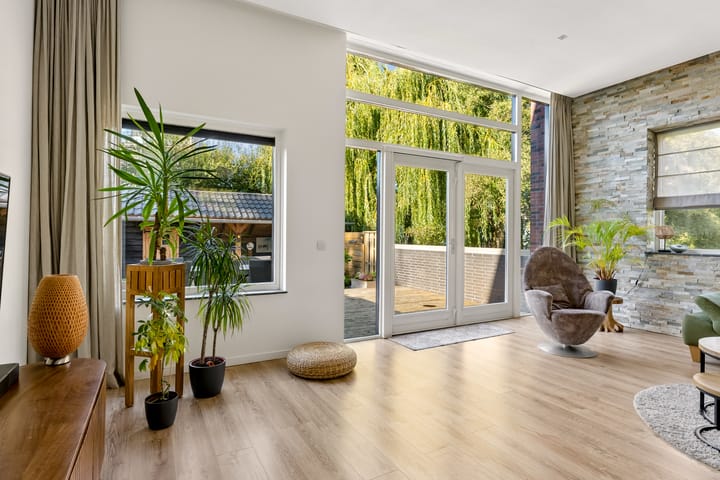
A short flight of steps leads down to the living room. This difference in levels gives the property its distinctive character. The living room features a high ceiling, plastered walls, recessed spotlights and continuous laminate flooring.
Large windows and French doors opening onto the garden make this a wonderfully bright space. On sunny days, simply open the doors and step straight out into the garden.
Underfloor heating is installed in the hallway, kitchen and living room.
Lower Level – Garage and Parking
Beneath the house is an integrated garage measuring over 21 m², accessible directly from inside the property. It is ideal for a car, bicycles and additional storage. Together with the parking space on the driveway, there is room to park two cars on the property.
The garage also offers potential for a home office, hobby room or possibly an additional bedroom, subject to structural feasibility and any necessary permits.
The garage is classified as additional internal space and is therefore excluded from the property's 121 m² of living space.
First Floor
The first floor comprises three bedrooms, a bathroom and a separate utility room.
The largest bedroom is at the front of the house and spans the full width of the property. At the rear are two further bedrooms, suitable for use as children's rooms, guest bedrooms or home offices.
The bathroom was renovated in 2021 and features a spacious walk-in shower, a double washbasin with vanity unit and a wall-mounted toilet. The separate utility room provides space for a washing machine and tumble dryer.
The Garden
The rear garden faces northwest and features several levels that complement the home's distinctive layout.
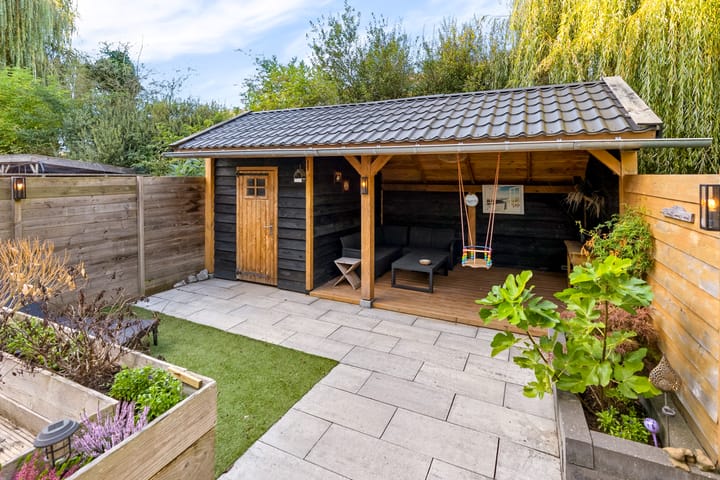
At the back of the garden, there is a wooden covered seating area with an adjoining wooden storage shed. It is a lovely place to sit outdoors in sheltered surroundings, whether you want protection from the weather or a little shade on sunny days. The shed provides practical storage space for garden chairs, cushions and tools.
Thanks to the corner position, the garden can also be accessed from the side. A municipal green space borders the side and rear of the garden, with a wide urban canal beyond. This creates a green setting, a feeling of openness and additional privacy.
Key Features
- Built in 2000
- Living area: 121 m²
- Plot size: 204 m²
- Energy label A
- Five solar panels
- Private parking for two cars, including the garage
- Integrated garage of over 21 m² (classified as additional internal space)
- Three bedrooms
- Bright living room with high ceiling and French doors opening onto the garden
- Underfloor heating in the hallway, kitchen and living room
- Bathroom and toilet renovated in 2021
- Northwest-facing rear garden
- Wooden covered seating area with adjoining storage shed
- Completion by mutual agreement; early transfer may be possible
- Non-owner-occupancy clause applies
- Asking price is a starting bid price
In Conclusion
This is no ordinary home, but a property full of character! Its distinctive split-level layout, spacious garage, two private parking spaces and green corner location make it an appealing place to call home.
Curious to discover the space and unique layout for yourself? Arrange a viewing today!
Highlights
AI-generated from the description
Playful split-level layout
Drive-in corner house with kitchen-diner above lounge.
Green corner plot garden
Northwest garden with covered seating, shed and privacy.
Garage and private parking
Integrated 21 m² garage and parking for two cars.
Advertisement
Features
Transfer of ownership
- Listed since
- Acceptance
- Available in consultation
- Asking price
- € 525,000 kosten koper
- Asking price per m²
- € 4,339
- Status
- Available
Construction
- Kind of house
- Single-family home, corner house (drive-in residential property)
- Building type
- Resale property
- Year of construction
- 2000
- Type of roof
- Flat roof
Surface areas and volume
- Areas
- Living area
- 121 m²
- Other space inside the building
- 21 m²
- External storage space
- 7 m²
- Plot size
- 204 m²
- Volume in cubic meters
- 504 m³
Layout
- Number of rooms
- 4 rooms (3 bedrooms)
- Number of bath rooms
- 1 bathroom and 1 separate toilet
- Bathroom facilities
- Double sink, walk-in shower, toilet, and washstand
- Number of stories
- 2 stories and a basement
- Facilities
- Optical fibre, mechanical ventilation, and TV via cable
Energy
- Energy label
- A
- Insulation
- Roof insulation, insulated walls and floor insulation
- Heating
- District heating
- Hot water
- District heating
Cadastral data
- ALMERE P 7487
- Cadastral map
- Area
- 204 m²
- Ownership situation
- Full ownership
Exterior space
- Location
- In residential district
- Garden
- Back garden and front garden
- Back garden
- 120 m² (12.00 metre deep and 10.00 metre wide)
- Garden location
- Located at the northwest with rear access
Storage space
- Shed / storage
- Detached wooden storage
- Facilities
- Electricity
- Insulation
- No insulation
Garage
- Type of garage
- Built-in
- Capacity
- 1 car
- Facilities
- Electricity and heating
- Insulation
- Roof insulation, insulated walls and floor insulation
Parking
- Type of parking facilities
- Parking on private property and public parking
Curious what your home is worth?
See your estimated home value and discover what's happening in your neighborhood.

Popularity
2,380x
Viewed
86x
Saved
14-10-2026
On Funda
Neighborhood
Tussen de Vaarten N.- Oost
Almere- Residents
- 1,940
- Family with children
- 51%
- Avg. asking price / m²
- € 3,975
Discover the neighborhood
Curious about the housing supply, residents and local real estate agents?

Don’t want to forget this home?
Save it as a favorite. You’ll easily find it back and get notified when something changes.
