New
Mesdagstraat 191318 RV AlmereTussen de Vaarten N.- Oost
€ 475,000 k.k.

- 116 m²living area
- 134 m²plot size
- 3bedrooms
Description
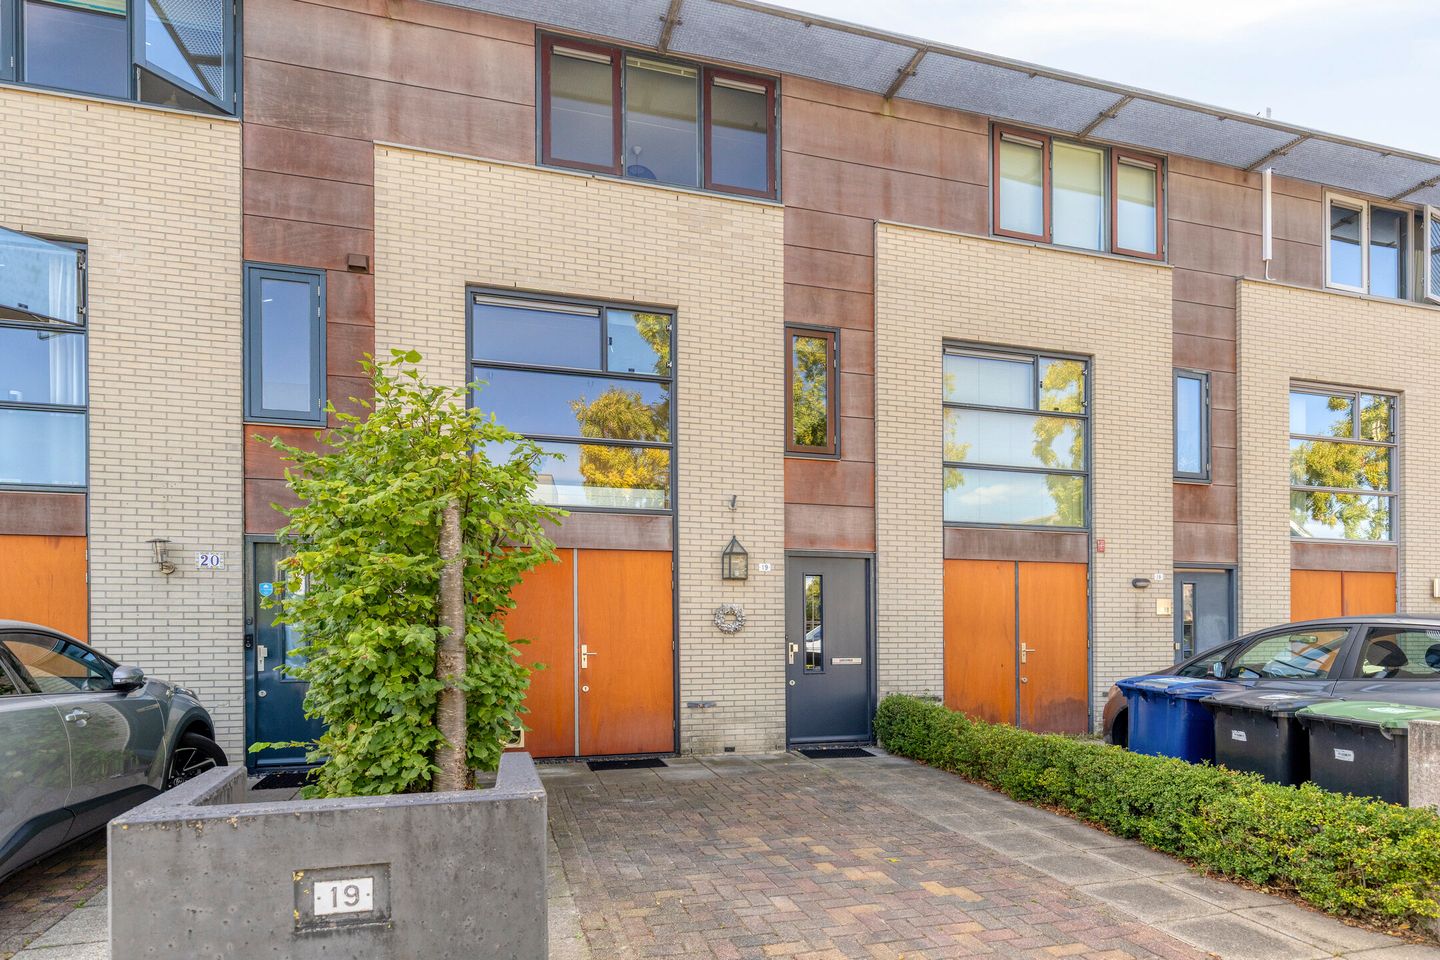
Located in the popular and child-friendly Tussen de Vaarten neighborhood lies this charming and playful split-level home.
The house features a very playful layout due to the different levels. The private parking space right in front of the door is ideal.
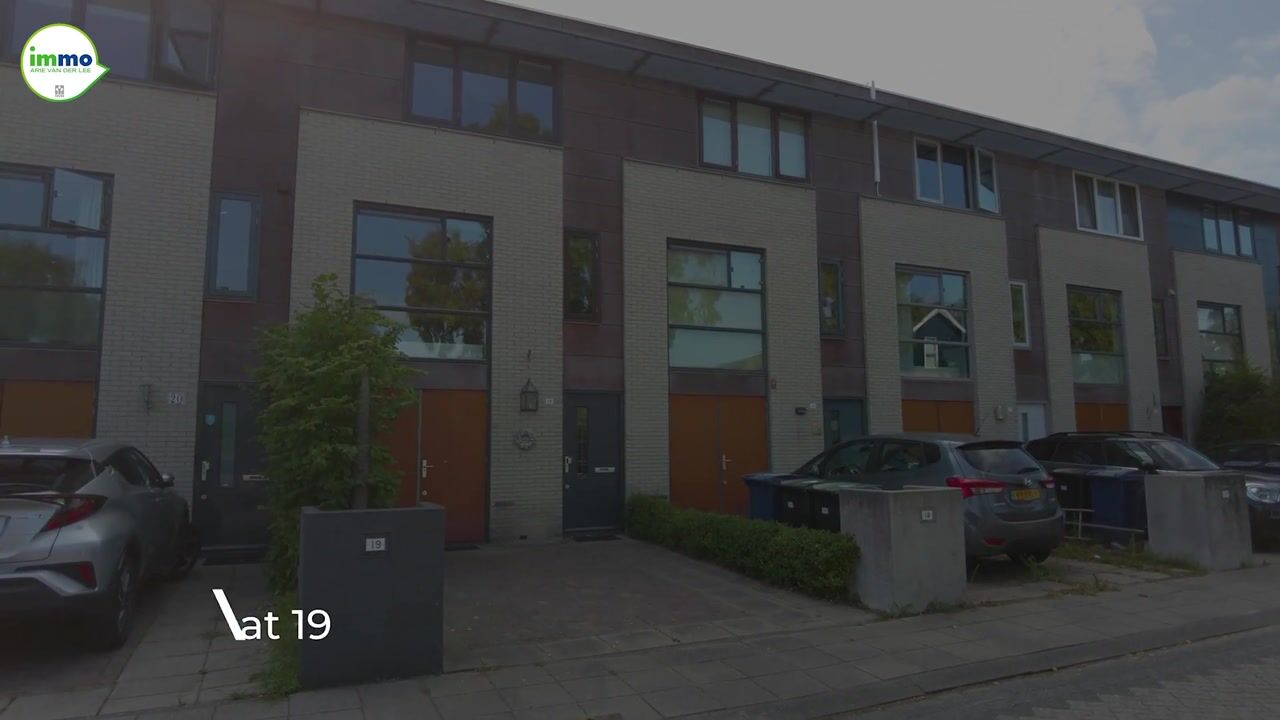
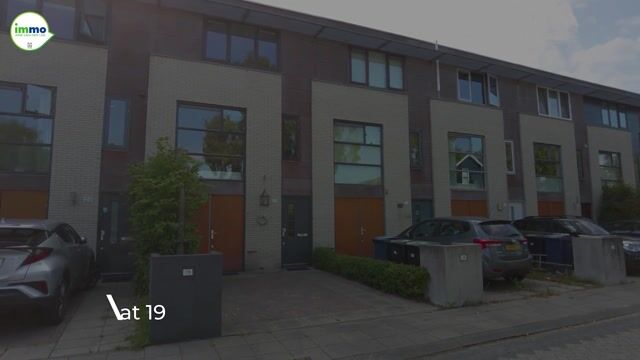
On the outside, a spacious, sleek facade of light brick with rust-brown panels. Inside, a home that only reveals itself once you step inside. You enter on the ground floor, where the hall provides access to the fully tiled toilet and a spacious indoor storage space of 17 m². Up a flight of stairs, the house opens up.
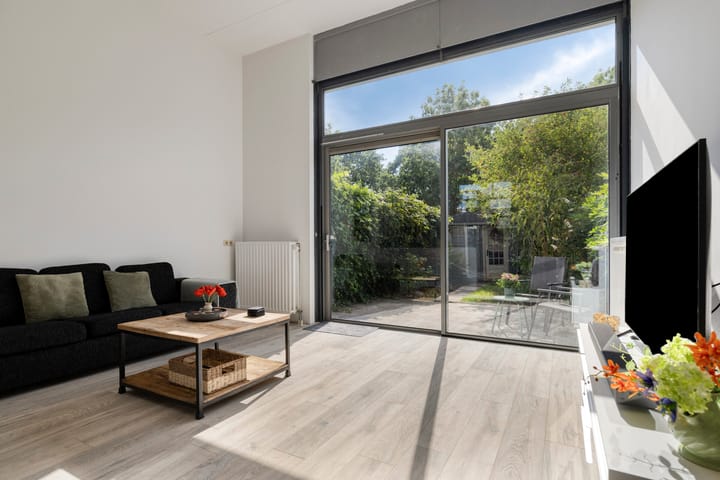
That is where the living floor is located. At the top of the stairs is the open kitchen with space for a large dining table, and a few steps down is the living room. That living room is the heart of this house: because the floor is recessed, the ceiling is exceptionally high, without any square footage having been sacrificed. A glass sliding door spanning almost the full width provides direct access to the terrace and the garden. Light streams in here all day long. Whoever sits on the sofa looks out at the greenery; whoever sits at the table looks over the balustrade.
Upstairs, there are three bedrooms and a bathroom installed in 2023 with a spacious walk-in shower. The facades and roof are fully insulated; there is no gas connection, and the heat comes from the district heating network. No central heating boiler to replace, no maintenance contract, and no combustion appliance in the house. The roof covering was renewed in 2021.
LAYOUT
Ground floor:
Entrance with hall, meter cupboard, and storage cupboard. Fully tiled toilet with wall-mounted toilet and washbasin. From the hall, you can access both the internal storage space and the stairs to the living floor. The storage space of 17 m² (approximately 3.30 by 5.80 meters) has double doors at the front and offers space for bicycles, tools, and storage. The washing machine connection and the heat delivery unit are also located here. The space is so generous that it also lends itself to a hobby, work, or practice room. First floor, the living level (45.3 m²):
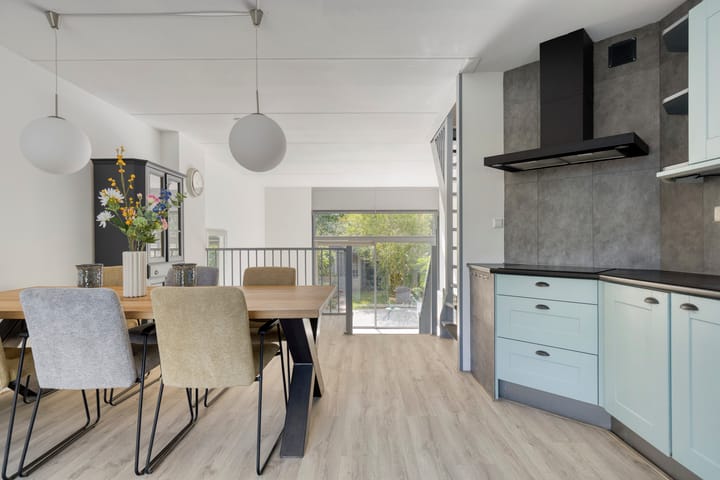
At the top of the stairs, you arrive at the highest level, featuring the open corner kitchen: light blue framed cabinet fronts, dark worktop, concrete-look backsplash, induction hob, spacious black wall-mounted extractor hood, sink, and ample storage space. The built-in appliances date from 2020 and are fully functional. Daylight from two windows at the front and space for a dining table for six to eight people.
A few steps lower lies the living room: recessed, exceptionally high, and with a sliding door spanning almost the full width to the terrace. The open connection to the dining room, separated by a balustrade, creates a spacious feel. Both levels are finished with a light wood-look floor.
Second floor (44.7 m²):
Landing and hallway with access to three bedrooms and the bathroom.
- Bedroom 1, at the front, spanning almost the full width of the home (approximately 3.60 meters deep). Space for a double bed and a full-length sliding door wardrobe. - Bedroom 2, at the rear, approximately 2.25 by 4.10 meters.
- Bedroom 3, at the rear, approximately 2.15 by 2.98 meters. Ideal as a children's room, home office, or hobby room.
- Bathroom, installed in 2023, approximately 2.25 by 2.48 meters. Fully tiled with a spacious walk-in shower with a rain showerhead and glass wall, a wide floating vanity unit with double drawers, a round mirror, and a second wall-mounted toilet.
Garden and storage:
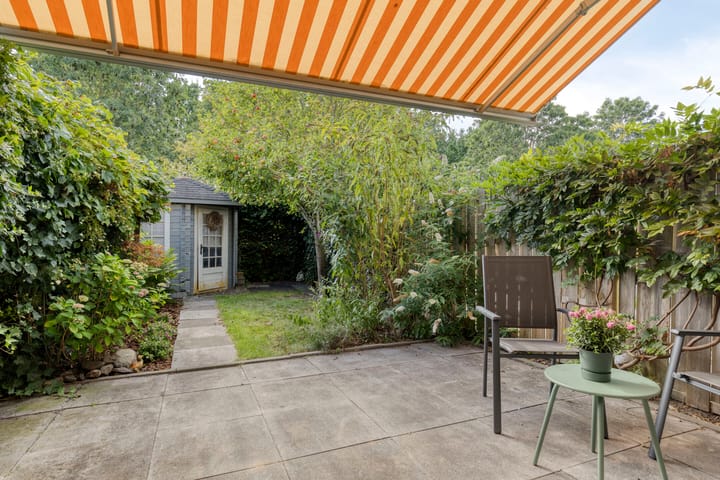
The garden is located directly adjacent to the living room and is accessible via the sliding doors. A spacious tiled terrace transitions into grass and mature planting, with trees and shrubs that provide privacy and shade in the summer. At the rear stands a detached storage shed of 4.5 m² with its own door and windows. KEY DATA
- Living area: 116 m², the internal storage cannot be used as a garage. The space is insulated and heated.
- External storage space (garden shed): 4.50 m²
- Gross volume: 410 m³
- Plot area: 134 m², freehold, no leasehold
- Year of construction: 2000
- Heating and hot water via Vattenfall's district heating network; delivery unit owned by the supplier
- Property type: split-level terraced house with three floors
SPECIAL FEATURES
- Facades and roof were fully insulated during construction; the entire house has insulating glazing.
- No gas connection. Cooking is done electrically, and heat comes from the district heating network.
- No central heating boiler: no replacement costs and no maintenance contract. - Roof covering renewed in 2021.
- Bathroom installed in 2023, built-in appliances from 2020, exterior painting carried out in 2022.
- Sunken living room with exceptional ceiling height and sliding doors spanning almost the full width.
- Spacious indoor storage space of 17 m² with double doors, suitable for multifunctional use.
- Private parking space in front of the house. A parking permit is not required on this street.
- Smoke detectors on every floor, mechanical ventilation present, fiber optic internet available.
- Move-in ready: the floors, lighting, kitchen with appliances, window coverings, and the landscaped garden remain.
- Completion date by mutual agreement.
The property is vacant, so a quick delivery is possible.
THE AREA
Mesdagstraat 19 is located in Tussen de Vaarten, a green and child-friendly neighborhood in Almere Stad. Schools, a supermarket, a health center, and public transport are within easy reach, and the street itself is quiet, with mature trees and parking available right in front of the door.
Accessibility is excellent. You can reach both Almere Stad and Almere Buiten within a few minutes by car, and the property is conveniently located near the A6 and A27 arterial roads. Almere Parkwijk en Centrum station is a short bike ride away, with direct connections to Amsterdam, Schiphol, and Utrecht.
ASKING PRICE AND BIDDING PROCEDURE
The property is being offered based on bidding starting from € 475,000 k.k. This means that bids starting from this amount will be considered. The seller ultimately decides to whom the property is sold and under what conditions. In addition to the bid amount, the desired completion date and any resolutive conditions are also taken into account. Want to schedule a viewing? Contact IMMO Arie van der Lee, Schoutstraat 8 in Almere, telephone 036-5330035.
Disclaimer:
This information has been compiled with due care. However, we accept no liability whatsoever for any incompleteness, inaccuracy, or otherwise, or the consequences thereof. All stated dimensions and surface areas are indicative.
Advertisement
Features
Transfer of ownership
- Listed since
- Acceptance
- Available in consultation
- Asking price
- € 475,000 kosten koper
- Asking price per m²
- € 4,095
- Status
- Available
Construction
- Kind of house
- Single-family home, row house
- Building type
- Resale property
- Year of construction
- 2000
- Type of roof
- Flat roof covered with asphalt roofing
Surface areas and volume
- Areas
- Living area
- 116 m²
- External storage space
- 5 m²
- Plot size
- 134 m²
- Volume in cubic meters
- 410 m³
Layout
- Number of rooms
- 5 rooms (3 bedrooms)
- Number of bath rooms
- 1 bathroom and 1 separate toilet
- Bathroom facilities
- Walk-in shower, toilet, and washstand
- Number of stories
- 3 stories
- Facilities
- Outdoor awning, optical fibre, mechanical ventilation, sliding door, and TV via cable
Energy
- Energy label
- Not available
- Insulation
- Double glazing, energy efficient window and completely insulated
- Heating
- District heating
- Hot water
- District heating
Cadastral data
- ALMERE P 3365
- Cadastral map
- Area
- 134 m²
- Ownership situation
- Full ownership
Exterior space
- Location
- Alongside a quiet road and in residential district
- Garden
- Back garden and front garden
- Back garden
- 60 m² (12.00 metre deep and 5.00 metre wide)
- Garden location
- Located at the southwest
Storage space
- Shed / storage
- Built-in
- Facilities
- Electricity, heating and running water
Garage
- Type of garage
- Parking place
Parking
- Type of parking facilities
- Public parking
Popularity
0x
Viewed
0x
Saved
28-8-2026
On Funda
Neighborhood
Tussen de Vaarten N.- Oost
Almere- Residents
- 1,940
- Family with children
- 51%
- Avg. asking price / m²
- € 4,078
Discover the neighborhood
Curious about the housing supply, residents and local real estate agents?

Don’t want to forget this home?
Save it as a favorite. You’ll easily find it back and get notified when something changes.
