


New
Mesdagstraat 81318 RV AlmereTussen de Vaarten N.- Oost
€ 475,000 k.k.

- 117 m²living area
- 133 m²plot size
- 3bedrooms
- Aenergy label
Description
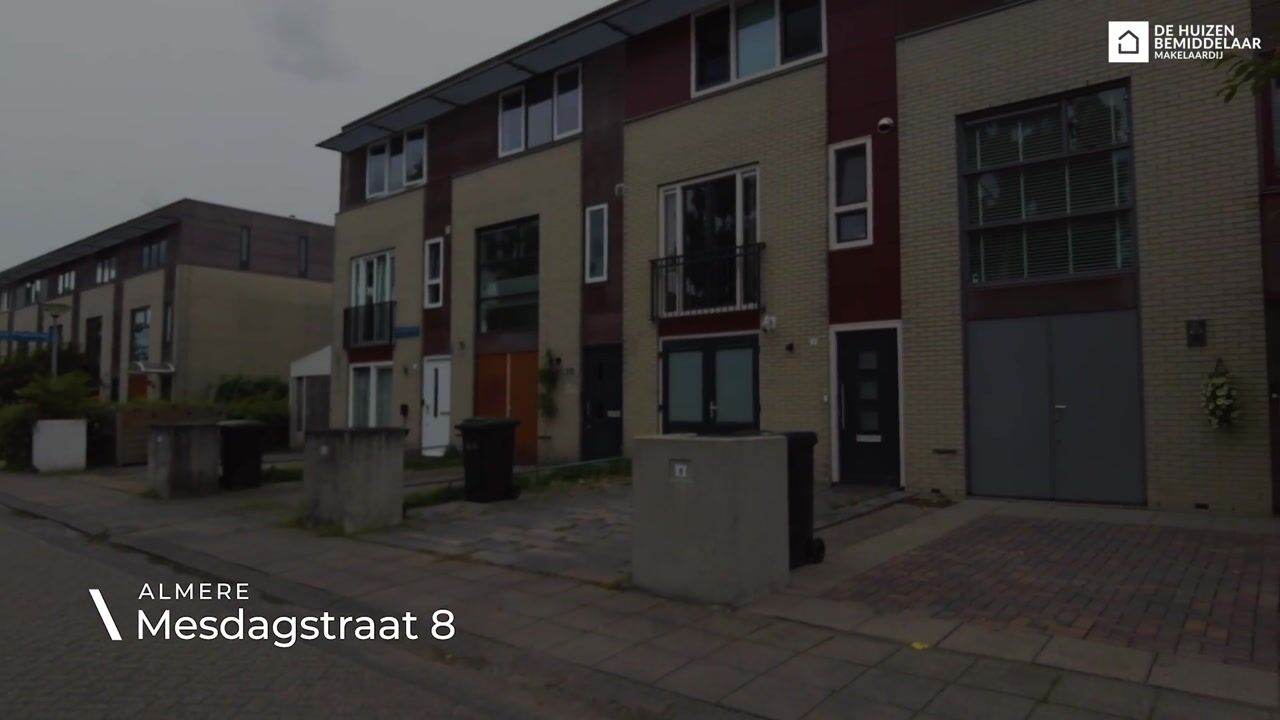
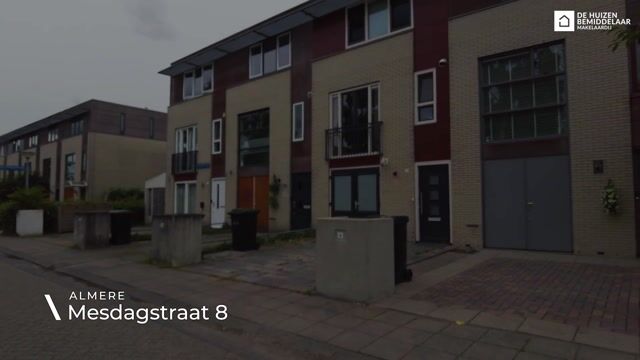
Not every terraced house manages to surprise in the same way. At Mesdagstraat 8, you step into a home where varying floor levels, open sightlines, and a clever layout create a playful character—the kind you don’t come across every day. With a living area of ??117 m², three bedrooms, a modern kitchen, a stylish bathroom, and a multifunctional space on the ground floor, this home adapts effortlessly to a variety of lifestyle needs.
The split-level design gives each living area its own unique atmosphere, while the open connection between the living room, kitchen, and dining area fosters a wonderful sense of spaciousness. Large windows allow an abundance of natural light to pour in, bringing the greenery from the outdoors inside. Beyond the house lies a sheltered, sunny garden complete with a cozy covered patio—offering the perfect spot to relax or host friends.
Are you looking for a home that’s just a little bit different, featuring contemporary finishes and a surprising layout? Then this is definitely a property you’ll want to see.
Mesdagstraat 8 is located in the Tussen De Vaarten neighborhood, a popular residential area on the east side of Almere Stad. The district is known for its spacious design, abundant greenery, and a pleasant balance between tranquility and everyday convenience. Schools, childcare, supermarkets, sports clubs, and healthcare facilities are all close by, making many destinations easily accessible by bicycle.
There are also plenty of opportunities for leisure; the surrounding area offers various parks, walking trails, and recreational spaces. Meanwhile, the center of Almere Stad—with its extensive range of shops, restaurants, cafés, and cultural venues—is just minutes away. Do you frequently travel outside of Almere? You will benefit from excellent access to the A6 and A27 motorways, offering quick connections to destinations including Amsterdam, Utrecht, and Lelystad.
Entering via the driveway—where you can park on your own property—you arrive in a hallway featuring the utility meter cupboard, a modern toilet, and access to a multifunctional space.
A stylish steel door leads up a few steps into the home’s main living area. The living room is situated at the rear and boasts a large sliding glass door that opens onto the garden. This creates a seamless transition between indoor and outdoor living, while allowing an abundance of natural light to flood the space. The light-toned flooring and neutral finishes provide a serene foundation that easily complements a variety of interior styles.
On the raised level, you will find the kitchen-diner, which flows seamlessly into the dining area. This is, without a doubt, the heart of daily life in the home. The luxury kitchen features a sleek design, ample workspace, and high-end built-in appliances—including an induction cooktop with an integrated extractor, a double combination oven, a fridge-freezer, a dishwasher, a Quooker tap, and even a wine climate cabinet.
The kitchen island not only provides extra storage but also turns the kitchen into a welcoming space for cooking together, catching up, or enjoying a drink. Thanks to its open layout, the dining area offers views over both the living room and the garden, further enhancing the sense of spaciousness.
The top floor houses three bedrooms and a bathroom. The master bedroom is located at the front and includes a built-in wall wardrobe; it is generously sized and filled with pleasant natural light. The other two rooms are also highly versatile and well-suited for various uses.
The sense of luxury continues into the bathroom, which is stylishly designed with a ‘hotel-chic’ aesthetic. It features a spacious rain shower, a wall-hung toilet, and an elegant vanity unit with wall-mounted faucets and illuminated mirrors. The calm color palette and high-quality finishes create a comfortable space—the perfect setting to start and end your day in a relaxed atmosphere.
The sunny, southwest-facing back garden is beautifully landscaped, offering a delightful balance of paving, greenery, and privacy. Its sheltered position allows you to enjoy the outdoors from early in the season. At the back of the garden, there is a covered patio—an ideal spot for lounging, barbecuing, or spending long summer evenings. Adjacent to this is a storage shed, perfect for bicycles, tools, and garden equipment.
Finally, the ground floor features a versatile, multi-functional space; it is spacious, bright, neatly finished, and equipped with connections for laundry appliances.
Key features:
- Modern, well-finished family home
- Completely move-in ready
- Year of construction: 2000
- Living area: 117 m²
- Plot size: 133 m²
- Unique split-level layout
- Luxury kitchen with a central island and high-end appliances
- Three bedrooms
- Luxurious, ‘hotel-chic’ style bathroom
- Multi-functional space on the ground floor
- Back garden with a covered patio and storage shed
- Convenient access to the train station and major arterial roads
This is a home that cannot be fully grasped at a single glance. Its playful layout, open living areas, and surprising amount of usable space make Mesdagstraat 8 a property best experienced in person. Schedule a viewing soon and discover everything this home has to offer.
Highlights
AI-generated from the description
Playful split-level family home
Modern terraced home with playful split-level layout.
Luxury kitchen with island
Sleek kitchen-diner with island and high-end appliances.
Sunny garden with covered patio
Southwest garden with covered patio, greenery and privacy.
Advertisement
Features
Transfer of ownership
- Listed since
- Acceptance
- Available in consultation
- Asking price
- € 475,000 kosten koper
- Asking price per m²
- € 4,060
- Status
- Available
Construction
- Kind of house
- Single-family home, row house (split-level residence)
- Building type
- Resale property
- Year of construction
- 2000
- Specific
- Double occupancy possible and partly furnished with carpets and curtains
Surface areas and volume
- Areas
- Living area
- 117 m²
- Other space inside the building
- 19 m²
- External storage space
- 5 m²
- Plot size
- 133 m²
- Volume in cubic meters
- 415 m³
Layout
- Number of rooms
- 4 rooms (3 bedrooms)
- Number of bath rooms
- 1 bathroom and 1 separate toilet
- Number of stories
- 3 stories
- Facilities
- Outdoor awning, smart home, optical fibre, and mechanical ventilation
Energy
- Energy label
- A
- Insulation
- Double glazing and completely insulated
- Heating
- District heating and partial floor heating
- Hot water
- District heating
Cadastral data
- ALMERE P 3099
- Cadastral map
- Area
- 133 m²
- Ownership situation
- Full ownership
Exterior space
- Location
- In residential district
- Garden
- Back garden and front garden
- Back garden
- 60 m² (12.00 metre deep and 5.00 metre wide)
- Garden location
- Located at the southwest
Storage space
- Shed / storage
- Detached wooden storage
- Facilities
- Electricity
Garage
- Type of garage
- Built-in
- Capacity
- 1 car
- Facilities
- Electricity
- Insulation
- Completely insulated
Parking
- Type of parking facilities
- Parking on private property and public parking
Curious what your home is worth?
See your estimated home value and discover what's happening in your neighborhood.

Popularity
0x
Viewed
0x
Saved
4-11-2026
On Funda
Neighborhood
Tussen de Vaarten N.- Oost
Almere- Residents
- 1,940
- Family with children
- 51%
- Avg. asking price / m²
- € 3,972
Discover the neighborhood
Curious about the housing supply, residents and local real estate agents?

Don’t want to forget this home?
Save it as a favorite. You’ll easily find it back and get notified when something changes.
