New
Middenhof 3021354 GE AlmereMiddenhof en Uithof
€ 375,000 k.k.

- 94 m²living area
- 109 m²plot size
- 3bedrooms
- Cenergy label
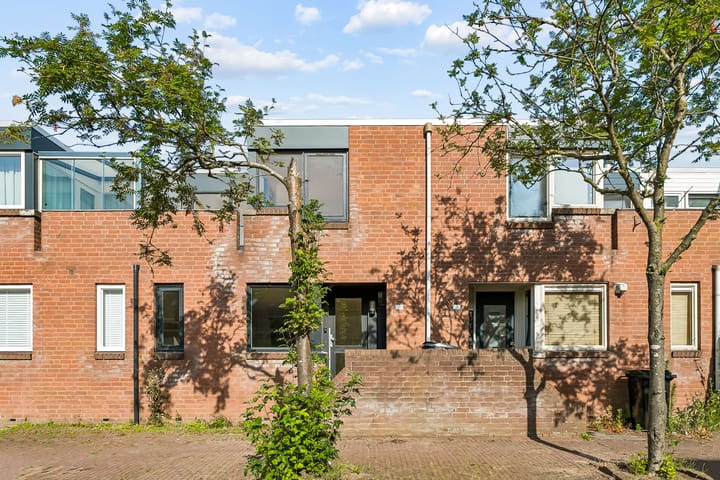
Eye-catcherInstapklare tussenwoning (ca. 95 m²) met moderne afwerking!
Description
Move-in ready mid-terrace home (approx. 95 m²) with a modern finish!
This attractive mid-terrace home of approximately 95 m² has been fully modernised and is ready for immediate occupancy. The property features a new laminate floor, a modern kitchen with various built-in appliances, and a completely renovated bathroom. Its pleasant location in the green and spacious residential area of De Hoven makes this an ideal home for anyone looking for comfortable living.
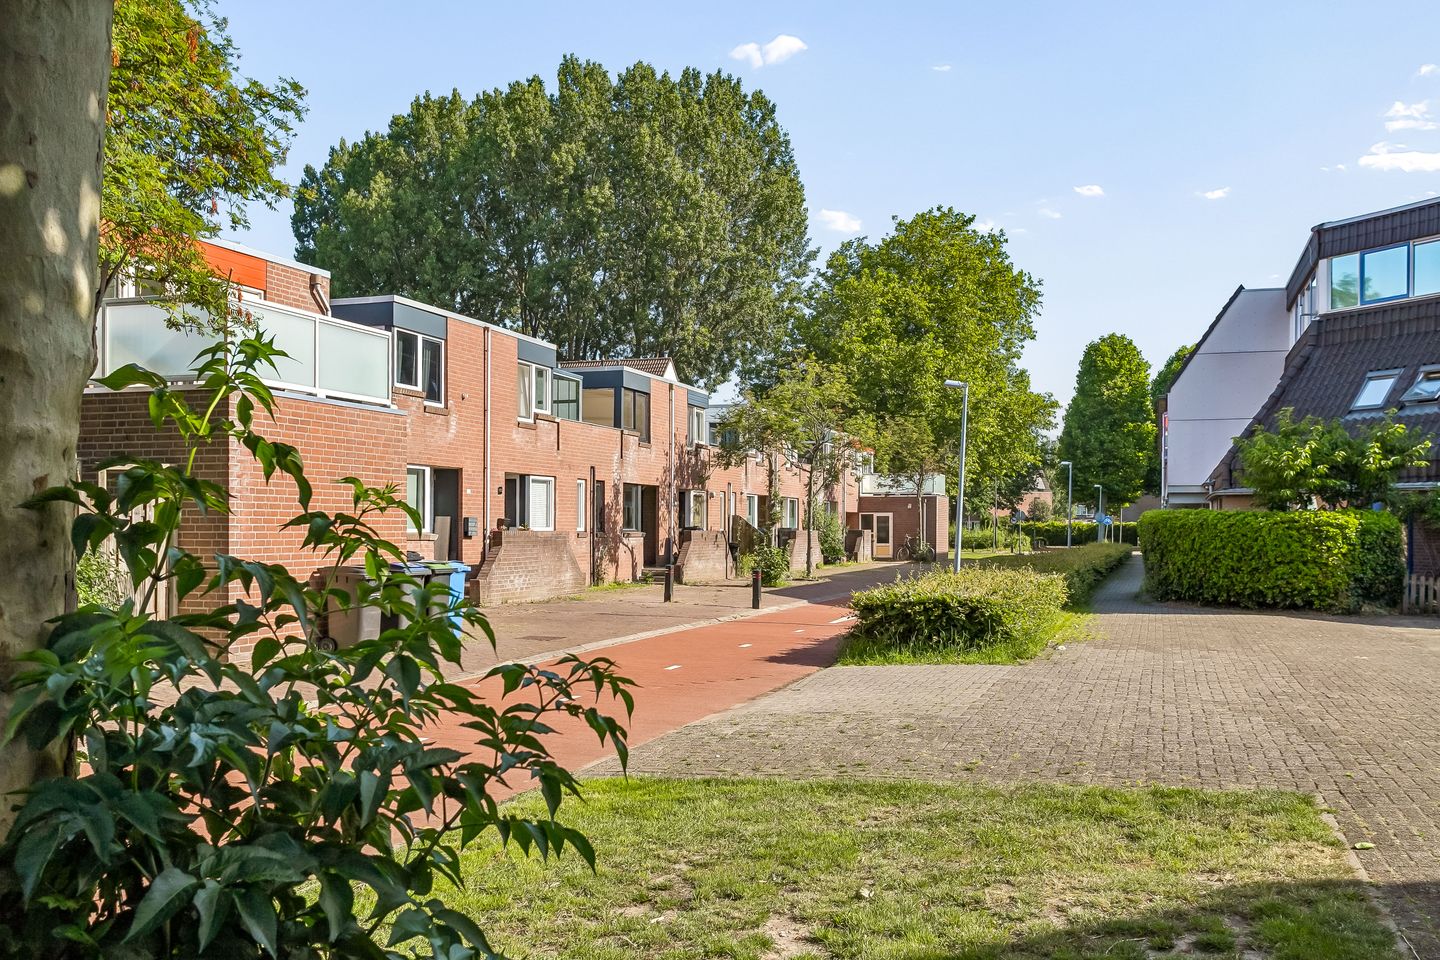
The property is situated alongside a traffic-free cycle path, meaning there is no passing traffic directly in front of the house. Ample public parking is available in the immediate vicinity. Supermarkets, schools, the centre of Almere Haven, and the charming Harbour District with its restaurants and cafés are all within easy reach. The nearest bus stop is just a few minutes' walk away and offers a direct connection to Almere Centrum railway station. Major roads and recreational areas are also easily accessible.
Ground floor:
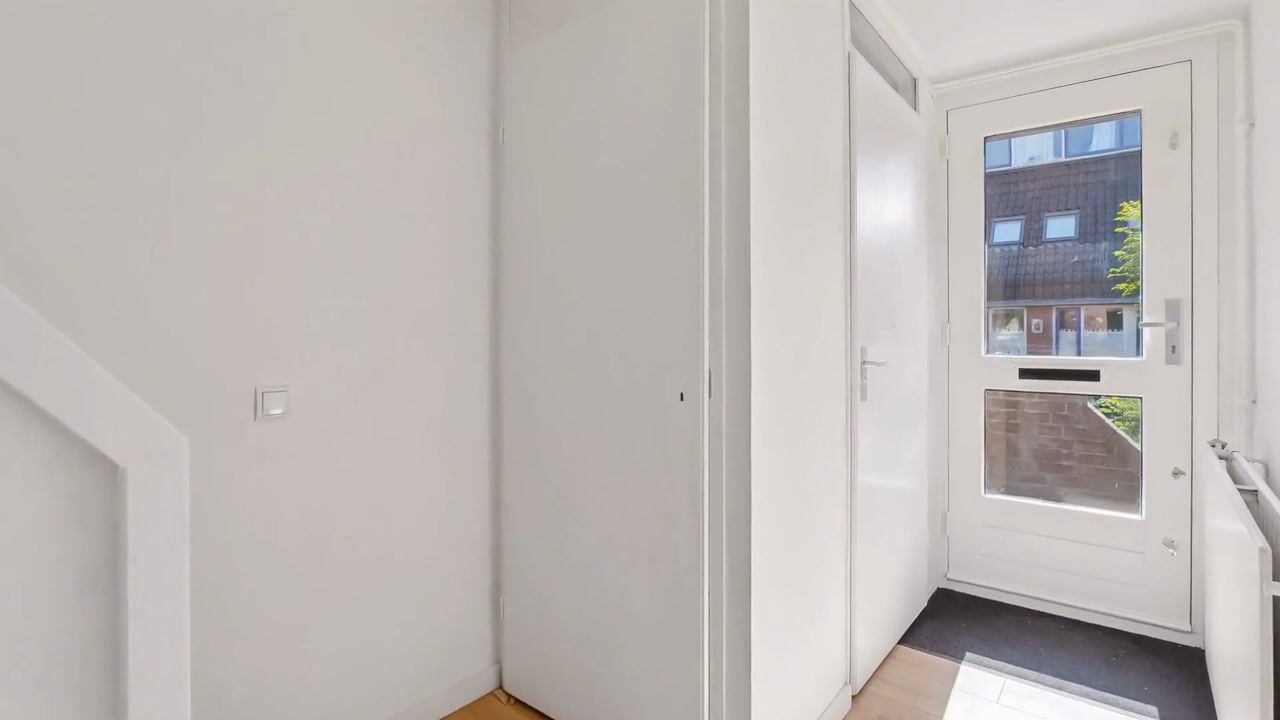
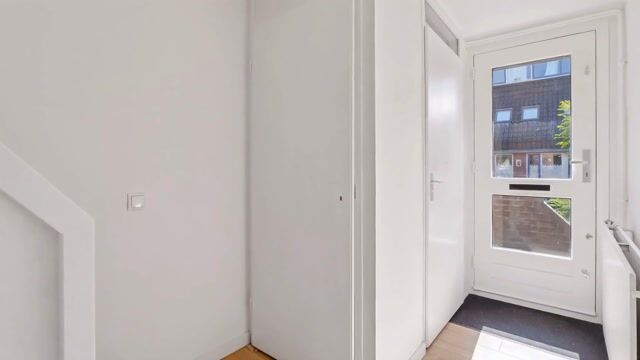
The entrance leads into the hallway, which provides access to the meter cupboard, an under-stairs storage cupboard, the staircase, and the living room. The bright living room is located at the rear of the property and offers direct access to the west-facing back garden. The garden also features a detached brick storage shed.
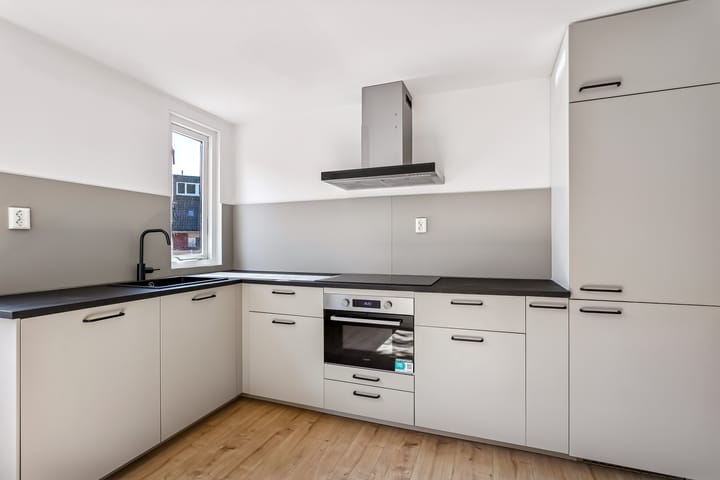
At the front of the property is the fully renovated kitchen. This modern kitchen is equipped with a refrigerator, freezer, dishwasher, combination microwave oven, and a cooktop with extractor hood. Between the kitchen and the living room there is ample space for a generous dining area. The ground floor is finished with an attractive new laminate floor.
First floor:
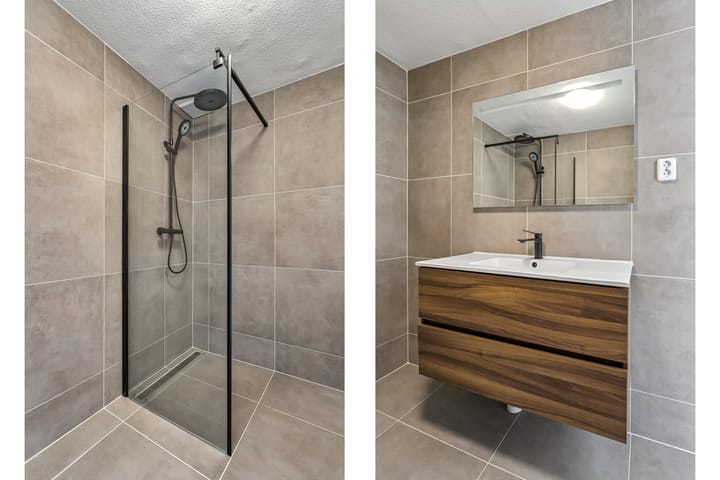
The landing provides access to three bedrooms of various sizes and the renovated bathroom. The bedroom at the front of the property has access to a southeast-facing balcony. The stylish bathroom is fitted with a modern vanity unit and a spacious walk-in shower. This floor is also finished with an attractive new laminate floor.
Key features:
- Asking price is a "bidding from" price;
- New kitchen installed in 2026;
- Renovated toilet and bathroom (2026);
- Fully finished with plastered walls and new laminate flooring;
- The property will be fitted with double glazing;
- Central heating boiler (owned), installed in 2018;
- Living area: 94 m² (measured in accordance with industry standards);
- No fixtures and fittings list or seller's questionnaire available;
- Ample public parking nearby;
- Within walking distance of the bus stop, Almere Haven town centre, and the city park;
- Conveniently located near shops, amenities, and major roads;
- Energy label C (valid until 23 September 2035);
- The current energy label has not yet been updated following the installation of double glazing;
- Civil-law notary to be appointed by the seller;
- Completion by mutual agreement; quick completion possible.
Viewing:
You can register for a viewing via Funda or our website.
Viewings are scheduled on a first-come, first-served basis.
Advertisement
Features
Transfer of ownership
- Listed since
- Acceptance
- Available in consultation
- Asking price
- € 375,000 kosten koper
- Asking price per m²
- € 3,989
- Status
- Available
Construction
- Kind of house
- Single-family home, row house
- Building type
- Resale property
- Year of construction
- 1977
- Type of roof
- Flat roof
Surface areas and volume
- Areas
- Living area
- 94 m²
- Exterior space attached to the building
- 4 m²
- External storage space
- 7 m²
- Plot size
- 109 m²
- Volume in cubic meters
- 335 m³
Layout
- Number of rooms
- 4 rooms (3 bedrooms)
- Number of bath rooms
- 1 bathroom and 1 separate toilet
- Bathroom facilities
- Walk-in shower, sink, and washstand
- Number of stories
- 2 stories
- Facilities
- Mechanical ventilation
Energy
- Energy label
- C
- Heating
- CH boiler
- Hot water
- CH boiler
- CH boiler
- HR (gas-fired combination boiler from 2018, in ownership)
Cadastral data
- ALMERE H 109
- Cadastral map
- Area
- 109 m²
- Ownership situation
- Full ownership
Exterior space
- Location
- Alongside a quiet road and in residential district
- Garden
- Back garden
- Back garden
- 42 m² (8.00 metre deep and 5.20 metre wide)
- Garden location
- Located at the west with rear access
- Balcony/roof terrace
- Roof terrace present
Storage space
- Shed / storage
- Attached brick storage
- Facilities
- Electricity
Parking
- Type of parking facilities
- Public parking
Popularity
0x
Viewed
0x
Saved
6-7-2026
On Funda
Neighborhood
Middenhof en Uithof
Almere- Residents
- 845
- Family with children
- 37%
Discover the neighborhood
Curious about the housing supply, residents and local real estate agents?

Don’t want to forget this home?
Save it as a favorite. You’ll easily find it back and get notified when something changes.
