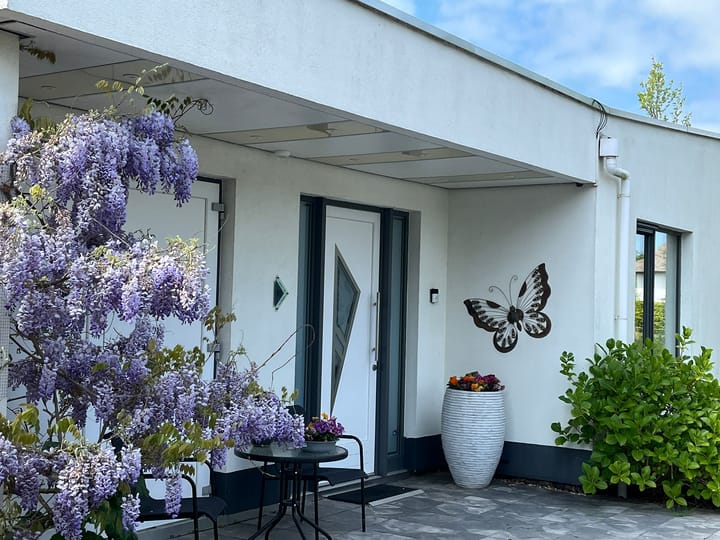
Exclusive living in a beautiful spot in Almere Poort!
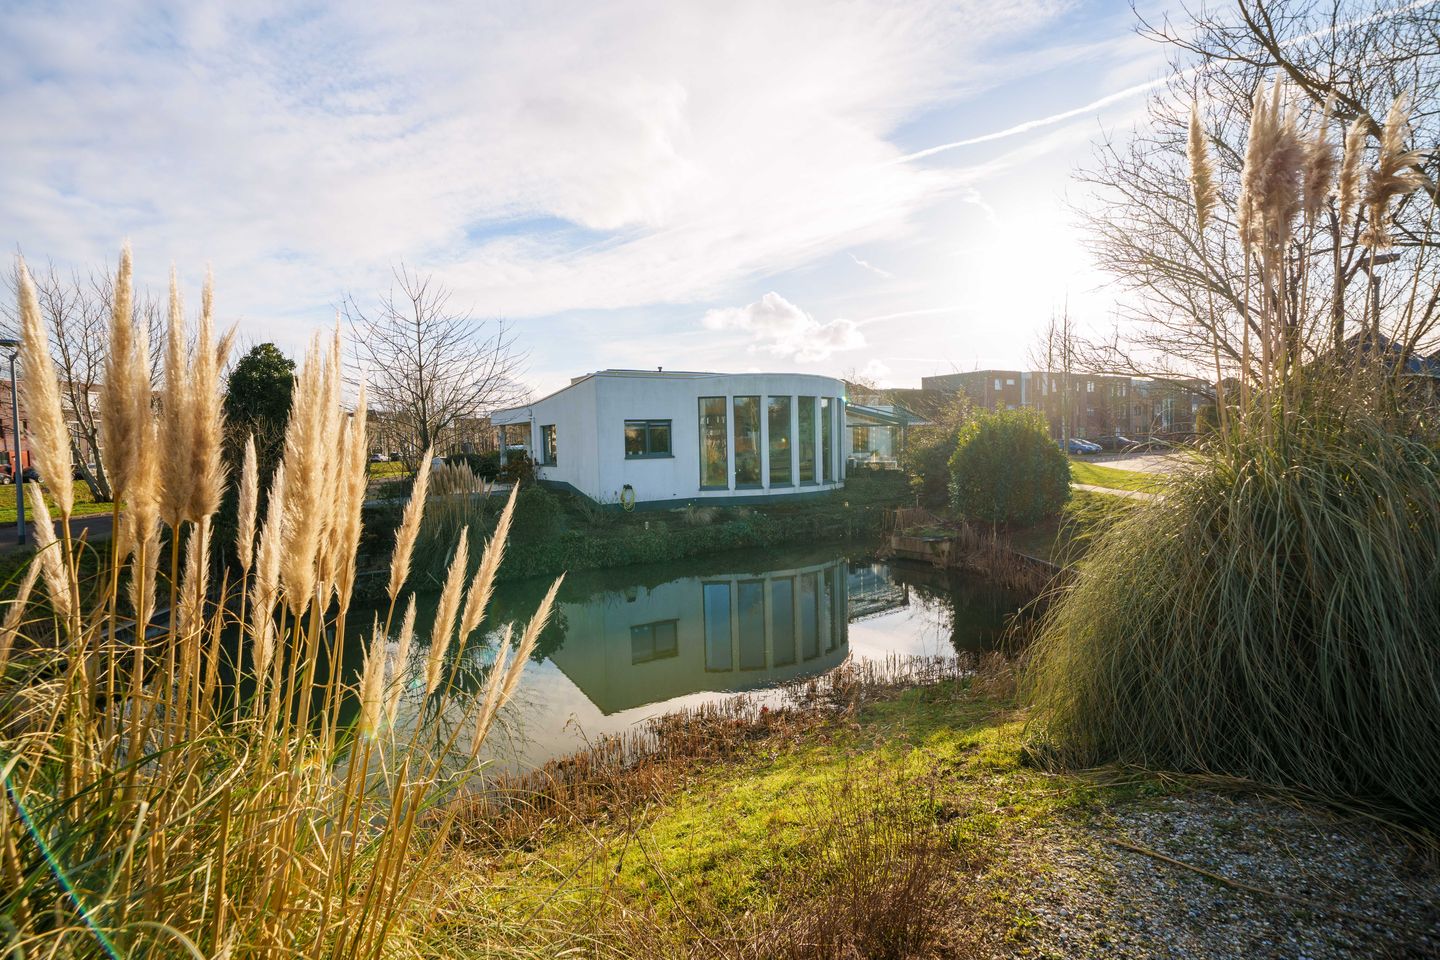
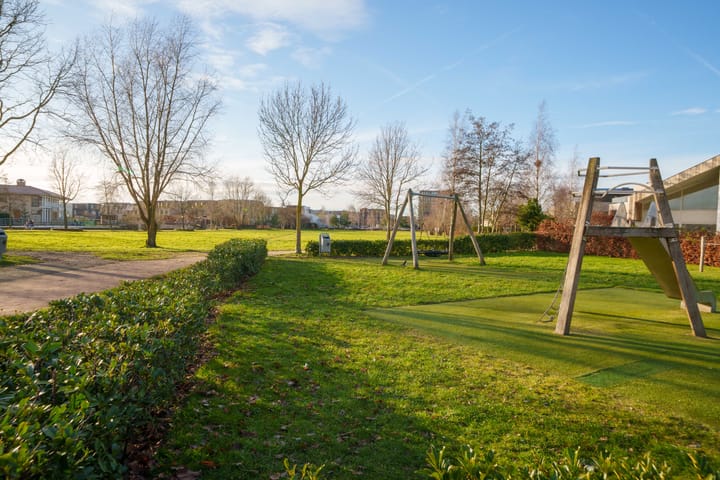
This modern, five-room detached villa—featuring a basement, a fully equipped kitchen, and two bathrooms—is situated in a unique location in Almere Poort. From the home, you enjoy panoramic, unobstructed views of a pond, a city canal, a colorful butterfly garden, and a beautiful park that invites relaxing walks and offers a safe, open space for children to play. It is an oasis of peace, space, and greenery, with all urban amenities within easy reach.
This impeccably maintained bungalow is fully future-proof, sustainable, and surprisingly versatile. Thanks to 16 solar panels, district heating, underfloor heating, and electric cooking facilities, you enjoy a home that is not only comfortable but also energy-efficient and ready for the future.
The spacious and versatile layout also offers interesting possibilities for multi-generational living. Depending on your wishes and specific needs, the home can be adapted to accommodate, for instance, two households under one roof. The villa also offers excellent potential for informal care arrangements, housing a family member, or combining living and working. The multiple bedrooms, two bathrooms, large multi-purpose room, and single-level layout provide an ideal foundation for this. Naturally, any modificationor dual-occupancy arrangements are subject to the desired configuration and applicable regulations.
The location is also truly ideal: a supermarket, local shops, schools, a park, and the train station are all within walking or cycling distance. By car, you can reach the arterial roads towards Amsterdam, Utrecht, and Lelystad within approximately 15 minutes. Here, tranquility and accessibility go hand in hand.
Features
• Year of construction: 2011. Living area: approx. 197 m². Plot size: 533 m².
Layout:
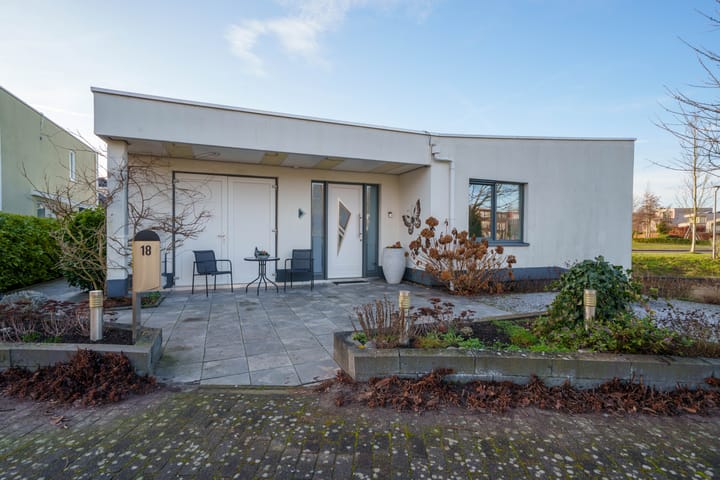
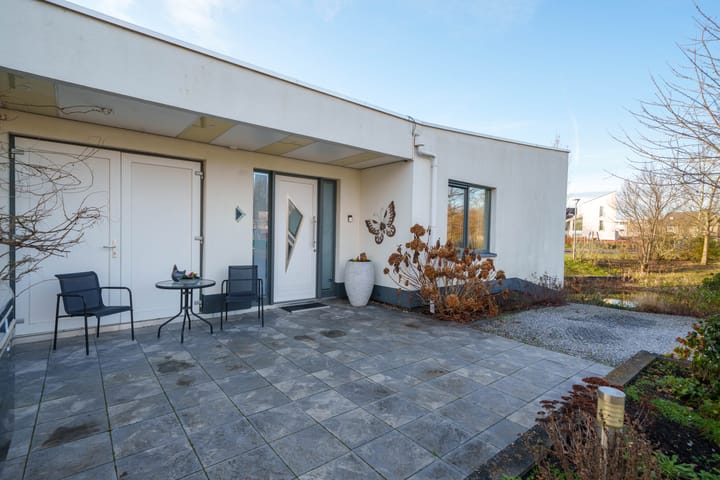
You reach the entrance of this unique home via the beautifully landscaped front garden, which includes a private driveway for two cars.
• Spacious entrance hall with a coat area, toilet, and access to the large (wine) cellar
• Integral garage—currently used as a practical utility room—equipped with a kitchenette unit and connections for a washing machine and dryer
• Large, multi functional office/workspace; ideal for working from home, a home-based practice, or as additional living space
• Generous living room featuring impressive windows and an abundance of natural light. Here, you experience a seamless indoor-outdoor connection and enjoy unobstructed views of the water, greenery, and park throughout the day. The living room provides access to the kitchen, the bedrooms, and the spacious, covered sun terrace
• Timeless U-shaped kitchen featuring a large natural stone countertop, ample cupboard space, and high-quality built-in appliances, including an induction cooktop, extractor hood, refrigerator, separate freezer, combi-oven, and dishwasher
• Spacious master bedroom with a private walk-in closet and en-suite bathroom (equipped with a shower cubicle, vanity unit, and toilet). Both the bathroom and the walk-in closet feature solar tubes that provide pleasant, natural light
• Second bedroom with a private bathroom, equipped with a walk-in shower and vanity unit
• Third room (suitable as a bedroom or study)
The living room and kitchen are stylishly finished with beautiful herringbone-patterned PVC flooring and feature comfortable underfloor heating.
Garden
The garden, which wraps around the house, serves as an extension of the living space. Thanks to its smart layout, you can find a sunny or sheltered spot here at any time of day. The covered sun terrace with an awning at the rear offers optimal privacy and is the perfect spot to relax in peace and enjoy the lush, water-rich setting.
Key features:
• Funda 'starting price' (bids from): €895,000 (buyer's costs)
• Highly versatile property suitable for multi-generational living, informal care arrangements, or combining home and work
• Single-level living (bungalow) with all essential amenities on the ground floor
• Sustainable and energy-efficient home
• Two bathrooms
• Unobstructed views and optimal privacy
• Private off-street parking
• Garage with utility area (included in the stated living arrea of 197 m²)
• Bitumen roofing beneath the solar panels recently replaced
• 16 solar panels (installed in 2012)
• Air conditioning installed in 2022
• Water softener installed
• Fiber-optic internet and district heating
• Completion date negotiable
Feel free to schedule an appointment to view this unique bungalow!
Highlights
AI-generated from the description
Panoramic green views
Unobstructed views of pond, canal, butterfly garden and park.
Comfortable and energy-efficient
16 solar panels, underfloor heating, district heating and electric cooking.
Spacious single-level bungalow
Detached villa with 5 rooms, 2 bathrooms and large multi-purpose room.
Advertisement
Features
Transfer of ownership
Last asking price
€ 895,000 kosten koper
Asking price per m²
€ 4,543
Status
Sold
Construction
Kind of house
Bungalow, detached residential property
Building type
Resale property
Year of construction
2011
Type of roof
Flat roof covered with asphalt roofing
Accessibility
Accessible for people with a disability
Surface areas and volume
Areas
Living area
197 m²
Other space inside the building
15 m²
Plot size
533 m²
Volume in cubic meters
828 m³
Layout
Number of rooms
5 rooms (4 bedrooms)
Number of bath rooms
2 bathrooms and 1 separate toilet
Bathroom facilities
2 showers, toilet, 2 sinks, and 2 washstands
Number of stories
1 story
Facilities
Alarm installation, outdoor awning, optical fibre, mechanical ventilation, passive ventilation system, sliding door, and solar panels