
New
Moeflonstraat 101338 JC AlmereFaunabuurt Zuidwest
€ 475,000 k.k.

- 124 m²living area
- 155 m²plot size
- 3bedrooms
- Aenergy label
Sfeervolle en verduurzaamde gezinswoning in Almere Buiten!
Description
Extended family home with a sunny garden in Almere Buiten!
Green living, everything within reach
Looking for a quiet, green place to live, with the station, shops and motorway just a stone’s throw away? Then Moeflonstraat 10 in Almere Buiten is definitely worth a viewing!
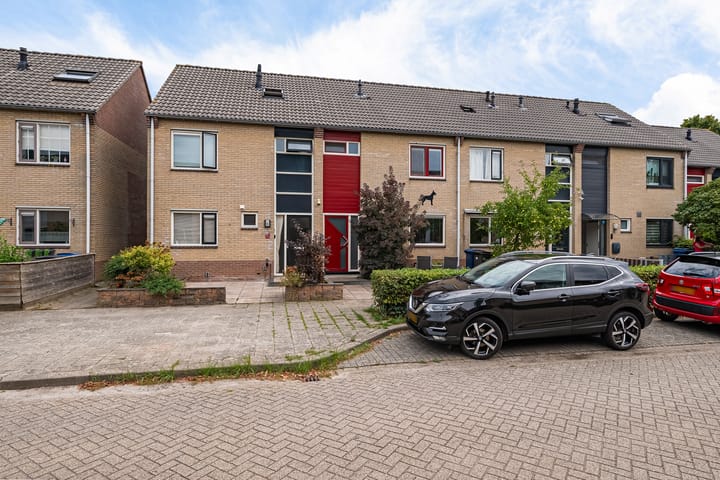
On a quiet, child-friendly street, you’ll find this extended terraced house with a bright, garden-facing living room, a beautiful country-style kitchen, three spacious bedrooms and a modern bathroom with walk-in shower. With approximately 124 m² of living space and energy label A, you’ll live here spaciously, comfortably and efficiently.
Green, quiet and conveniently central
The house is located in the Faunabuurt, a quiet family neighbourhood with plenty of greenery and play areas. For your daily groceries, you can simply walk to the Dirk van den Broek around the corner. The GP, childcare and several primary schools, including De Albatros and De Buitenburcht, are also close by.
And accessibility? It’s excellent! The centre of Almere Buiten, with the Doemere shopping centre and Almere Buiten railway station, is just a few minutes away. From there, direct trains run to Amsterdam, Schiphol and Lelystad, among other destinations. By car, you’ll be on the A6 and A27 within minutes.
In need of some relaxation? Walk or cycle along De Lage Vaart or lose yourself in the Buitenhoutbos forest.
What makes this house special
This home has been carefully updated and made more sustainable in recent years, with new uPVC window frames, 13 solar panels and air conditioning. The living room has been extended by 3 metres and is wonderfully bright thanks to the skylights. With a renovated bathroom with Sunshower, a refreshed kitchen and a sunny south-east-facing garden, you can move straight in.
Ground floor: living, cooking and enjoying
From the hallway with meter cupboard and toilet, you pass the newly upholstered staircase with atmospheric step lighting and enter the living room. And it’s quite a sight!
Thanks to the 3-metre extension with skylights, the room is bathed in daylight. The French doors draw you straight out into the garden. The wooden parquet floor and wide gas fireplace create a warm atmosphere on cold evenings, while in summer the air conditioning keeps things pleasantly cool.
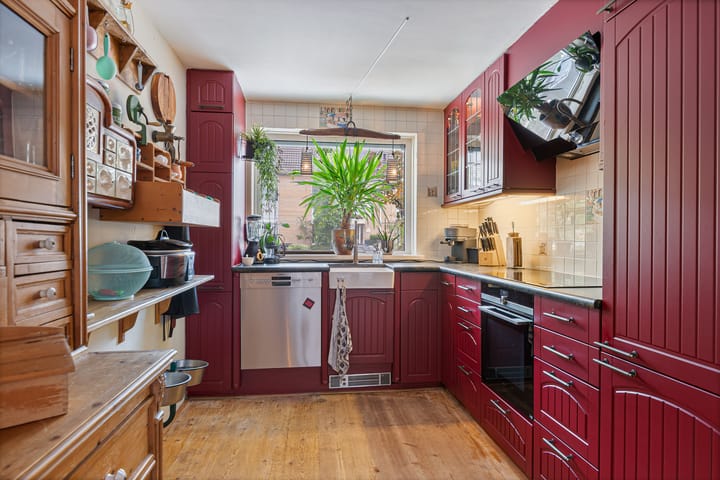
The open country-style kitchen has been freshly resprayed and fitted with new Siemens and AEG appliances in 2025. With a Quooker, induction hob, extractor hood, combination oven/microwave, dishwasher and fridge-freezer, you have everything you need to cook for family and friends.
First floor: sleeping and unwinding
The master bedroom is spacious and bright, with air conditioning and an open connection to a walk-in closet where all your clothes easily find a place. Prefer an extra bedroom? With a small adjustment, the walk-in closet becomes a separate room again. Thanks to the electric roller shutters, you’ll sleep in darkness and quiet.
The second bedroom is generously sized, ideal as a children’s room, study or studio.
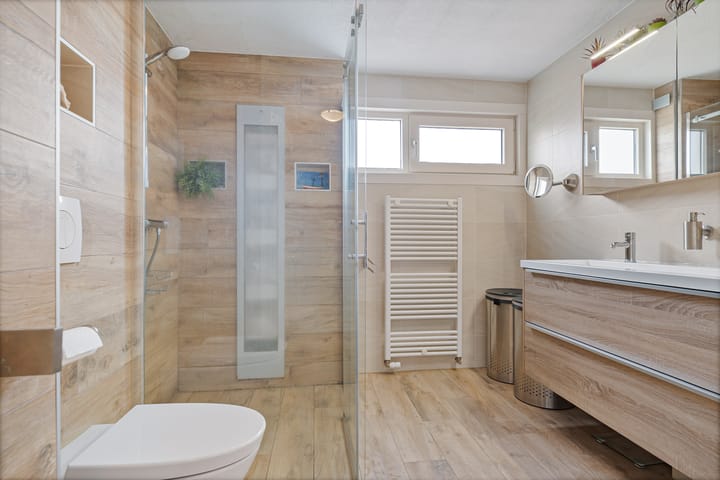
And then there’s the bathroom, renovated in 2021 and sleekly finished. Under the spacious walk-in shower with Sunshower (infrared sauna and sunbed function), you can start your day relaxed or wash it away at the end. There’s also a large vanity unit, extra storage and a second toilet.
Second floor: room for your plans
On the landing, you’ll find the connections for a washing machine and dryer, plus space for a workstation. Behind it is a generously sized third bedroom with two large roof windows. Use it as a bedroom, second sitting room or hobby room. The choice is yours.
Your own outdoor space
The back garden faces south-east, so you can enjoy breakfast in the morning sun and daylight on the patio well into the afternoon. The covered terrace fits a generous lounge set, so you can sit outside comfortably even on warm summer evenings. The garden offers plenty of privacy, with attractive paving and flower beds. At the back is a wooden shed for your bikes and garden tools, and the rear access takes you straight to the street.
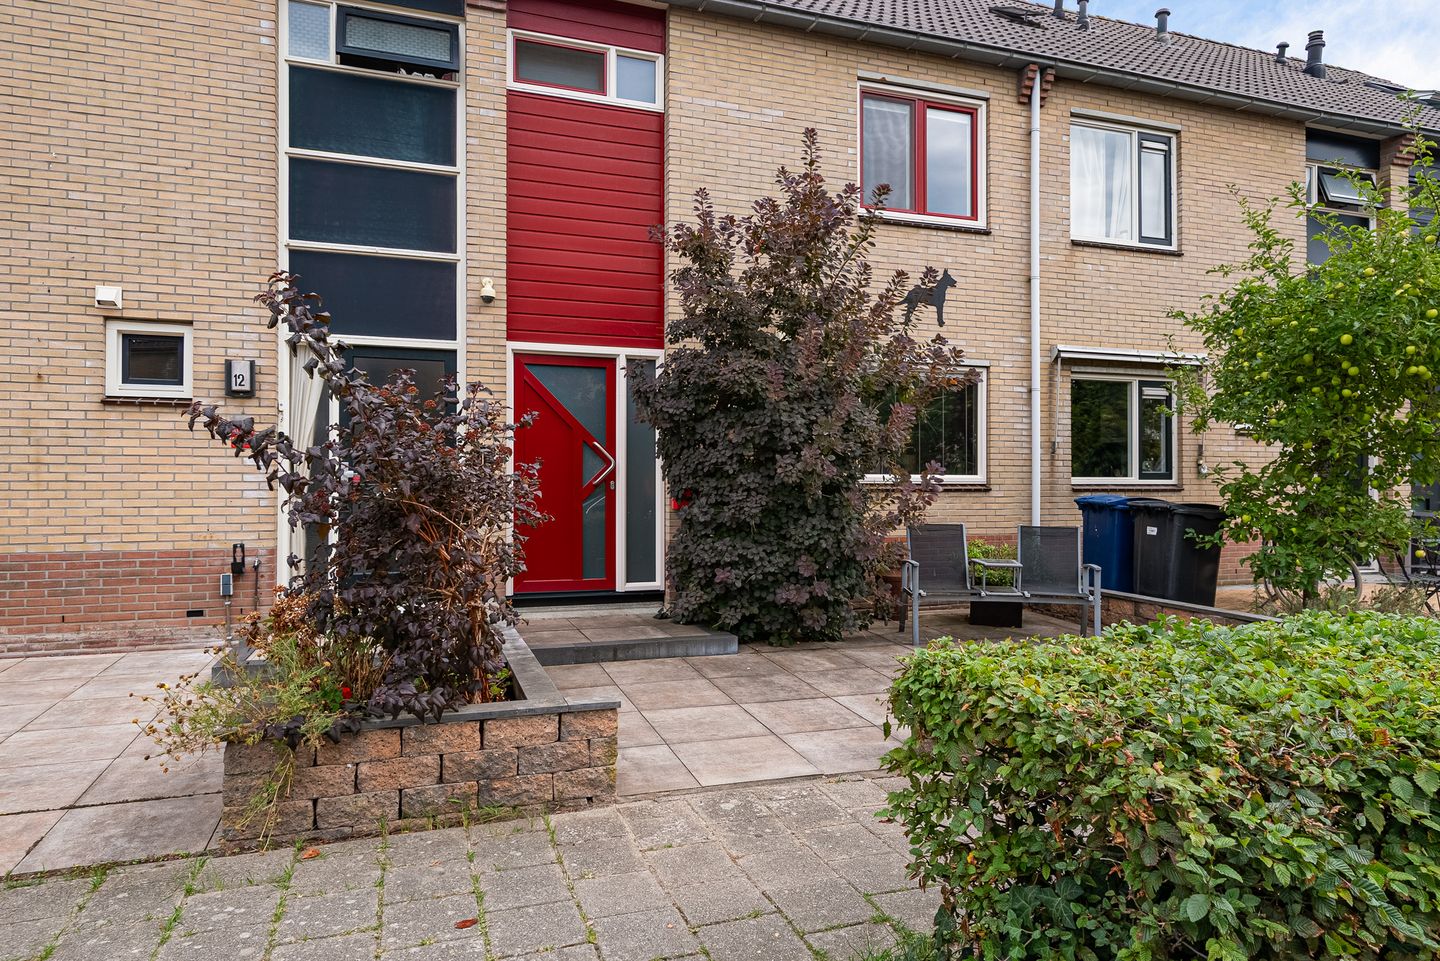
The front of the house has been given just as much thought. The front garden is attractive yet low-maintenance, with paving and a variety of planters. So you and your guests feel welcome before the front door even opens.
Sustainable and comfortable living
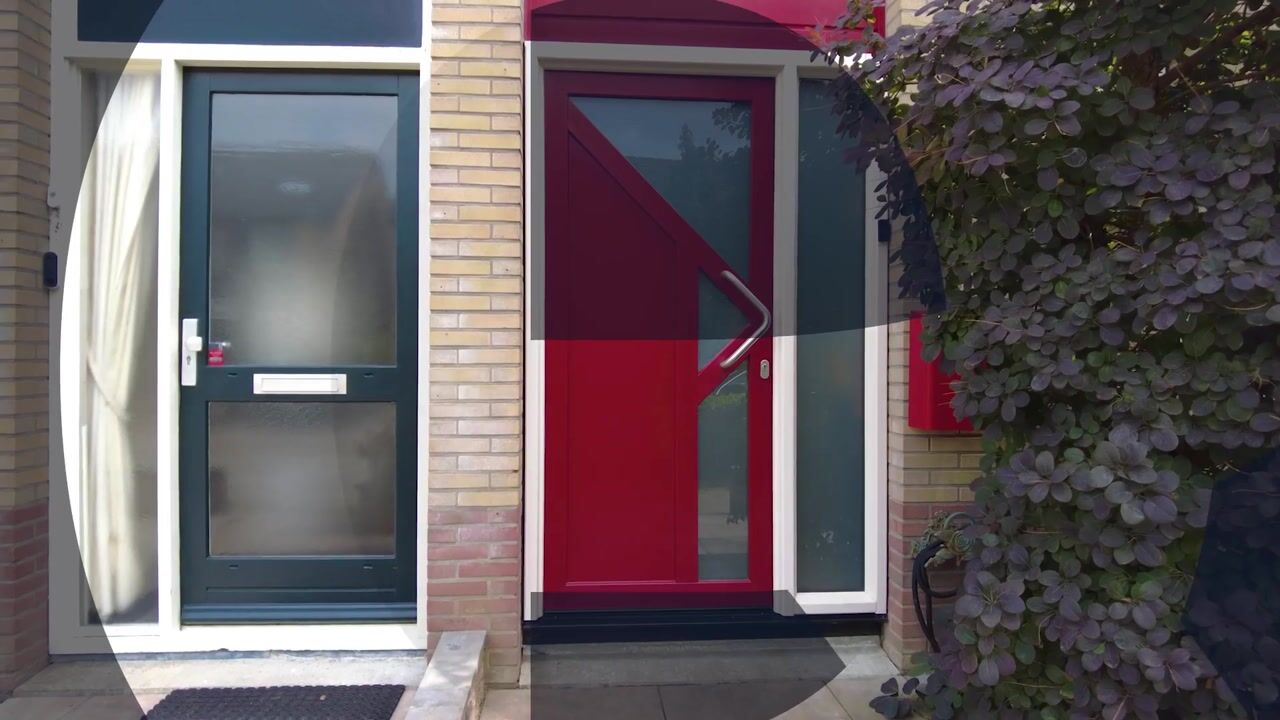
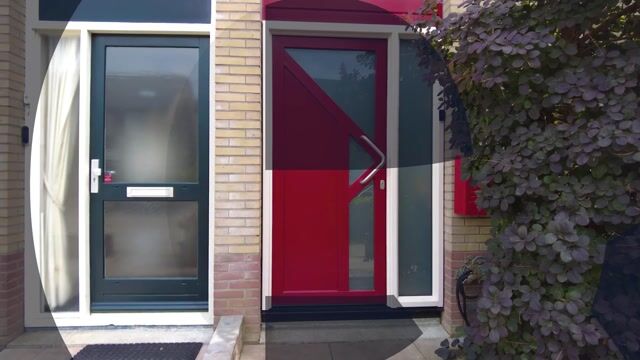
With energy label A, 13 solar panels, uPVC window frames with HR++ glazing from 2024 and a central heating boiler from 2024, you’ll live here energy-efficiently and worry-free. The first-floor windows open inwards, so you can easily clean them yourself, and the front door has a three-point lock.
Features:
- Living area approximately 124 m², plot 155 m², volume approx. 391 m³
- Built in 1993, terraced house
- Energy label A and 13 solar panels
- Living room extended by 3 metres, with skylights, parquet floor and gas fireplace
- Kitchen resprayed, new Siemens/AEG appliances (2025)
- Bathroom and toilet renovated (2021), including Sunshower
- PVC window frames with HR++ glazing and insect screens (2024)
- Central heating boiler (June 2024)
- Air conditioning in the living room and master bedroom
- Three bedrooms, fourth possible
- South-east-facing garden with covered terrace, shed and rear access
- Public parking
- Transfer by arrangement
Space, peace and the city within reach! Moeflonstraat 10 is not just a place to live, but a place to truly feel at home.
Curious? Schedule a viewing and discover for yourself why this could be your new home!
Highlights
AI-generated from the description
Extended bright living room
3 m extension, skylights, parquet and gas fireplace.
Energy-efficient and comfortable
Energy label A, 13 solar panels, HR++ glass, boiler 2024.
Sunny garden with canopy
South-east garden with covered terrace, shed and rear access.
Advertisement
Features
Transfer of ownership
- Listed since
- Acceptance
- Available in consultation
- Asking price
- € 475,000 kosten koper
- Asking price per m²
- € 3,831
- Status
- Available
Construction
- Kind of house
- Single-family home, row house
- Building type
- Resale property
- Year of construction
- 1993
- Type of roof
- Hip roof covered with roof tiles
Surface areas and volume
- Areas
- Living area
- 124 m²
- External storage space
- 7 m²
- Plot size
- 155 m²
- Volume in cubic meters
- 419 m³
Layout
- Number of rooms
- 4 rooms (3 bedrooms)
- Number of bath rooms
- 1 bathroom and 1 separate toilet
- Bathroom facilities
- Double sink, walk-in shower, toilet, underfloor heating, and washstand
- Number of stories
- 3 stories
- Facilities
- Air conditioning, skylight, optical fibre, mechanical ventilation, rolldown shutters, and solar panels
Energy
- Energy label
- A
- Heating
- CH boiler
- Hot water
- CH boiler
- CH boiler
- Gas-fired combination boiler from 2024, in ownership
Cadastral data
- ALMERE N 3149
- Cadastral map
- Area
- 155 m²
- Ownership situation
- Full ownership
Exterior space
- Location
- Alongside a quiet road and in residential district
- Garden
- Back garden and front garden
- Back garden
- 66 m² (12.42 metre deep and 5.34 metre wide)
- Garden location
- Located at the southeast with rear access
Storage space
- Shed / storage
- Detached wooden storage
- Facilities
- Electricity
Parking
- Type of parking facilities
- Public parking
Popularity
0x
Viewed
0x
Saved
27-10-2026
On Funda
Neighborhood

Faunabuurt Zuidwest
Almere- Residents
- 1,410
- Family with children
- 49%
- Avg. asking price / m²
- € 3,928
Discover the neighborhood
Curious about the housing supply, residents and local real estate agents?

Don’t want to forget this home?
Save it as a favorite. You’ll easily find it back and get notified when something changes.
