New
Monetstraat 241328 PL AlmereTussen de Vaarten Z.- Zuidwest
€ 485,000 k.k.

- 143 m²living area
- 169 m²plot size
- 3bedrooms
- A+energy label
Description
English version below.
Deze woning wordt u aangeboden met een bieden vanaf prijs (startprijs).
Ruimte, licht en wooncomfort op een fijne locatie!
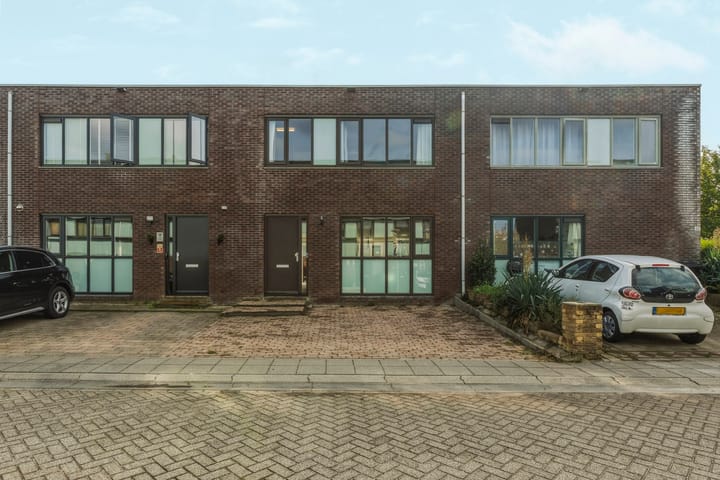
Welkom aan de Monetstraat 24. Een verrassend ruime en lichte woning met maar liefst 143 m² woonoppervlakte, drie royale slaapkamers, een moderne, recent vernieuwde badkamer en een heerlijk ruime woonkamer. Dankzij de uitbouw die al tijdens de bouw is gerealiseerd, geniet je hier van extra veel leefruimte. Tel daar energielabel A+, twee parkeerplaatsen voor de deur en een fijne ligging in de populaire wijk Tussen de Vaarten bij op en je hebt een woning waar je je direct thuis voelt.
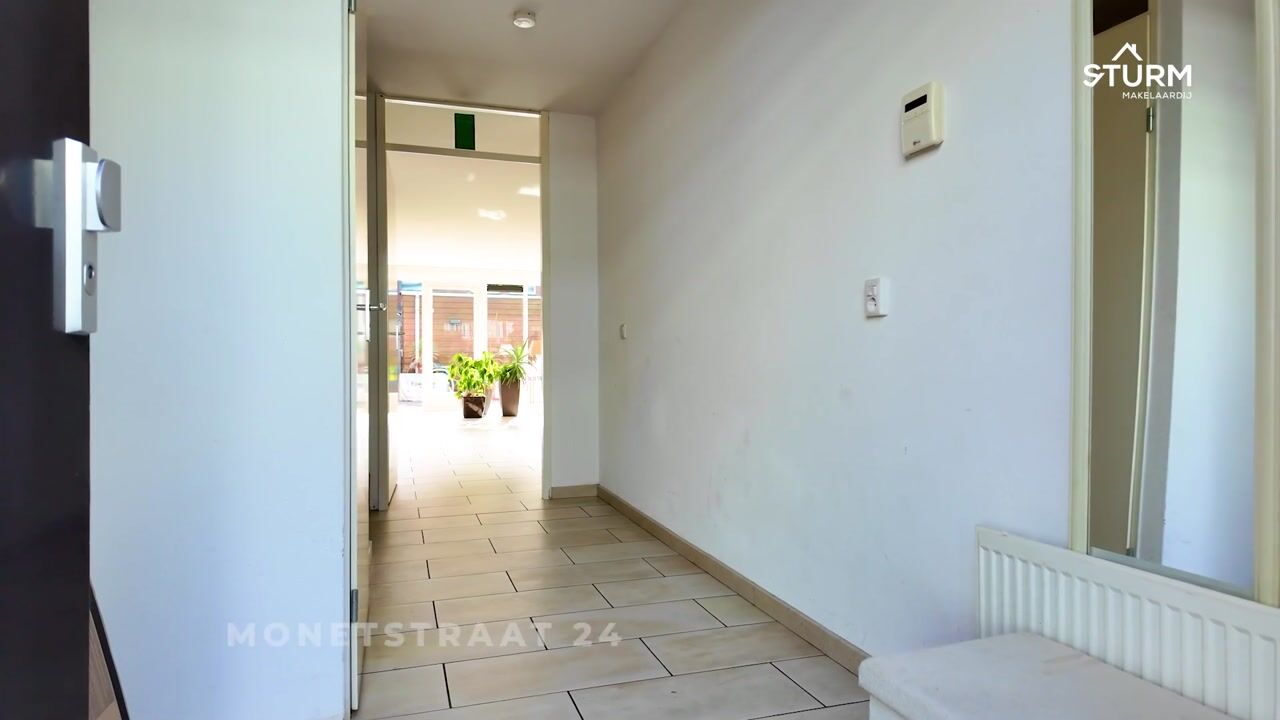
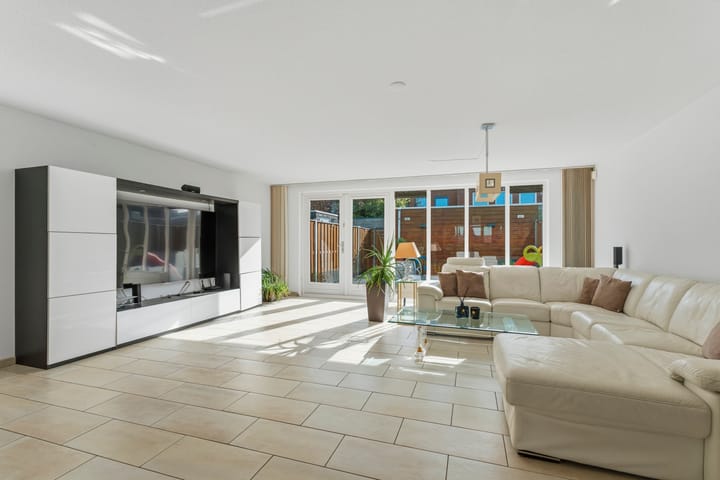
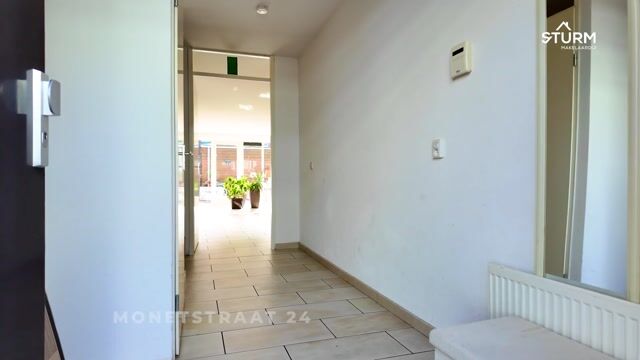
Bij binnenkomst word je verwelkomd in een ruime entree met voldoende plek voor jassen, schoenen en een garderobe. Vanuit de hal heb je toegang tot het toilet met fonteintje. Ook is de woning voorzien van een alarmsysteem. Eenmaal in de woonkamer valt direct op hoeveel ruimte en licht deze woning te bieden heeft. Dankzij de uitbouw, is hier een bijzonder royale leefruimte ontstaan. De grote en hoge raampartijen zorgen voor een prachtige lichtinval en een heerlijk open gevoel.
De begane grond is afgewerkt met vloertegels en voorzien van comfortabele vloerverwarming, met radiatoren als aanvullende verwarming. Een fijne plek om uitgebreid te tafelen, gezellig samen te komen of juist heerlijk te ontspannen!
De open keuken sluit mooi aan op de woonkamer en is verdeeld over twee delen. Het kookgedeelte is uitgerust met een keramische kookplaat, een afzuigkap met afvoer naar buiten, een combimagnetron, een aparte oven en een vaatwasser. Het keukeneiland met spoelbak vormt een gezellige plek in huis. Dankzij de ruimte voor barkrukken schuif je hier gemakkelijk aan voor een kop koffie, een snel ontbijt of een gezellig gesprek tijdens het koken.
Drie ruime slaapkamers en een verrassend praktische indeling
Op de eerste verdieping vind je drie heerlijk ruime slaapkamers. Twee slaapkamers liggen aan de achterzijde van de woning en zijn voorzien van inverter airconditioning, wat zorgt voor verkoeling tijdens warme zomerdagen en in de wintermaanden voor warmte. De verdieping is afgewerkt met een laminaatvloer en wanden met spachtelputz.
Daarnaast beschikt deze verdieping over een royale, aparte ruimte die dienstdoet als wasruimte, berging en technische ruimte. Hier bevindt zich ook de mechanische ventilatie-unit. Ideaal om de was en alle praktische spullen netjes uit het zicht te houden.
Een moderne badkamer om van te genieten
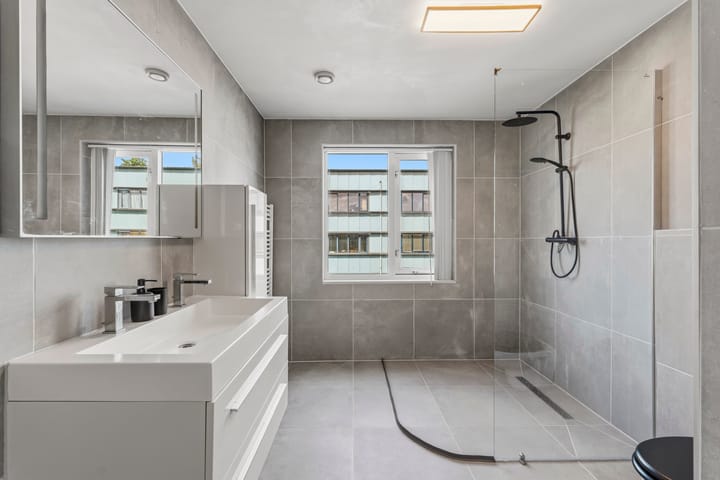
De badkamer is pas enkele weken oud en vormt daarmee een heerlijke, moderne toevoeging aan de woning. De ruimte is stijlvol afgewerkt met grote grijze wand- en vloertegels van 60 x 60 cm en beschikt over een dubbele wastafel, een vrijhangend toilet en een designradiator. Dankzij de royale raampartij valt er bovendien volop natuurlijk daglicht naar binnen, wat de badkamer een frisse en ruimtelijke uitstraling geeft. Het plafond is gestuct en kan naar eigen wens nog worden geschilderd.
Een onderhoudsvriendelijke achtertuin op het zuidoosten
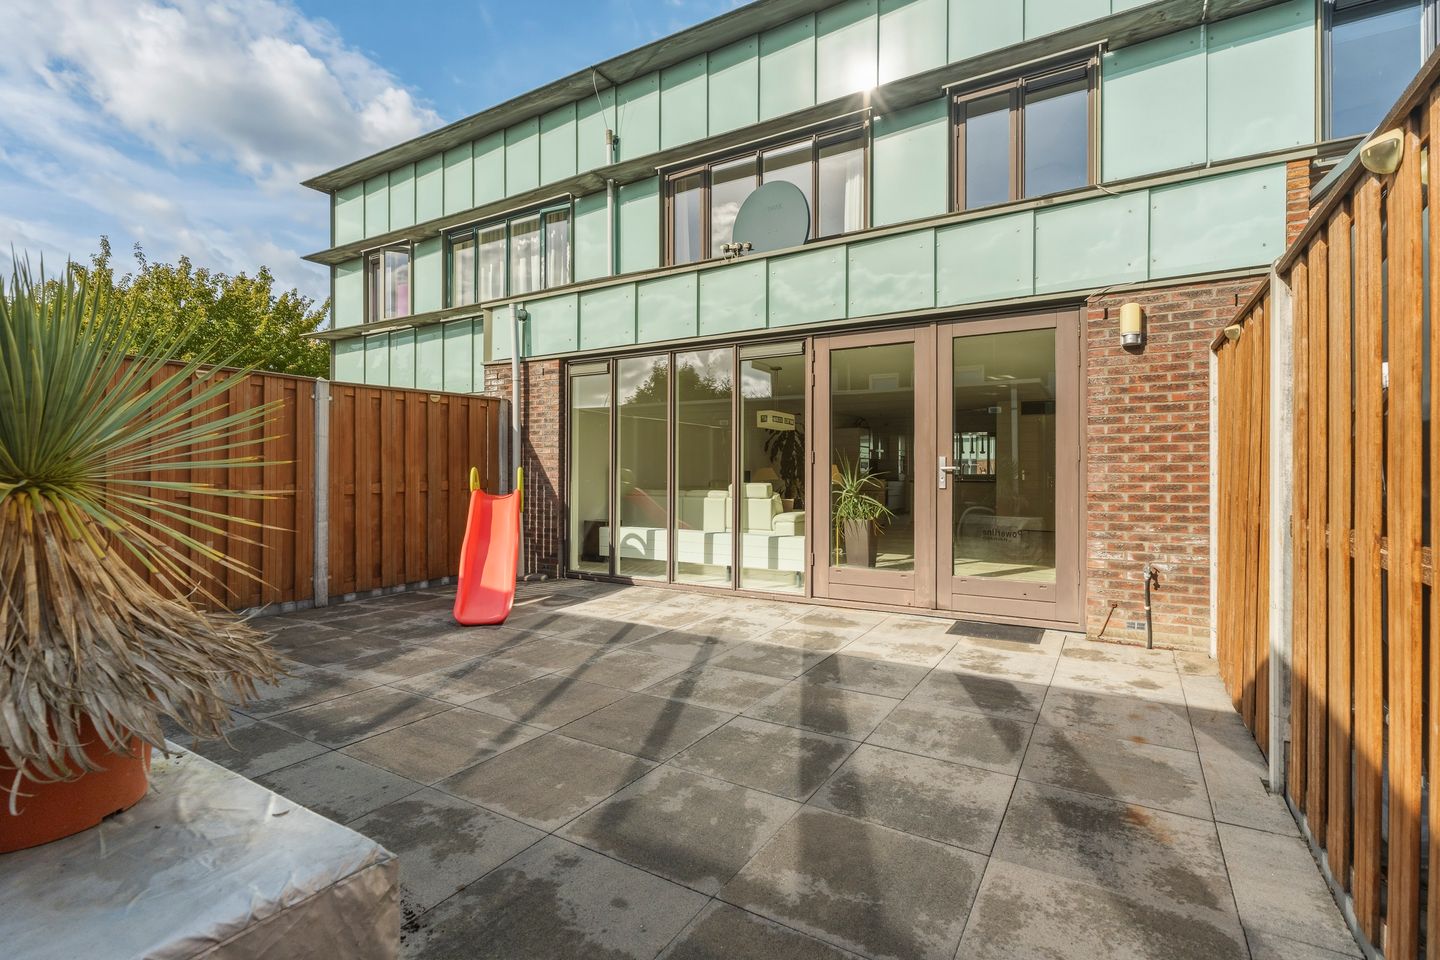
Ook buiten is het fijn vertoeven! De achtertuin ligt op het zuidoosten, waardoor je hier heerlijk van de ochtend- en middagzon kunt genieten. De tuin is volledig betegeld en daardoor bijzonder onderhoudsvriendelijk. Het houten hekwerk met stevige betonnen palen zorgt voor een nette erfafscheiding. Een fijne buitenruimte waar je met een gezellige tuinset en wat groen in potten eenvoudig je eigen plek kunt creëren. En parkeren? Dat doe je gemakkelijk op de twee parkeerplaatsen direct voor de deur.
Compleet ingericht en klaar voor de volgende bewoners
Een bijzonder pluspunt van deze woning is dat de volledige aanwezige inboedel en inrichting achterblijven. Van meubels tot overige spullen in huis: alles is bij de verkoop inbegrepen. Dat maakt deze woning extra aantrekkelijk voor wie zonder veel gedoe wil verhuizen en direct van zijn nieuwe thuis wil genieten.
Centraal wonen in Tussen de Vaarten
De woning is gelegen in de geliefde woonwijk Tussen de Vaarten in Almere. Een prettige woonomgeving met diverse dagelijkse voorzieningen in de buurt. Denk aan winkels, scholen en andere faciliteiten die het dagelijks leven net even gemakkelijker maken. Ook de bereikbaarheid is uitstekend. Dankzij de gunstige ligging ten opzichte van de uitvalswegen en snelwegen ben je snel onderweg naar omliggende steden en andere bestemmingen.
De pluspunten op een rij:
• Maar liefst 143 m² woonoppervlakte
• Energielabel A+
• Extra royale woonkamer dankzij de uitbouw vanaf de bouw
• Grote en hoge raampartijen met veel natuurlijk licht
• Comfortabele vloerverwarming op de begane grond
• Open keuken met gezellig kook- en spoeleiland en ruimte voor barkrukken
• Drie ruime slaapkamers, waarvan twee met inverter airconditioning (koeling en warmte)
• Moderne badkamer, slechts enkele weken oud
• Aparte, royale wasruimte/berging
• Onderhoudsvriendelijke achtertuin op het zuidoosten
• Twee parkeerplaatsen direct voor de deur
• Gelegen in Tussen de Vaarten, nabij voorzieningen en uitvalswegen
• Inclusief de volledige aanwezige inboedel; de woning wordt compleet ingericht opgeleverd
Kortom:
Monetstraat 24 is een woning waar ruimte, licht en comfort op een fijne manier samenkomen. Van de royale woonkamer en gezellige open keuken tot de moderne badkamer en de drie ruime slaapkamers: hier vind je alle ingrediënten voor jarenlang woonplezier. Benieuwd of dit jouw nieuwe thuis kan worden? Maak snel een afspraak met Sturm Makelaardij voor een bezichtiging en ervaar zelf hoeveel deze woning te bieden heeft.
Disclaimer:
Alhoewel zorgvuldig samengesteld, kunnen er aan deze tekst geen rechten worden ontleend. Wij staan dan ook niet in voor de juistheid en volledigheid van de getoonde gegevens.
This property is offered to you with a starting price.
Space, light, and living comfort in a fantastic location!
Welcome to Monetstraat 24—a surprisingly spacious and light-filled home offering an impressive 143 m² of living space, three generously sized bedrooms, a modern, recently renovated bathroom, and a wonderfully large living room. Thanks to an extension incorporated during the original construction, you benefit from an abundance of extra living space. Add to this an A+ energy label, two parking spaces right at your doorstep, and a prime location in the popular 'Tussen de Vaarten' neighborhood, and you have a home where you will feel instantly at ease.
Upon entering, you are welcomed into a spacious hallway with ample room for coats, shoes, and storage. The hall provides access to a guest toilet with a small sink. The property is also equipped with an alarm system. Once in the living room, you will immediately notice the sense of space and light; the extension has created an exceptionally generous living area. Large, tall windows allow for beautiful natural light and a wonderful, open atmosphere.
The ground floor features tiled flooring with comfortable underfloor heating, supplemented by radiators. It is the perfect setting for long, leisurely dinners, gathering with friends and family, or simply relaxing and unwinding!
The open-plan kitchen integrates seamlessly with the living area and is laid out in two sections. The cooking area is equipped with a ceramic hob, an extractor hood vented to the outside, a combination microwave, a separate oven, and a dishwasher. The kitchen island, complete with a sink, serves as a social hub; with space for bar stools, it’s the ideal spot to pull up a chair for a cup of coffee, a quick breakfast, or a pleasant chat while dinner is being prepared.
Three spacious bedrooms and a surprisingly practical layout
On the first floor, you will find three wonderfully spacious bedrooms. Two of these bedrooms are located at the rear of the house and are equipped with inverter air conditioning, providing cooling during hot summer days and warmth throughout the winter months. This floor features laminate flooring and walls finished with textured plaster (*spachtelputz*).
Additionally, this level includes a generous, separate space that serves as a laundry room, storage area, and utility room—housing the mechanical ventilation unit as well. It is the perfect spot to keep laundry and various household items neatly tucked away and out of sight.
A modern bathroom to enjoy
The bathroom is only a few weeks old, making it a delightful, modern addition to the home. It is stylishly finished with large, 60 x 60 cm grey wall and floor tiles and includes a double vanity, a wall-mounted toilet, and a designer radiator. A large window allows plenty of natural daylight to stream in, giving the bathroom a fresh and airy feel. The ceiling is plastered and can be painted to suit your personal taste.
A low-maintenance, southeast-facing back garden
The outdoor space is just as inviting! The back garden faces southeast, allowing you to enjoy the morning and afternoon sun. It is fully paved, making it exceptionally low-maintenance. A wooden fence with sturdy concrete posts provides a neat boundary. It is a lovely outdoor area where you can easily create your own personal retreat with some comfortable garden furniture and potted plants. And as for parking? You can easily park in the two spaces located right in front of the property.
Fully furnished and ready for the next residents
A major advantage of this home is that all existing furnishings and interior items are included. From furniture to other household belongings—everything stays. This makes the property especially attractive for those who want to move in with minimal hassle and start enjoying their new home right away.
Central living in Tussen de Vaarten
The property is located in the popular residential area of Tussen de Vaarten in Almere—a pleasant neighborhood with various daily amenities nearby, including shops, schools, and other facilities that make everyday life that much easier. The location also offers excellent accessibility; thanks to its convenient position relative to arterial roads and highways, you can quickly reach surrounding cities and other destinations.
Key features at a glance:
• An impressive 143 m² of living space
• Energy label A+
• Extra-spacious living room, thanks to an extension added during construction
• Large, tall windows that allow for plenty of natural light
• Comfortable underfloor heating on the ground floor
• Open-plan kitchen featuring a welcoming island with a cooktop and sink, plus space for bar stools
• Three generous bedrooms, two of which are equipped with inverter air conditioning (for both cooling and heating)
• Modern bathroom, installed just a few weeks ago
• Separate, spacious laundry room/storage area
• Low-maintenance, southeast-facing back garden
• Two parking spaces right in front of the door
• Located in Tussen de Vaarten, close to amenities and major roads
• Includes all existing furnishings and contents; the property will be handed over fully furnished.
In short:
Monetstraat 24 is a home where space, light, and comfort come together beautifully. From the generous living room and inviting open-plan kitchen to the modern bathroom and three spacious bedrooms, this property has everything you need for years of comfortable living. Curious to see if this could be your new home? Contact Sturm Makelaardij today to schedule a viewing and discover for yourself just how much this property has to offer.
Disclaimer:
Although carefully compiled, no rights can be derived from this text. We therefore do not guarantee the accuracy and completeness of the data shown.
Highlights
AI-generated from the description
Spacious living with island
Extended, bright living room with open kitchen and island.
A+ energy label and comfort
A+ energy label, underfloor heating and AC in two bedrooms.
Low-maintenance garden and parking
Fully paved southeast garden and two parking spaces at the door.
Advertisement
Features
Transfer of ownership
- Listed since
- Acceptance
- Available in consultation
- Asking price
- € 485,000 kosten koper
- Asking price per m²
- € 3,392
- Status
- Available
Construction
- Kind of house
- Single-family home, row house
- Building type
- Resale property
- Year of construction
- 2004
- Type of roof
- Flat roof covered with asphalt roofing
Surface areas and volume
- Areas
- Living area
- 143 m²
- External storage space
- 10 m²
- Plot size
- 169 m²
- Volume in cubic meters
- 495 m³
Layout
- Number of rooms
- 4 rooms (3 bedrooms)
- Number of bath rooms
- 1 bathroom and 1 separate toilet
- Bathroom facilities
- Double sink, walk-in shower, toilet, and washstand
- Number of stories
- 2 stories
- Facilities
- Air conditioning, alarm installation, optical fibre, mechanical ventilation, and TV via cable
Energy
- Energy label
- A+
- Insulation
- Roof insulation, double glazing, insulated walls, floor insulation and completely insulated
- Heating
- District heating and partial floor heating
- Hot water
- District heating
Cadastral data
- ALMERE P 6467
- Cadastral map
- Area
- 169 m²
- Ownership situation
- Full ownership
Exterior space
- Location
- Alongside a quiet road and in residential district
- Garden
- Back garden and front garden
- Back garden
- 52 m² (8.00 metre deep and 6.50 metre wide)
- Garden location
- Located at the southeast with rear access
Storage space
- Shed / storage
- Detached wooden storage
- Facilities
- Electricity
Parking
- Type of parking facilities
- Parking on private property and public parking
Popularity
833x
Viewed
11x
Saved
27-10-2026
On Funda
Neighborhood
Loading failedPlease try again later.
Discover the neighborhood
Curious about the housing supply, residents and local real estate agents?

Don’t want to forget this home?
Save it as a favorite. You’ll easily find it back and get notified when something changes.
