
New
Novemberstraat 401335 GB AlmereSeizoenenbuurt West
€ 485,000 k.k.

- 126 m²living area
- 148 m²plot size
- 3bedrooms
- Aenergy label
Ruime woning aan het Bosrandpark met diepe tuin in Seizoenenbuurt!
Description
Please note: SUUS Makelaardij offers this property with a "bidding from" starting price.
In the Seizoenenbuurt neighborhood of Almere Buiten, you will find this spacious property located right on the edge of Bosrandpark. Beyond its wonderful, green surroundings, the interior of this home offers plenty to get excited about. Features include a wide living room with a fireplace, a large modern eat-in kitchen, three bedrooms, and a bathroom equipped with both a bathtub and a separate shower. The house also boasts a deep back garden with several seating areas. In terms of amenities, you are ideally located: the Almere Buiten shopping center, train station, schools, and other facilities are all close by.
SUUS Makelaardij would love to show you around. Contact us soon to discover all the space, light, and potential this home has to offer.
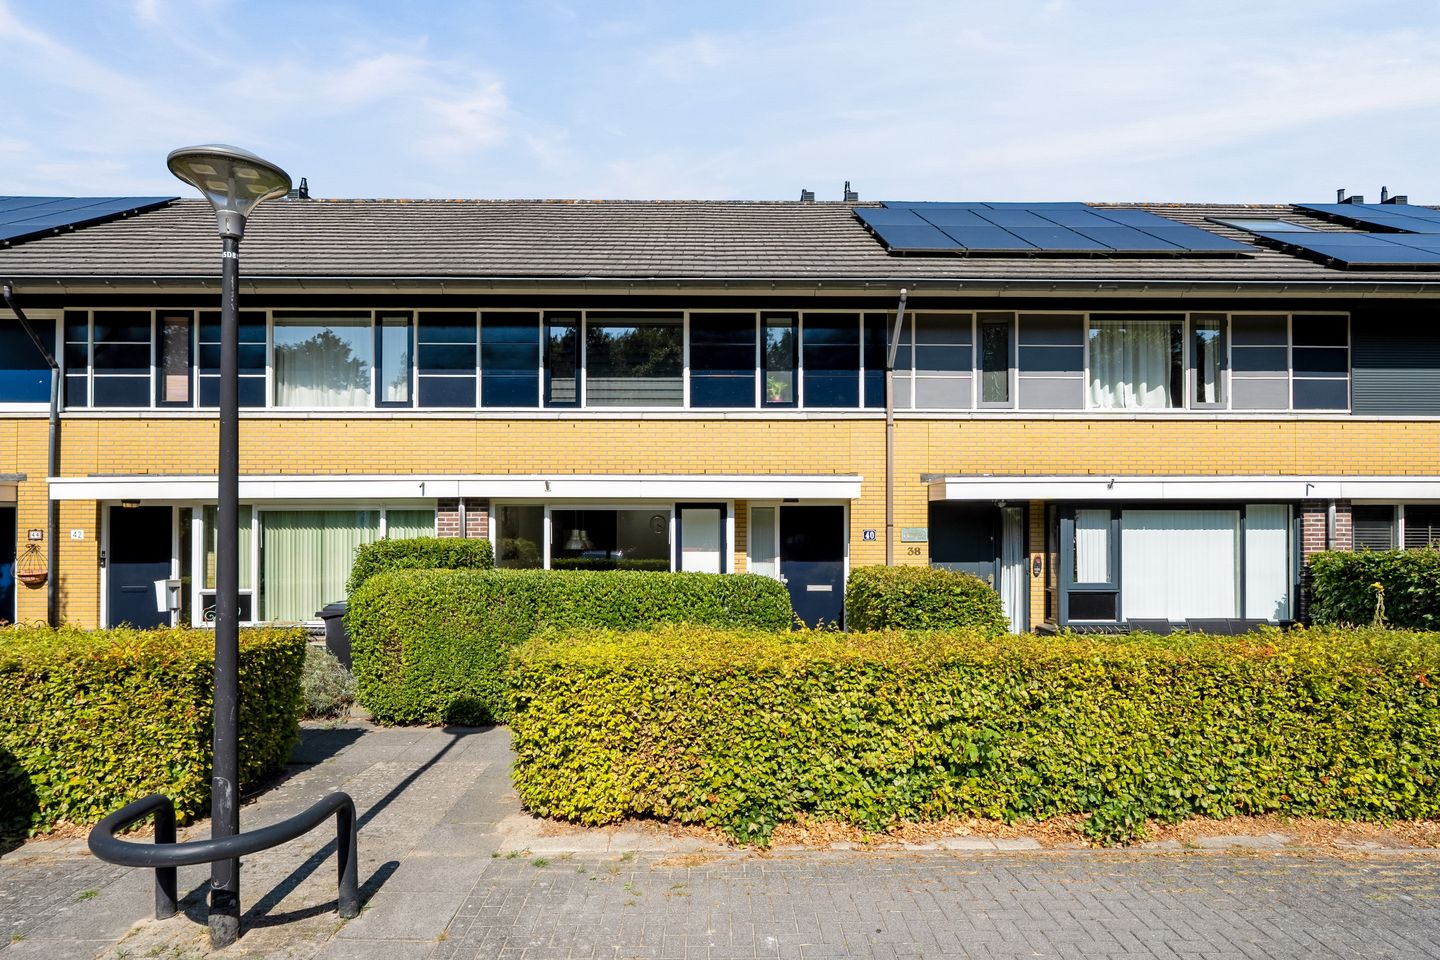
The property is situated on a quiet, leafy street with ample parking along the wide road. The front garden, bordered by a hedge at the front and side, offers plenty of room for planters and a seating area.
You enter the home into a bright hallway, which provides access to the meter cupboard, a wall-hung toilet with a hand basin, the staircase to the first floor, and the living room and kitchen. The ground floor is finished with a handsome, characterful laminate floor and light-colored walls.
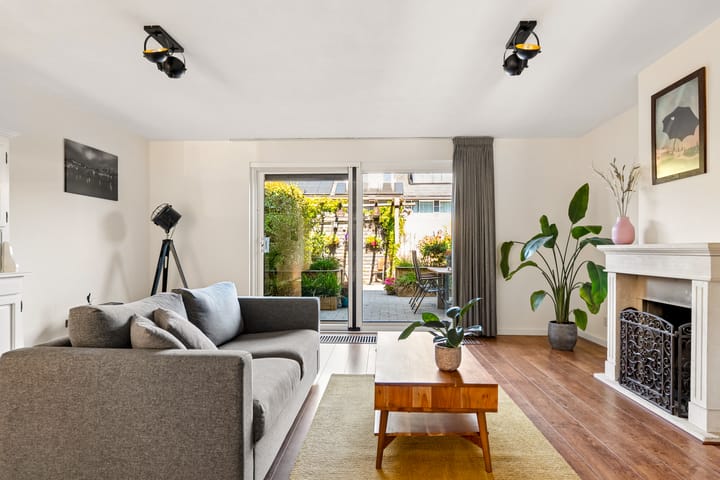
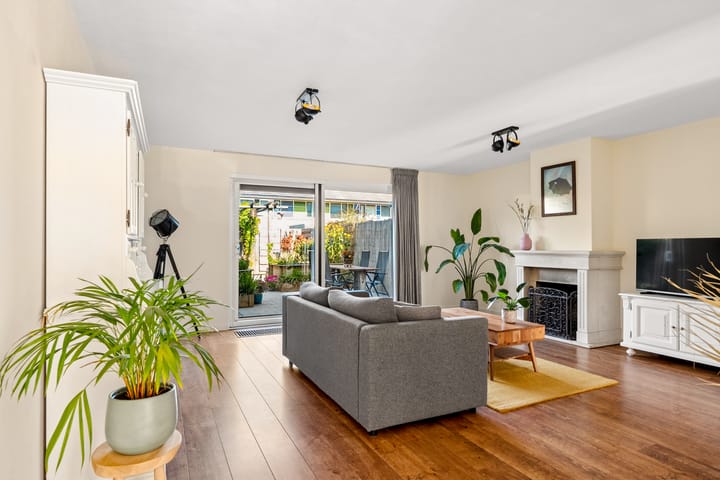
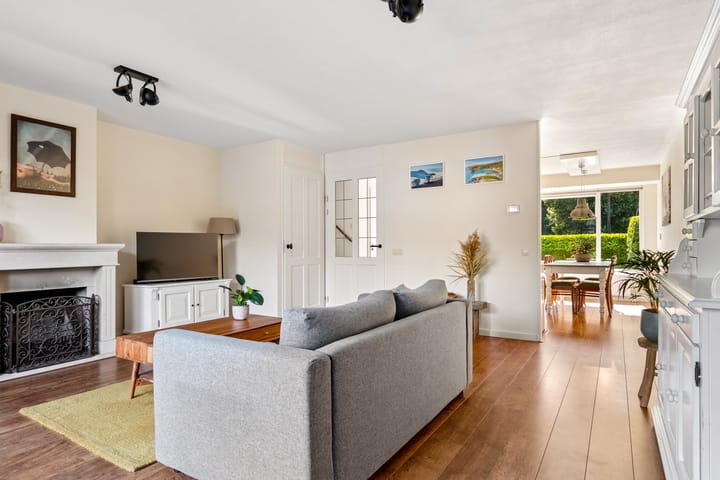
The living room is located at the rear of the house. Thanks to the large aluminum sliding doors, it connects seamlessly to the back garden while letting in an abundance of natural light. The room is exceptionally wide, offering plenty of space for a large lounge suite and storage units. Another great feature is the lovely open fireplace—the ideal spot for cozy evenings by a crackling fire. The under-stair cupboard provides practical extra storage.
Step through the sliding doors straight into the deep back garden. Thanks to its depth, you can easily find a sunny or shaded spot at different times of the day. The garden is tastefully landscaped with multiple seating areas, raised planters, and an attractive, overgrown pergola. There is ample room for a dining table or lounge set, as well as play space for children. At the back of the garden, you will find a wooden shed equipped with electricity and a back entrance/rear gate.
At the front of the home is the spacious L-shaped kitchen, partially separated from the living room by a low partition wall. This is a very pleasant eat-in kitchen with plenty of room for a large dining table. It features a modern finish with high-gloss white cabinet and drawer fronts paired with a dark composite countertop. There is generous worktop and storage space, along with all the necessary built-in appliances: a gas stove with an extractor hood, oven, refrigerator, freezer, and dishwasher. Large windows let in plenty of daylight and offer a lovely view of the front garden and the greenery outside.
The carpeted staircase leads to the first floor, where you will find two bedrooms and the bathroom. This floor is fitted with laminate flooring and features light-colored walls throughout. At the rear lies the substantial master bedroom. Originally two separate bedrooms, it is exceptionally spacious. Numerous windows allow plenty of light to pour in, leaving ample space for a king-sized bed, large wardrobes, and additional furniture or a workspace. If desired, this room could easily be converted back into two separate bedrooms, or partitioned to create a luxurious walk-in closet.
The second bedroom is situated at the front. This is also a good-sized room, currently used as a home office, but equally suitable as a children's bedroom, guest room, or hobby room.
The fully equipped bathroom features a comfortable bathtub, a separate shower, a wall-hung toilet, and a wide vanity unit with a double sink and mirror. The light gray floor tiles complement the light wall tiles, giving the space a modern feel. A window provides natural light and ventilation, complemented by mechanical ventilation.
A fixed staircase leads to the second floor, opening onto a practical landing. A skylight keeps this area pleasantly bright. The landing houses the washing machine connection, the central heating boiler (2023), and the mechanical ventilation unit. Additional storage is available behind the knee walls (eaves storage).
The third bedroom is located on this floor and is currently used as a guest room. Two large skylights ensure plenty of daylight and an open, airy feel. There is plenty of space for a bed and wardrobes, though the room is also ideal as a workspace, hobby room, or study.
Then there is the location itself: situated in the Seizoenenbuurt of Almere Buiten—a green, spacious neighborhood with wide avenues and amenities within easy reach. Step out your front door straight into nature, while daily groceries are just minutes away at the Almere Buiten shopping center. Several schools, health centers, sports facilities, and other amenities are within walking distance. For a stroll, bike ride, or day in nature, Bosrandpark, local woodlands, and the Oostvaardersplassen nature reserve are right nearby. Major arterial roads are quickly accessible for trips out of town, and public transit from nearby Almere Buiten station gets you to Amsterdam or Utrecht in about half an hour.
In short: this lovely property combines space, greenery, and a central location in a way that is hard to find. Plenty of reason to schedule a viewing soon!
Disclaimer: This sales description has been compiled with care. All text is for informational purposes only, and no rights can be derived from any inaccuracies.
Highlights
AI-generated from the description
Spacious living with fireplace
Wide, bright living room with sliding doors and fireplace.
Deep, charming back garden
Deep garden with seating areas, pergola, shed and rear access.
Green setting, central location
By Bosrandpark, near shops, station and amenities.
Advertisement
Features
Transfer of ownership
- Listed since
- Acceptance
- Available in consultation
- Asking price
- € 485,000 kosten koper
- Asking price per m²
- € 3,849
- Status
- Available
Construction
- Kind of house
- Single-family home, row house
- Building type
- Resale property
- Year of construction
- 1998
- Type of roof
- Gable roof covered with roof tiles
Surface areas and volume
- Areas
- Living area
- 126 m²
- External storage space
- 8 m²
- Plot size
- 148 m²
- Volume in cubic meters
- 533 m³
Layout
- Number of rooms
- 4 rooms (3 bedrooms)
- Number of bath rooms
- 1 bathroom and 1 separate toilet
- Bathroom facilities
- Double sink, walk-in shower, bath, toilet, and washstand
- Number of stories
- 3 stories
- Facilities
- Skylight, optical fibre, mechanical ventilation, flue, sliding door, and TV via cable
Energy
- Energy label
- A
- Insulation
- Energy efficient window and completely insulated
- Heating
- CH boiler and fireplace
- Hot water
- CH boiler
- CH boiler
- Valliant Ecotec Classic VHR 23-28 CW4 (gas-fired combination boiler from 2023, in ownership)
Cadastral data
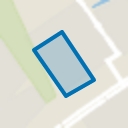
- ALMERE B 2585
- Cadastral map
- Area
- 148 m²
- Ownership situation
- Full ownership
Exterior space
- Location
- On the edge of a forest, alongside a quiet road, in residential district and unobstructed view
- Garden
- Back garden and front garden
- Back garden
- 63 m² (12.50 metre deep and 5.70 metre wide)
- Garden location
- Located at the northeast with rear access
Storage space
- Shed / storage
- Detached wooden storage
- Facilities
- Electricity
Parking
- Type of parking facilities
- Public parking
Popularity
0x
Viewed
0x
Saved
15-9-2026
On Funda
Neighborhood
Seizoenenbuurt West
Almere- Residents
- 2,385
- Family with children
- 57%
- Avg. asking price / m²
- € 3,830
Discover the neighborhood
Curious about the housing supply, residents and local real estate agents?

Don’t want to forget this home?
Save it as a favorite. You’ll easily find it back and get notified when something changes.
