New
Oeverwalhof 651349 JE AlmereOosterwold Zuid
€ 400,000 k.k.

- 55 m²living area
- 68,868 m²plot size
- 2bedrooms
- A++++energy label
Description
ENGLISH BELOW
Op een unieke locatie in Oosterwold staat deze prachtige, gelijkvloerse hoekwoning,onderdeel van Dorpslandgoed 't Eemgoed. Hier ben je niet alleen woningeigenaar, maar ook mede-eigenaar van het landgoed. Je woont hier duurzaam, energiezuinig en toekomstproof.
Over 't Eemgoed
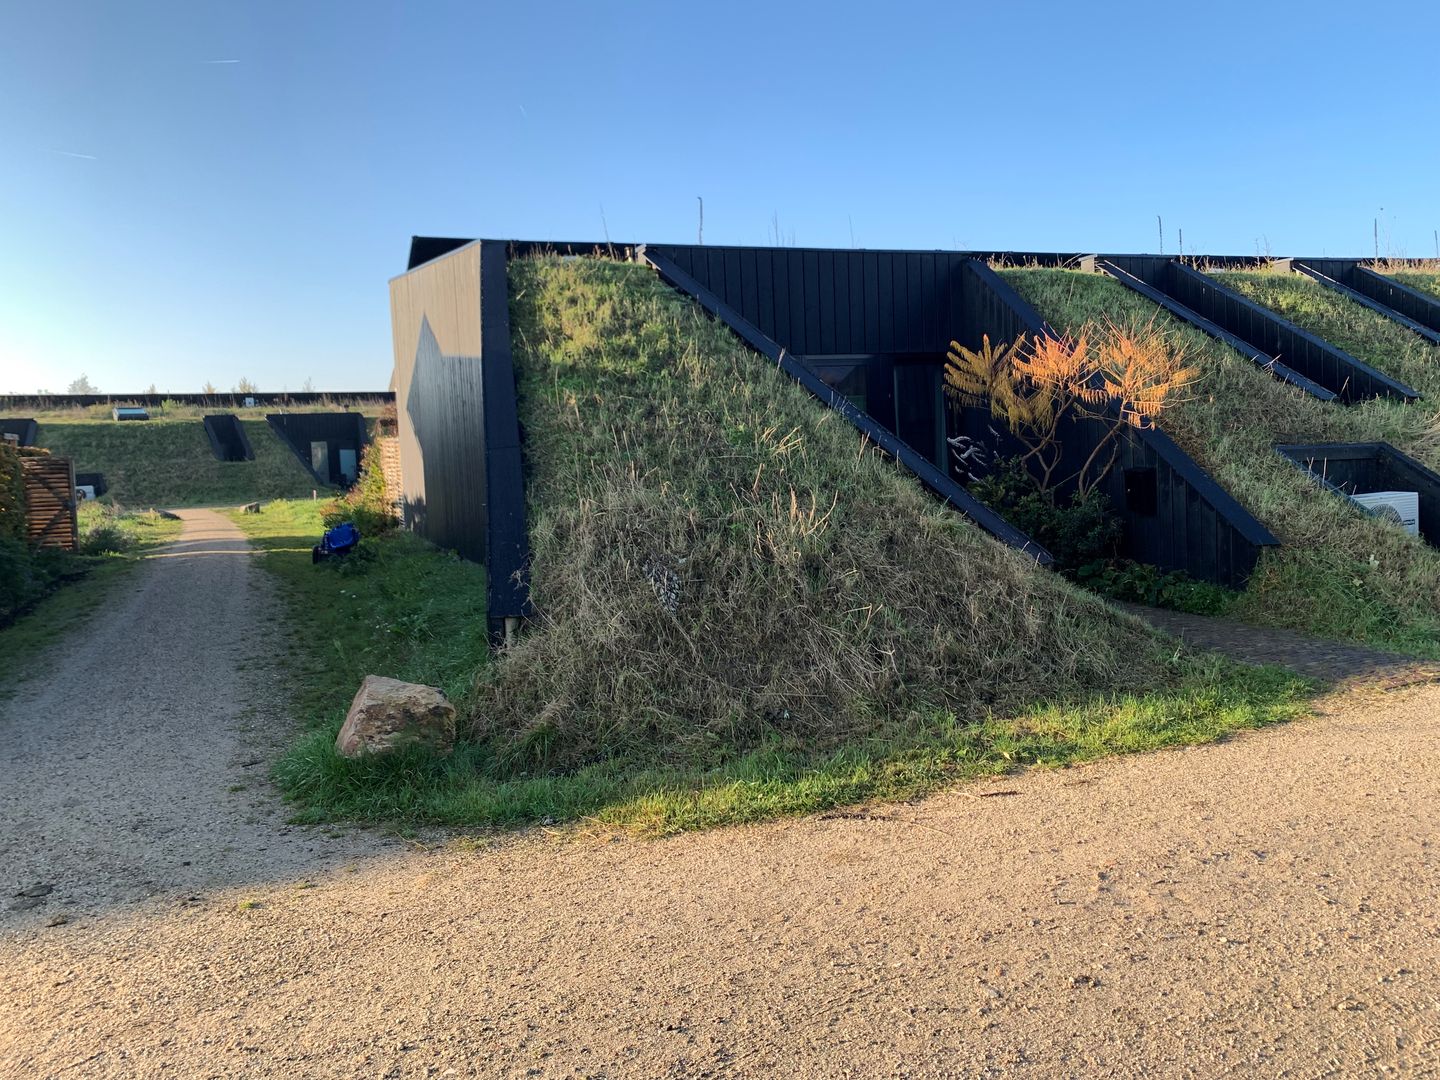
't Eemgoed is een duurzaam initiatief in Oosterwold. Op 7 hectaren zijn 82 woningen gerealiseerd, die in 2022 zijn opgeleverd. In 2023 is het Eemhuis opgeleverd. Het Eemhuis is het hart van 't Eemgoed. Dit is het gebouw waar een deel van het privé, werk- en landgoed leven van de bewoners kan plaatsvinden. In het Eemhuis kun je bijvoorbeeld naar de gym, biljarten, koffiedrinken, een drankje aan de bar doen, je verjaardag vieren en zijn er logeerkamers voor je gasten. Het landgoed wordt gekenmerkt door de structuur van longhouses (8 rijen woningen) en daartussen zogenoemde landschapskamers met moestuinen,fruitgaarden, speelweiden en meer. Het beheer van de landschapskamers gebeurt door de bewoners zelf, de nieuwe landgoedeigenaren. Het dorpslandgoed is nog volop in
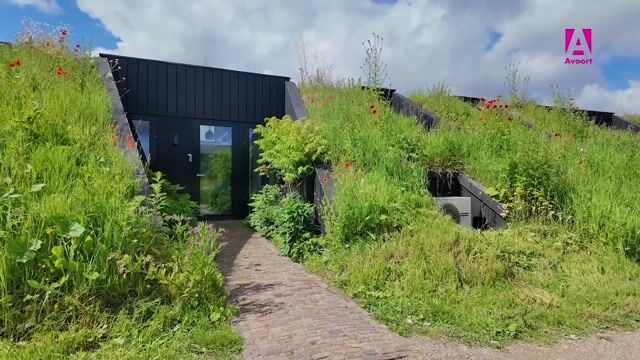
ontwikkeling. Intussen zijn de taluds met de groene daken gerealiseerd en ingezaaid; allewegen zijn aangelegd en het parkeerterrein is bestraat en verlicht. Deze woning biedt een unieke kans om duurzaam en toekomstbestendig te wonen in een gemeenschap waar eigendom en verantwoordelijkheid gedeeld worden. Interesse?
Neem contact op voor een bezichtiging op de KIJKDAG van 21 november 2026 van 11.00 uur - 15.00 uur. U krijgt een rondleiding van de makelaar van 45 minuten over het landgoed met bezoek aan de woning, de landschapskamer en het Eemhuis.
Indeling
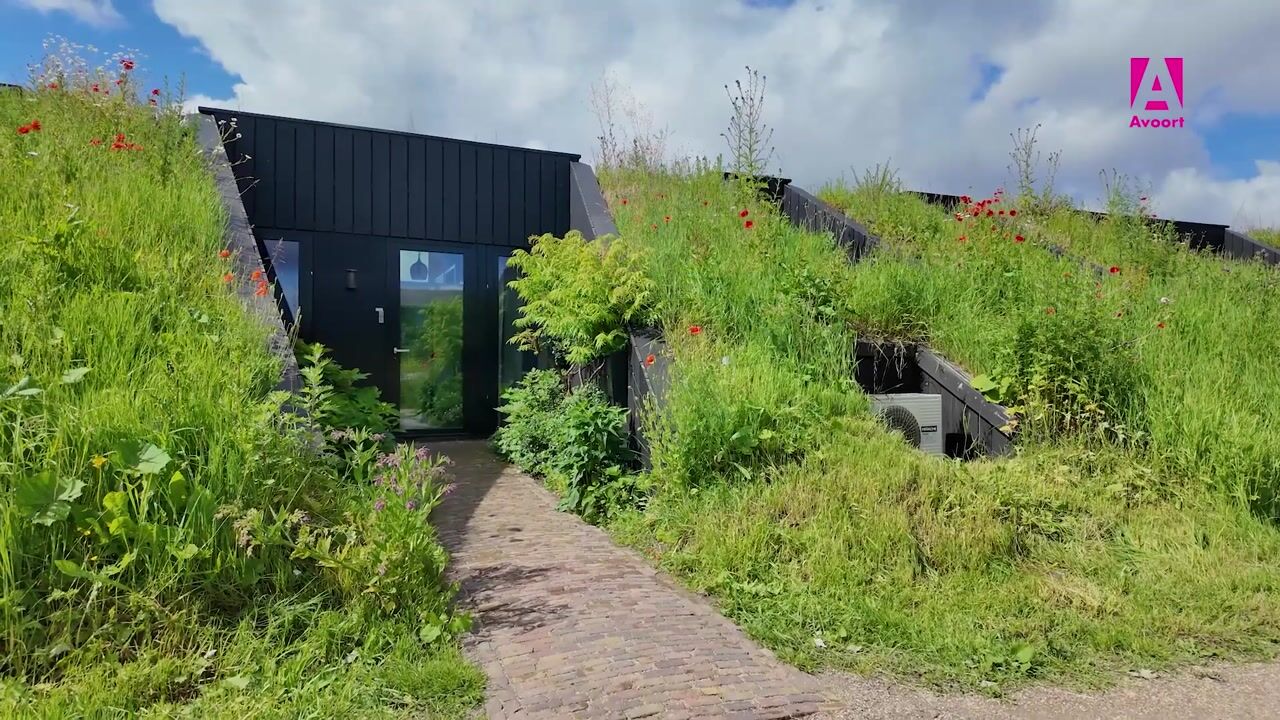
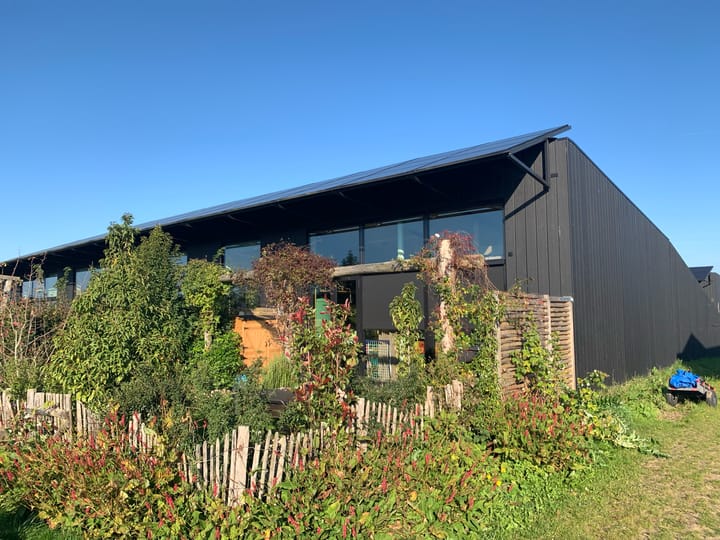
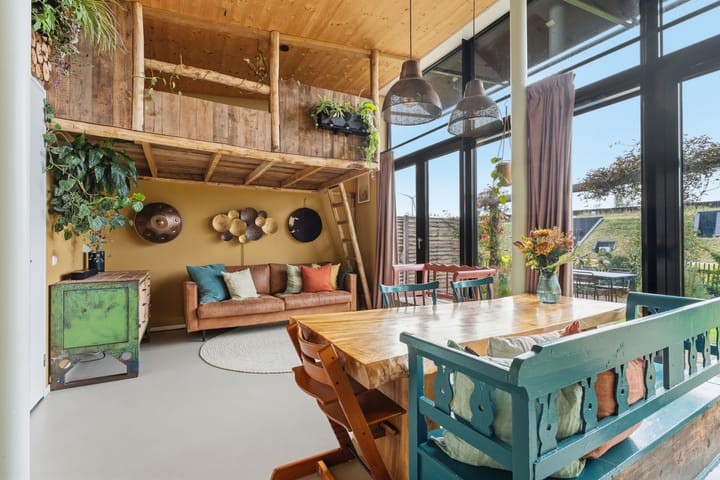
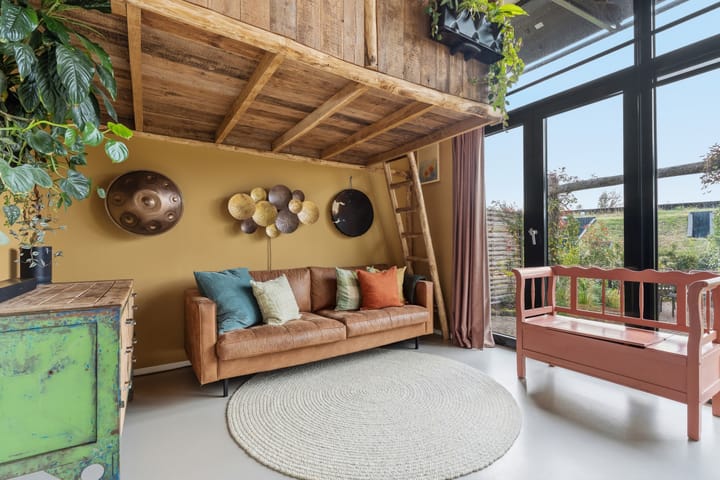
Entree via de trapeziumvormige patio, hal met garderobe meterkast. Toegang tot de woonkamer. Optimale zonnewarmte door een glazen pui (HR++) over de gehele breedte van de woning. Dubbele deuren naar de tuin.
Keuken: open keuken die de eigenaar zelf heeft gebouwd en geïnstalleerd met inductie kookplaat, oven, vaatwasser en losse koel-/vriescombinatie.
Trap naar de slaapruimte in de nok van de woonkamer.
Inpandige berging met deur naar de patio. Deze is nu in gebruik als tweede slaapkamer.
Technische ruimte met warmtepomp, WTW warmte terugwin systeem. Aansluiting voor de wasmachine. Omvormer voor de zonnepanelen is op het dak geplaatst.
Slaapkamer met draai kiep raam/deur en ruimte voor inbouwkast.
Moderne luxe badkamer voorzien van betegelde wanden en vloer, gestuct plafond, ligbad met douche, vrij hangend toilet en wastafelmeubel.
Tuin
Fraai aangelegde tuin, bereikbaar via dubbele openslaande deuren in de keuken ingericht met terras, Diverse plantvakken met vaste planten omheind met laag hekwerk. De tuin grenst aan een gemeenschappelijk landschapskamer, die is ingericht als moestuin. Greppel voor de afwatering. Aan de voorzijde bevindt zicht de patio fraai aangelegd met bestrating en beplanting. Het talud is ingezaaid met inheems kruidenmengsel.
Parkeren:
Parkeerplaats op het eigen parkeerterrein bij de toegang van het landgoed. Het betreft een appartementsrecht. Op het parkeerterrein staan 4 laadpalen met 8 oplaadpunten. Langs het wandelpad bij de woning staat een houten fietsenstalling.
Het Eemgoed heeft een hoog afwerkingsniveau.
Dorpslandgoed 't Eemgoed is dit jaar afgebouwd. De landschapskamers, de wandelpaden en het parkeerterrein zijn opgeleverd. Tevens is er een fraaie vijver aangelegd achter het Eemhuis.
Bijzonderheden
Technische afwerking:
Houtskeletbouw met staalbouw frame en HSB wanden; houten kap afgewerkt met EPDM/groen, aluminium kozijnen met hoog isolerend glas HR++.
Fundering op betonnen palen, gevels bestaande uit composiet en worden thans voorzien van aarden wal aan de voorgevel. Het dak is een gebogen lessenaarsdak dat is afgewerkt met beplanting.
Algemene Informatie
? De woning is een appartementsrecht gelegen op de begane grond.
? Verwarming: Vloerverwarming (verwarmt en koelt)
? De wanden zijn afgewerkt met glasvezel behang; de vloer is grotendeels voorzien van
PVC
? Hoog plafond (3,60m) lessenaarskap afgewerkt met grenen houten plafond.
Bouwjaar: 2021, opgeleverd in 2022
Luxe afgewerkte badkamer met betegelde wanden en vloer, douche, wastafel en vrij hangend toilet.
? Meterkast met 10 groepen, 3 aardlekschakelaars en 3-fasen aansluiting.
? Warmtepomp met koeling en verwarming
? Buffervat van ca. 150 liter WTW-installatie
? Energielabel A++
? Verbruik nul op de meter
? Duurzaam en Energiebesparend: 9 zonnepanelen (koop)
Niet aangesloten op gemeentelijk riool, gebruik van Centraal Behandeling Afvalwater
(CBA) en een klein vloeiveld. De gemeente legt in dit gebied nog riolering aan.
Oppervlakte tuin voor eigen gebruik: 47 m2
Volgens de NEN 2580 is de gebruiksoppervlakte: 52,5 m2
Inhoud is: 237 m3.
VVE kosten: € 128,-- per maand
Kosten Kavelwegvereniging: € 125,- per jaar
Vraagprijs: Bieden vanaf € 400.000,-- kosten koper. Aanvaarding in overleg.
Description of the property
Located in a unique location in Oosterwold stands this beautiful, single-story corner house,
part of
of village estate 't Eemgoed. Here you are not only a homeowner, but also a co-owner.
of the estate. You live here sustainably, energy-efficiently, and future-proof.
Over 't Eemgoed
't Eemgoed is a sustainable initiative in Oosterwold. There are 82 homes on 7 hectares.
realized, which were completed in 2022. The Eemhuis was completed in 2023. The Eemhuis
is the heart of 't Eemgoed. This is the building where part of the private, work, and estate life
of the residents can take place. At the Eemhuis, for example, you can go to the gym, play
billiards, having coffee, having a drink at the bar, celebrating your birthday, and are there
guest rooms for you guests. The estate is characterized by the structure of longhouses (8 rows
of dwellings) and In between are so-called landscape rooms with vegetable gardens, orchards,
playgrounds, and more. The management of the landscape rooms is carried out by the
residents themselves, the new estate owners. The village estate is still very much under
development. Meanwhile, the embankments are with the green roofs completed and seeded;
all roads have been laid and the parking lot is paved and illuminated. This home offers a
unique opportunity to be sustainable and to live future-proof in a community where ownership
and responsibility be shared. Interested? Contact us for a viewing on the OPEN DAY on
November 21, 2026 at 11:00 AM - 3:00 PM. You will receive a 45-minute tour of the estate
by the real estate agent with visit to the house, the landscape room and the Eemhuis.
Layout:
Entrance via the trapezoidal patio, hall with wardrobe and meter cupboard. Access to the
living room. Optimal solar heat through a glass facade (HR++) spanning the entire width of
the home. Double doors to the garden.
Kitchen: open kitchen that the owner built and installed himself with induction.
hob, oven, dishwasher and separate fridge-freezer.
Stairs to the sleeping area in the ridge of the living room.
Indoor storage with a door to the patio. This is currently used as a second bedroom.
Technical room with heat pump, heat recovery system. Connection for the
washing machine. The inverter for the solar panels has been installed on the roof.
Bedroom with tilt-and-turn window/door and space for a built-in wardrobe. Modern luxury
bathroom.
equipped with tiled walls and floor, plastered ceiling, bathtub with shower, wall-mounted
toilet and vanity unit.
Gardens:
Beautifully landscaped garden, accessible via double French doors in the kitchen furnished
with
terrace, various planting beds with perennials enclosed by low fencing. The garden borders a
shared landscape room, which is furnished asallotment. Ditch for the
drainage. At the front is the beautifully landscaped patio with paving and planting. The
embankment has been sown withnative herb mixture.
Parking:
Parking space in the private car park at the entrance to the estate. It concerns a
apartment ownership rights. There are 4 charging stations with 8 charging points in the
parking lot. Along the
There is a wooden bicycle shed along the walking path near the house.
The Eemgoed has a high level of finish.
Village estate 't Eemgoed was completed this year. The landscape rooms, the walking paths
and the the parking area has been completed. Additionally, a beautiful pond has been
constructed behind the Eemhuis.
Technical finish:
Timber frame construction with steel frame and timber frame walls; wooden roof finished
with
EPDM/green, aluminium frames with high-insulating HR++ glass.
Foundation on concrete piles, facades consisting of composite and are currently being fitted
with
earthen embankment at the front facade.
The roof is a curved lean-to roof finished with planting.
General Information
? The dwelling is an apartment right located on the ground floor.
? Heating: Underfloor heating (heats and cools)
? The walls are finished with fiberglass wallpaper; the floor is largely covered with
PVC
? High ceiling (3.60m) sloping roof finished with a pine wood ceiling.
Year of construction: 2021, completed in 2022
Luxuriously finished bathroom with tiled walls and floor, shower, washbasin and free
wall-hung toilet.
? Meter cabinet with 10 circuits, 3 residual current devices, and a 3-phase connection.
? Heat pump with cooling and heating
? Buffer tank of approx. 150 liters for heat recovery system
? Energy label A++
? Zero energy consumption
? Sustainable and Energy Saving: 9 solar panels (purchase)
Not connected to municipal sewer, use of Central Wastewater Treatment
(CBA) and a small settling pond. The municipality is still laying sewers in this area.
On.
Garden area for private use: 47 m2
According to NEN 2580, the usable floor area is: 52.5 m2
The volume is: 237 m3.
HOA costs: € 128 per month
Kavelweg Association fees: €125 per year
Asking price: Offers starting from € 400,000, costs payable by the buyer. Acceptance by
mutual agreement.
Highlights
AI-generated from the description
Bright living with glass
Glass facade full width and open kitchen with appliances.
Beautifully landscaped garden
47 m² garden with terrace, perennials and access to landscape room.
Highly sustainable and efficient
Heat pump, underfloor heating, 9 solar panels and energy label A++.
Advertisement
Features
Transfer of ownership
- Listed since
- Acceptance
- Available in consultation
- Asking price
- € 400,000 kosten koper
- Asking price per m²
- € 7,273
- Status
- Available
Construction
- Kind of house
- Bungalow, row house
- Building type
- Resale property
- Year of construction
- 2021
- Type of roof
- Shed roof
- Quality marks
- Brandveiligheid and Energie Prestatie Advies
- Accessibility
- Accessible for people with a disability and accessible for the elderly
Surface areas and volume
- Areas
- Living area
- 55 m²
- Plot size
- 68,868 m²
- Volume in cubic meters
- 237 m³
Layout
- Number of rooms
- 3 rooms (2 bedrooms)
- Number of bath rooms
- 1 bathroom
- Bathroom facilities
- Shower, bath, underfloor heating, sink, and washstand
- Number of stories
- 1 story
- Facilities
- Balanced ventilation system, optical fibre, and solar panels
Energy
- Energy label
- A++++
- Insulation
- Energy efficient window, insulated walls and completely insulated
- Heating
- Complete floor heating, heat recovery unit and heat pump
- Hot water
- Water heater
Cadastral data
- ALMERE C 4605
- Cadastral map
- Area
- 68,868 m²
- Ownership situation
- Full ownership
Exterior space
- Garden
- Back garden and front garden
- Back garden
- 47 m² (6.60 metre deep and 7.18 metre wide)
- Garden location
- Located at the southwest with rear access
Parking
- Type of parking facilities
- Parking on private property
Curious what your home is worth?
See your estimated home value and discover what's happening in your neighborhood.

Popularity
0x
Viewed
0x
Saved
14-11-2026
On Funda
Neighborhood
Oosterwold Zuid
Almere- Residents
- 3,530
- Family with children
- 40%
- Avg. asking price / m²
- € 5,901
Discover the neighborhood
Curious about the housing supply, residents and local real estate agents?

Don’t want to forget this home?
Save it as a favorite. You’ll easily find it back and get notified when something changes.
