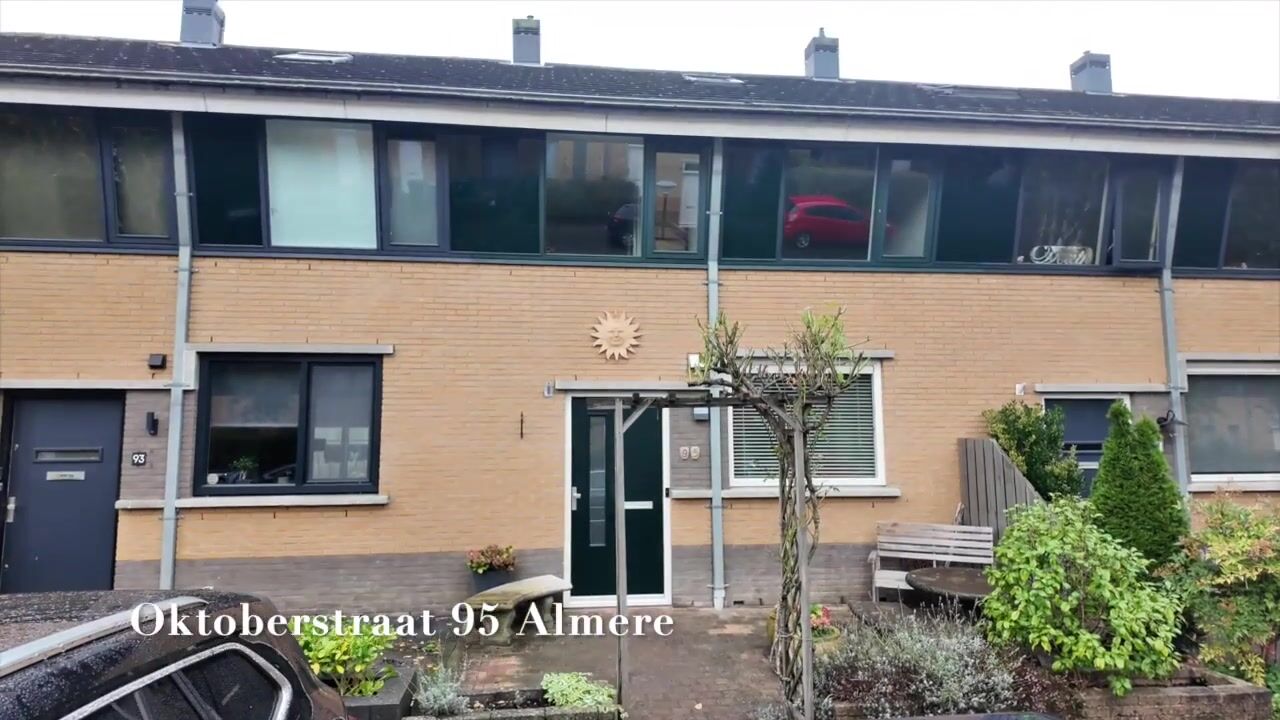
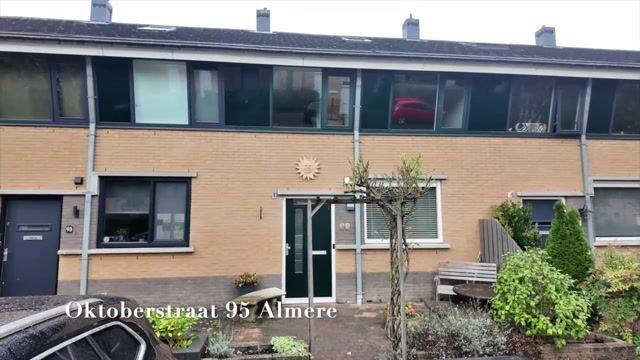
Ruime eengezinswoning met vier slaapkamers, dakkapel en zonnige tuin!
Description
Spacious Family Home with Four Bedrooms, a Dormer Window and a Sunny Garden!
Are you looking for a spacious and comfortable family home with plenty of living space and practical extras? Then Oktoberstraat 95 is definitely worth a look. This property offers approximately 117 m² of living space, spread over three floors, with no fewer than four bedrooms. In addition, the property features a modern bathroom, a very well-equipped kitchen, a dormer window, 11 solar panels and a home battery.
Features:
Approximately 117 m² of living space
Four bedrooms
Dormer window on the second floor
11 solar panels and a home battery
Ground floor with tiled flooring and underfloor heating
Spacious, well-maintained garden facing south-west
The Location
Oktoberstraat 95 is located in Almere Buiten, a versatile district with a pleasant mix of residential areas, shops, schools, sports facilities and green spaces. For your daily groceries, you can visit several supermarkets in the surrounding area, while the centre of Almere Buiten also offers an extensive range of shops, various restaurants and cafés, and other amenities. DoeMere, the well-known home furnishing boulevard of Almere Buiten, is also located nearby.
The location is practical for families: schools, childcare facilities and sports facilities are easily accessible from the various neighbourhoods of Almere Buiten. For a wider selection of shops, restaurants and cultural activities, you can easily travel to Almere Centrum.
Almere Buiten railway station is located in the heart of the district centre and offers direct train connections. From Almere Buiten, you can also reach Almere Centrum by train in approximately 5 minutes.
The location is also convenient for car travel. Via the surrounding main roads, you can reach the A6 motorway in approximately 5 to 10 minutes, from where you can travel towards Amsterdam or Lelystad. The A27 motorway is also easily accessible and provides a quick connection towards Het Gooi, Utrecht and beyond. Together, the A6 and A27 form the main road connections from Almere to the rest of the Netherlands.
This location therefore combines the convenience of having all daily amenities in Almere Buiten with good accessibility to Almere Centrum and the surrounding cities.
LAYOUT
Ground Floor
You enter the property through the entrance hall. From here, you have access to the separate toilet and the living room. The living room is spacious and offers plenty of room for a comfortable seating area and a large dining table. The entire ground floor features attractive tiled flooring with underfloor heating, providing additional comfort.
The kitchen is located at the front of the property. It features a large freestanding Boretti cooker equipped with five gas burners, including a wok burner, two ovens and a grill. In addition, there is a separate oven with a steam function and a boiling water tap. A very well-equipped kitchen for anyone who enjoys cooking.
At the rear of the property are the staircase to the upper floors and the door leading to the garden.
First Floor
The first floor features a spacious landing with access to three bedrooms and the bathroom. The bedrooms are practical in size and offer plenty of possibilities for a family, a home office or a hobby room.
The modern bathroom is fully tiled up to the ceiling and features a walk-in shower, wall-mounted toilet and modern vanity unit. A pleasant and contemporary space where comfort is the main priority.
Second Floor
You reach the second floor via a fixed staircase. Here, you arrive at a spacious landing, which also houses the washing machine connection. The fourth bedroom is also located on this floor. Thanks to the dormer window, this floor is particularly spacious and bright. This room can, of course, also be used perfectly as a study, hobby room or a comfortable teenager's bedroom.
The property also has plenty to offer in terms of sustainability. It is equipped with 11 solar panels and a home battery. In addition, the crawl space has been insulated.
Garden and Storage Shed
At the rear of the property, there is a pleasant outdoor space where you can enjoy spending time outdoors. For additional storage space, there is a detached storage shed, ideal for storing bicycles and putting away garden equipment.
Finally
Oktoberstraat 95 is a spacious and well-equipped family home with four bedrooms, three floors, a dormer window and a modern bathroom. The combination of comfortable underfloor heating, the well-equipped kitchen with Boretti cooker, solar panels and a home battery makes this a property with many convenient features.
Are you interested in this spacious family home? We would be delighted to invite you to come and view Oktoberstraat 95 for yourself!
This property is offered with a starting bid price.
Completion: By mutual agreement.
All measurements are indicative and in accordance with NEN 2580.
Highlights
AI-generated from the description
Fully equipped cook’s kitchen
Boretti cooker, extra steam oven and boiling tap.
Sustainable with solar power
11 solar panels, home battery and insulated crawl space.
Sunny south-west facing garden
Spacious, well-kept south-west garden with shed.
Advertisement
Features
Transfer of ownership
Listed since
Acceptance
Available in consultation
Asking price
€ 449,500 kosten koper
Asking price per m²
€ 3,842
Status
Available
Construction
Kind of house
Single-family home, row house
Building type
Resale property
Year of construction
1998
Type of roof
Gable roof covered with roof tiles
Surface areas and volume
Areas
Living area
117 m²
External storage space
8 m²
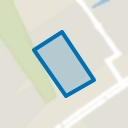
Plot size
137 m²
Volume in cubic meters
421 m³
Layout
Number of rooms
5 rooms (4 bedrooms)
Number of bath rooms
1 bathroom and 1 separate toilet
Bathroom facilities
Walk-in shower, toilet, sink, and washstand
Number of stories
3 stories
Facilities
Skylight, optical fibre, mechanical ventilation, and solar panels
Energy
Energy label
A
Insulation
Energy efficient window and completely insulated
Heating
CH boiler and partial floor heating
Hot water
CH boiler
CH boiler
Remeha 4 KW, Calanta 28C (gas-fired combination boiler from 2010, in ownership)