New
Opaalhof 151339 HZ AlmereRegenboogbuurt Zuid
€ 435,000 k.k.

- 101 m²living area
- 152 m²plot size
- 3bedrooms
- Aenergy label
Open House
- Saturday, October 24 from 11:00 AM to 1:00 PM
Description
*** English text below ***
Bezichtigingen zijn doordeweeks op afspraak mogelijk. Daarnaast organiseren wij op zaterdag 24 oktober een open huis.
Let op: de getoonde prijs betreft een bieden-vanaf-prijs.
Ruime tussenwoning met energielabel A en een zonnige achtertuin in Almere Buiten!
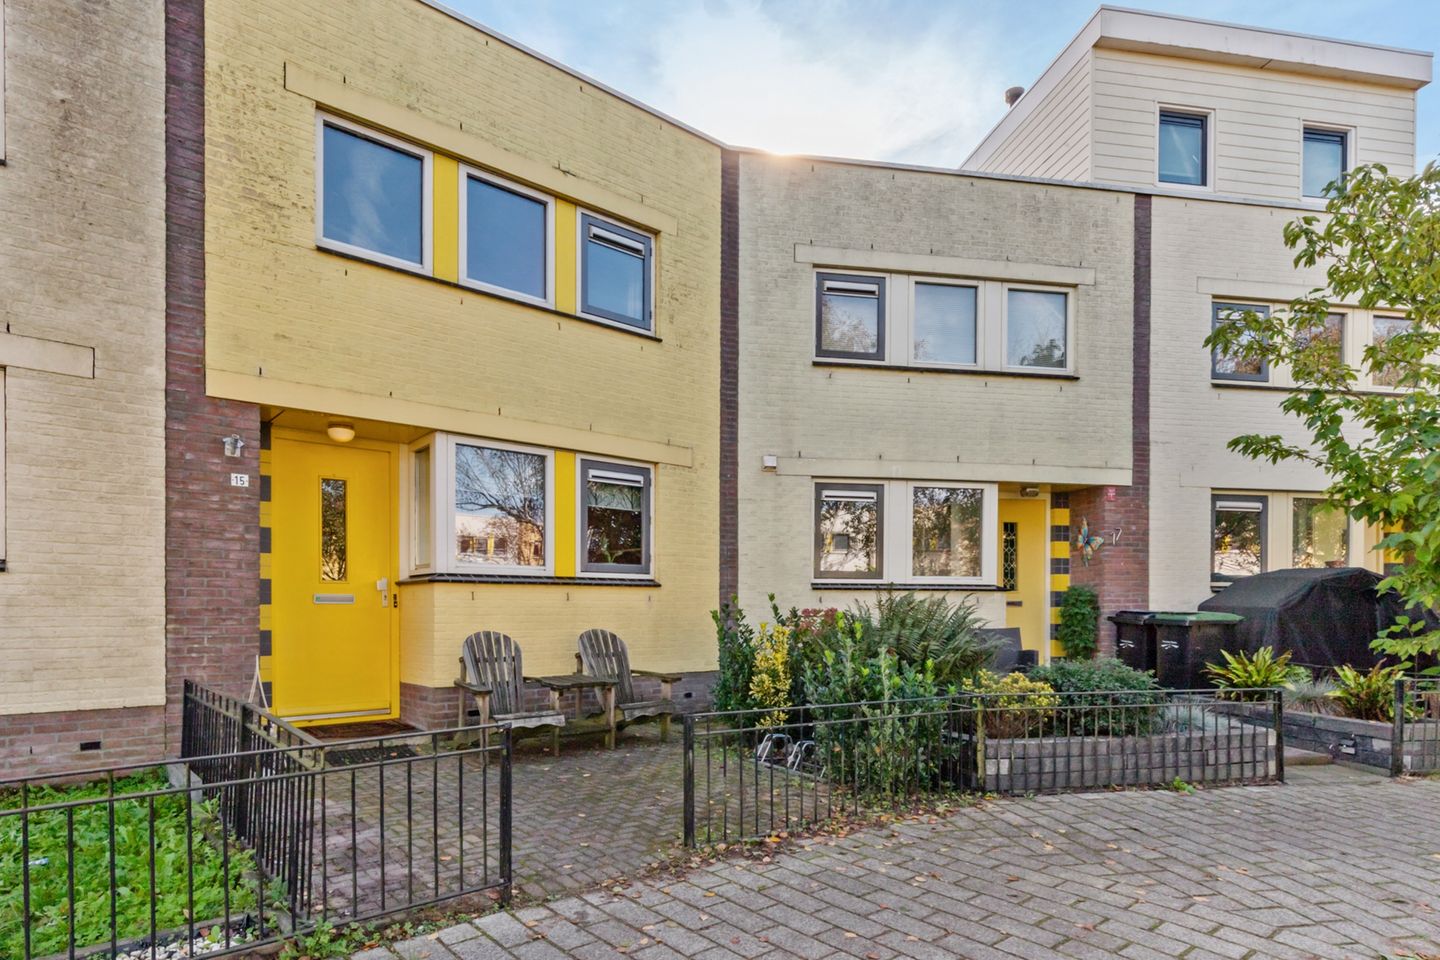
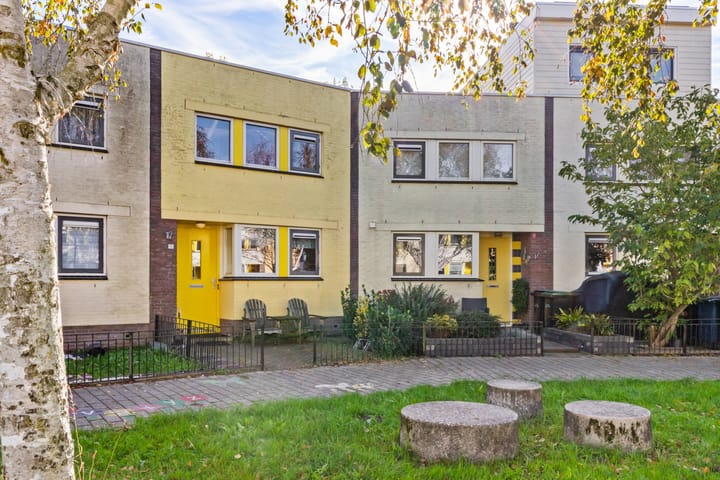
Op zoek naar een leuke woning met verrassend veel ruimte? Dan is Opaalhof 15 in Almere zeker een bezichtiging waard. Deze verzorgde tussenwoning beschikt over circa 100 m² woonoppervlakte, drie slaapkamers en een perceel van 152 m². De achtertuin is gelegen op het zuidoosten, waardoor je hier op zonnige dagen heerlijk van het buitenleven kunt genieten.
Met een praktische indeling, een ruime leefomgeving en een prettige ligging in de Regenboogbuurt is dit een woning waar je je snel thuis zult voelen. Gelegen op een rustige plek in Almere Buiten is dit een mooie kans voor starters, stellen en jonge gezinnen!
Omgeving
De woning is gelegen aan het Opaalhof in de Regenboogbuurt in Almere Buiten. Een rustige woonomgeving met diverse dagelijkse voorzieningen in de nabijheid. Supermarkten, scholen, kinderopvang en openbaar vervoer zijn goed bereikbaar. Ook de treinstations Almere Oostvaarders en Almere Buiten bevinden zich op korte afstand.
Daarnaast zijn de omliggende uitvalswegen goed bereikbaar, waardoor je vanuit de wijk eenvoudig andere delen van Almere en de omliggende steden bereikt. Een prettige woonomgeving voor wie rustig wil wonen en tegelijkertijd voorzieningen binnen handbereik wil hebben.
Indeling
Begane grond
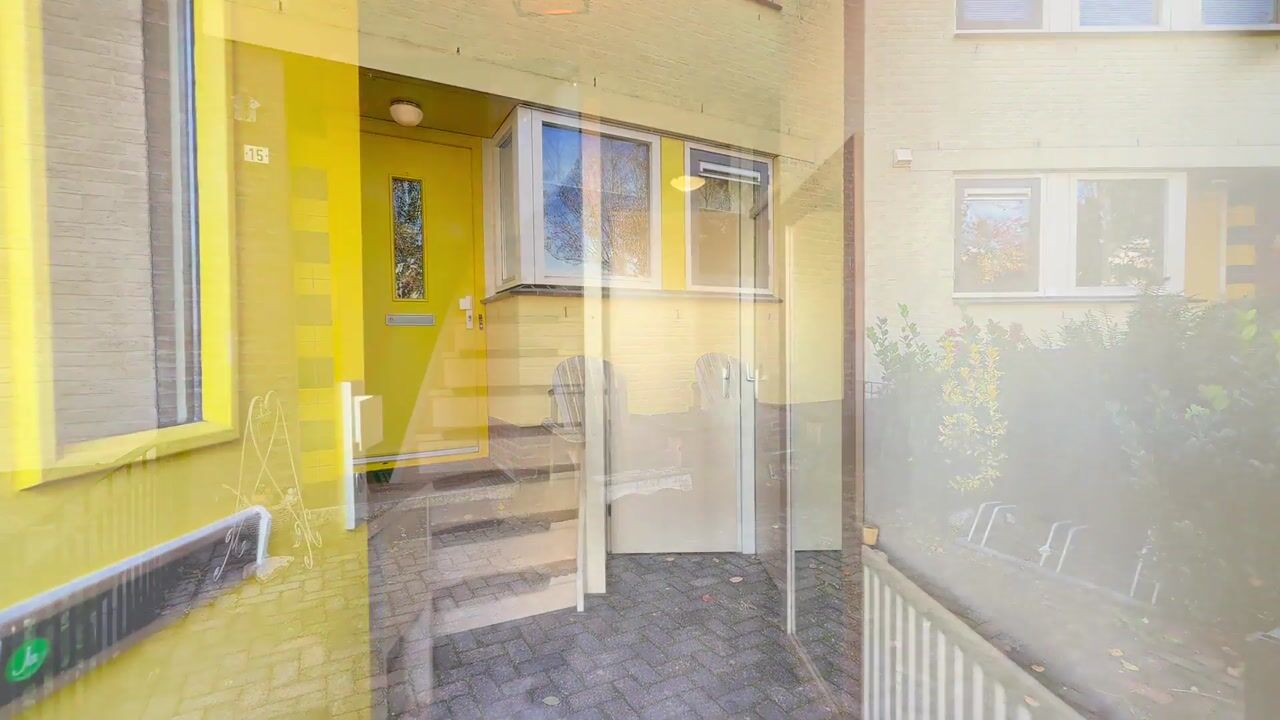
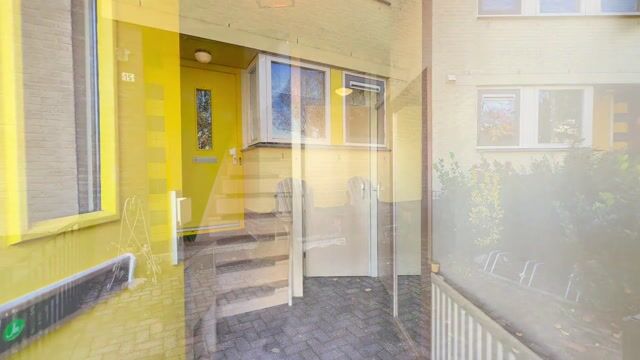
Via de voortuin bereik je de entree van de woning. De hal biedt toegang tot het toilet met fonteintje, de meterkast en de woonkamer.
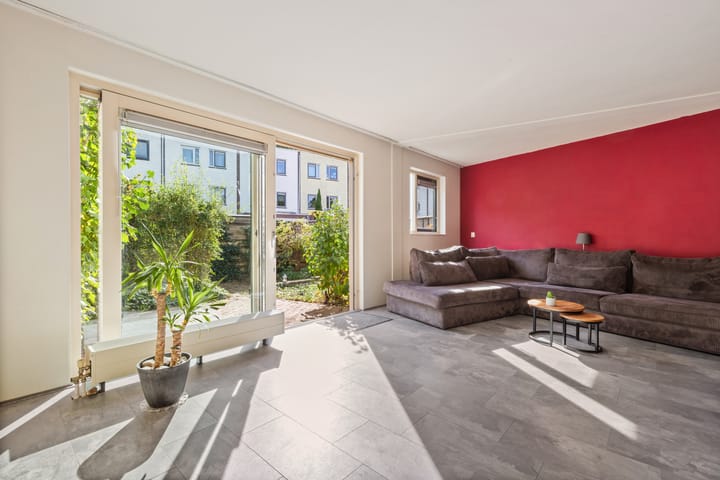
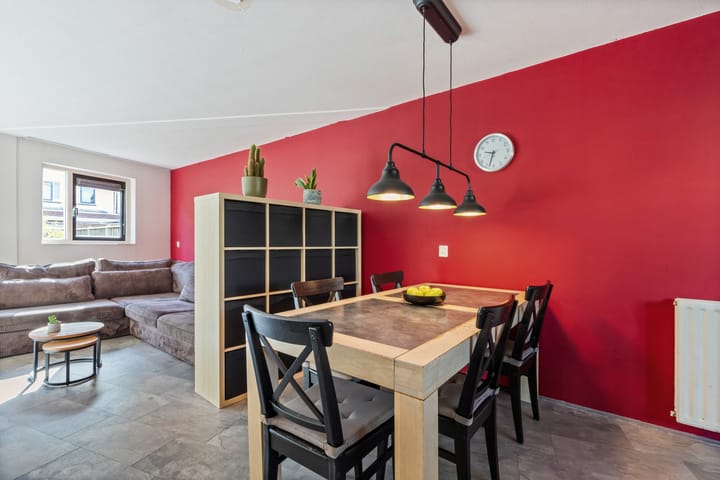
De lichte woonkamer vormt een fijne leefruimte met voldoende plaats voor zowel een comfortabele zithoek als een ruime eettafel. Vanuit de woonkamer is er een prettige verbinding met de zonnige achtertuin op het zuidoosten. In de woonkamer bevindt zich tevens een handige trapkast voor extra bergruimte.
De L-vormige keuken biedt voldoende werk- en bergruimte en vormt samen met de woonkamer een prettige leefruimte.
Eerste verdieping
De ruime hoofdslaapkamer is door middel van een scheidingswand verdeeld in twee gedeelten. Hierdoor is er naast het slaapgedeelte volop ruimte voor bijvoorbeeld een werkplek, kleedruimte of extra slaapgedeelte. Indien gewenst kunnen deze twee kamers ook weer worden samengevoegd tot één ruime slaapkamer.
Op de overloop bevinden zich daarnaast een praktische bergkast en een aparte kast met de cv-installatie en extra bergruimte.
De badkamer is uitgevoerd in een lichte kleurstelling en beschikt over een douche, wastafel met meubel, tweede toilet en de aansluitingen voor de wasmachine.
Tuin
De achtertuin is gelegen op het zuidoosten en biedt volop ruimte om heerlijk buiten te zitten en van de zon te genieten. Daarnaast beschikt de tuin over een houten berging en een achterom. Met een perceeloppervlakte van circa 152 m² biedt de woning een prettige combinatie van binnen- en buitenruimte.
Bijzonderheden
• Ruime en verzorgde tussenwoning
• Energielabel A
• Woonoppervlakte circa 100 m²
• Bouwjaar 1997
• 3 slaapkamers (oorspronkelijke hoofdslaapkamer opgedeeld in twee kamers)
• Tuin op het zuidoosten met achterom
• Gelegen op eigen grond
• Openbaar parkeren
• Oplevering in overleg, snelle oplevering mogelijk
Enthousiast geworden?
Maak snel een afspraak voor een bezichtiging en ontdek zelf het wooncomfort en de ruimte die Opaalhof 15 te bieden heeft. Bij MDS Makelaardij zijn bezichtigingen ook mogelijk op zaterdag!
Disclaimer
De maatvoeringen en oppervlakten zijn indicatief en gemeten conform de BBMI, gebaseerd op NEN 2580.
---------------------------------------------------------------------------------------------------------------------------------------------------------------------
Viewings are available by appointment on weekdays. In addition, we are hosting an open house on Saturday, 24 October.
*Please note: the advertised price is a starting bid price.*
Spacious terraced house with an energy label A and a sunny rear garden in Almere Buiten!
Looking for an attractive home offering a surprising amount of space? Then Opaalhof 15 in Almere is definitely worth a viewing. This well-maintained terraced house offers approximately 100 m² of living space, three bedrooms and a 152 m² plot. The rear garden faces southeast, providing a lovely outdoor space to enjoy the sunshine. With its practical layout, generous living space and pleasant location in the Regenboogbuurt neighbourhood, this is a home where you will quickly feel at ease. Situated in a quiet part of Almere Buiten, the property is an excellent opportunity for first-time buyers, couples and young families.
Location
The property is situated on Opaalhof in the Regenboogbuurt neighbourhood of Almere Buiten. It offers a peaceful residential setting with a wide range of everyday amenities nearby. Supermarkets, schools, daycare facilities and public transport are all within easy reach. Almere Oostvaarders and Almere Buiten railway stations are also conveniently located nearby.
The surrounding main roads are easily accessible, providing convenient connections to other parts of Almere and surrounding cities. This makes it an ideal location for those looking for peaceful residential surroundings while still having everyday amenities close at hand.
Layout
Ground floor
The entrance to the property is reached through the front garden. The hallway provides access to the separate toilet with washbasin, the meter cupboard and the living room. The bright living room provides a comfortable living space with plenty of room for both a cosy seating area and a generous dining table. The living room has a pleasant connection to the sunny southeast-facing rear garden. A practical under-stairs cupboard provides additional storage space.
The L-shaped kitchen offers ample worktop and storage space and, together with the living room, creates a pleasant and practical living area.
First floor
The spacious main bedroom has been divided into two sections by a partition wall. This creates plenty of additional space alongside the sleeping area, which could be used as a home office, dressing area or additional sleeping area. If desired, the layout can easily be adapted to create one spacious bedroom again. The landing also features a practical storage cupboard as well as a separate cupboard housing the central heating system, with additional storage space. The bathroom is finished in light colours and features a shower, washbasin with vanity unit, second toilet and connections for a washing machine.
Garden
The rear garden faces southeast and offers plenty of space to sit outside and enjoy the sunshine. The garden also features a wooden storage shed and rear access. With a total plot size of approximately 152 m², the property offers a pleasant balance between indoor and outdoor living space.
Particulars
• Well-maintained and move-in ready terraced house
• Energy label A
• Living area approximately 100 m²
• Built in 1997
• 3 bedrooms (Main bedroom divided into two functional sections)
• Southeast-facing garden with rear access
• Freehold property
• Public parking
• Completion by mutual agreement; quick completion possible
Interested?
Schedule a viewing and discover for yourself the space and comfortable living that Opaalhof 15 has to offer. At MDS Makelaardij, viewings are also available on Saturdays!
Disclaimer
All dimensions and floor areas are approximate and have been measured in accordance with the BBMI measurement guidelines, based on the NEN 2580 standard.
Highlights
AI-generated from the description
Spacious terraced house layout
Well-maintained terraced house with approx. 100 m² and 3 bedrooms.
Sunny southeast-facing garden
Southeast-facing rear garden with wooden shed and rear access.
Amenities and public transport
Close to supermarkets, schools, daycare and railway stations.
Advertisement
Features
Transfer of ownership
- Listed since
- Acceptance
- Available in consultation
- Asking price
- € 435,000 kosten koper
- Asking price per m²
- € 4,307
- Status
- Available
Construction
- Kind of house
- Single-family home, row house
- Building type
- Resale property
- Year of construction
- 1997
- Specific
- Partly furnished with carpets and curtains
- Type of roof
- Flat roof covered with asphalt roofing
- Quality marks
- Energie Prestatie Advies
Surface areas and volume
- Areas
- Living area
- 101 m²
- External storage space
- 8 m²
- Plot size
- 152 m²
- Volume in cubic meters
- 336 m³
Layout
- Number of rooms
- 4 rooms (3 bedrooms)
- Number of bath rooms
- 1 bathroom and 1 separate toilet
- Bathroom facilities
- Shower, toilet, sink, and washstand
- Number of stories
- 2 stories
- Facilities
- Mechanical ventilation, passive ventilation system, sliding door, and TV via cable
Energy
- Energy label
- A
- Insulation
- Roof insulation, double glazing, energy efficient window, insulated walls, floor insulation and completely insulated
- Heating
- CH boiler
- Hot water
- CH boiler
- CH boiler
- Combination boiler from 2008
Cadastral data
- ALMERE B 945
- Cadastral map
- Area
- 152 m²
- Ownership situation
- Full ownership
Exterior space
- Location
- Alongside a quiet road and in residential district
- Garden
- Back garden and front garden
- Back garden
- 45 m² (9.00 metre deep and 5.00 metre wide)
- Garden location
- Located at the southeast with rear access
Storage space
- Shed / storage
- Detached wooden storage
- Facilities
- Electricity
Parking
- Type of parking facilities
- Public parking
Popularity
0x
Viewed
0x
Saved
19-10-2026
On Funda
Neighborhood

Regenboogbuurt Zuid
Almere- Residents
- 1,070
- Family with children
- 47%
- Avg. asking price / m²
- € 3,667
Discover the neighborhood
Curious about the housing supply, residents and local real estate agents?

Don’t want to forget this home?
Save it as a favorite. You’ll easily find it back and get notified when something changes.
