New
P. Bakkerstraat 21321 LS AlmereLiteratuurwijk Zuid
€ 1,100,000 k.k.

- 255 m²living area
- 512 m²plot size
- 4bedrooms
- Aenergy label
Eye-catcherWonen/werken, dubbele bewoning, atelier, kantoor, het kan allemaal!!
Description
Spacious living, working and relaxing in a beautiful waterside setting!
Please note: this is a starting price!
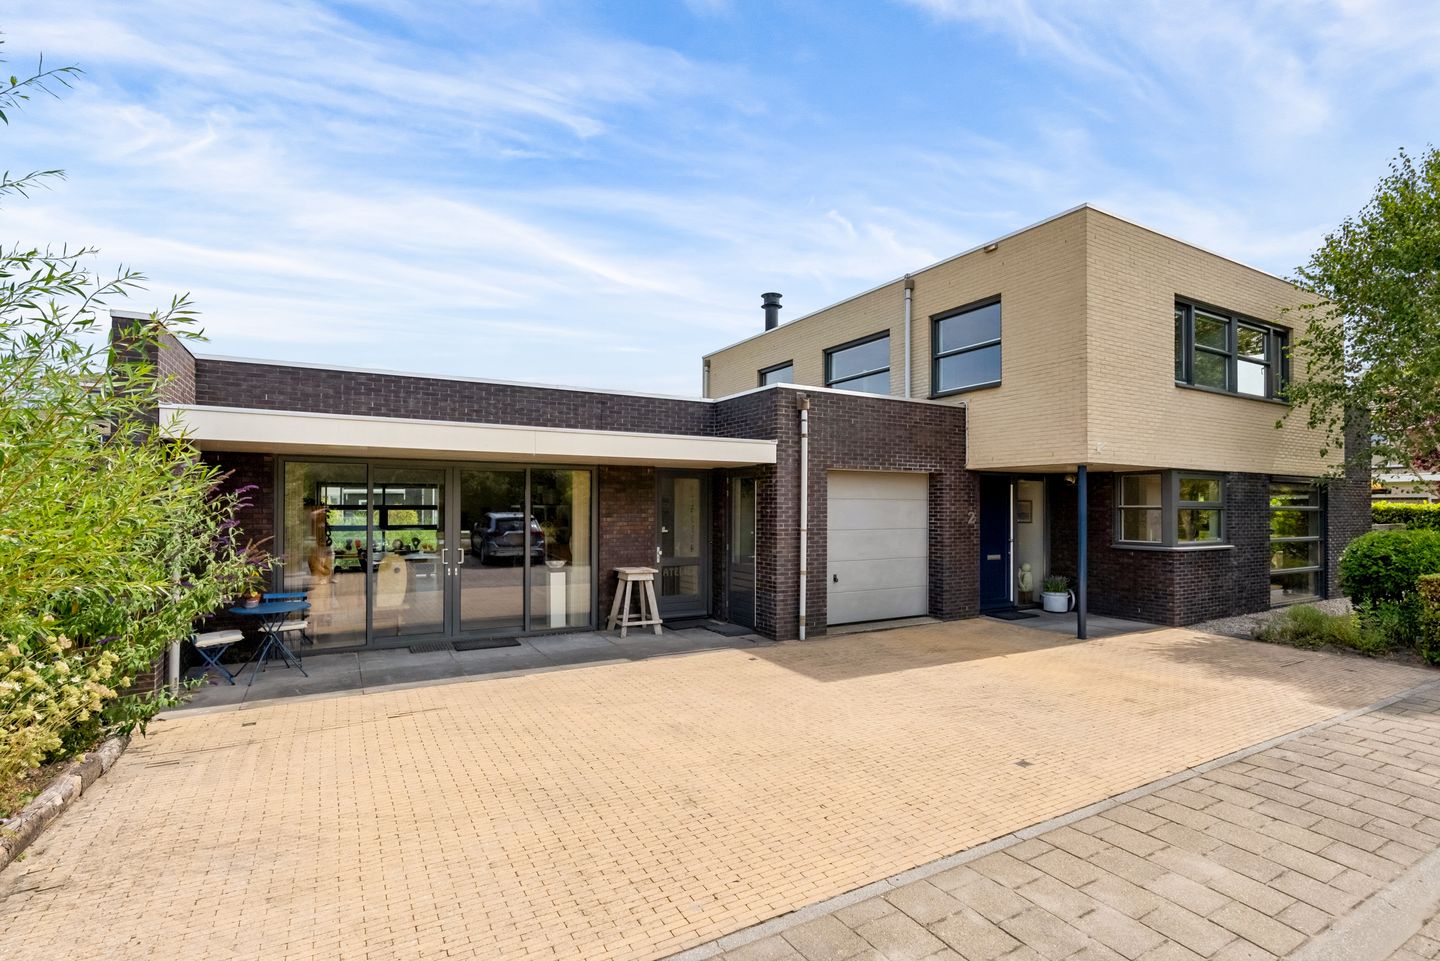
This is a property that cannot easily be placed into a single category. At P. Bakkerstraat 2, you will find not only an exceptionally spacious and comfortable home, but also a large studio, an integral garage and a wealth of opportunities for working from home, running your own business, dual occupancy or providing care for a dependent relative.
The generous living room, three large bedrooms, fully equipped Tulp kitchen and attractive waterside location already make the residential part of the property particularly appealing. The studio adds a whole new world of possibilities. Whether you are an artist, entrepreneur, hobbyist or home-based professional, wish to organise courses and workshops or are looking for space to create a self-contained apartment, this property allows you to truly bring your plans to life.
Location
The property is situated in Literatuurwijk Zuid, a green and spacious residential area in Almere Stad. Here you can enjoy peaceful surroundings, with water and greenery directly behind the property, while a supermarket, primary school, health centre and DIY store are all within walking distance. Sports facilities and public transport are also easily accessible.
Almere Muziekwijk railway station, Almere city centre and the main arterial roads are all within easy reach. This location therefore combines peace and space with the convenience of having all essential everyday amenities nearby.
Ground floor
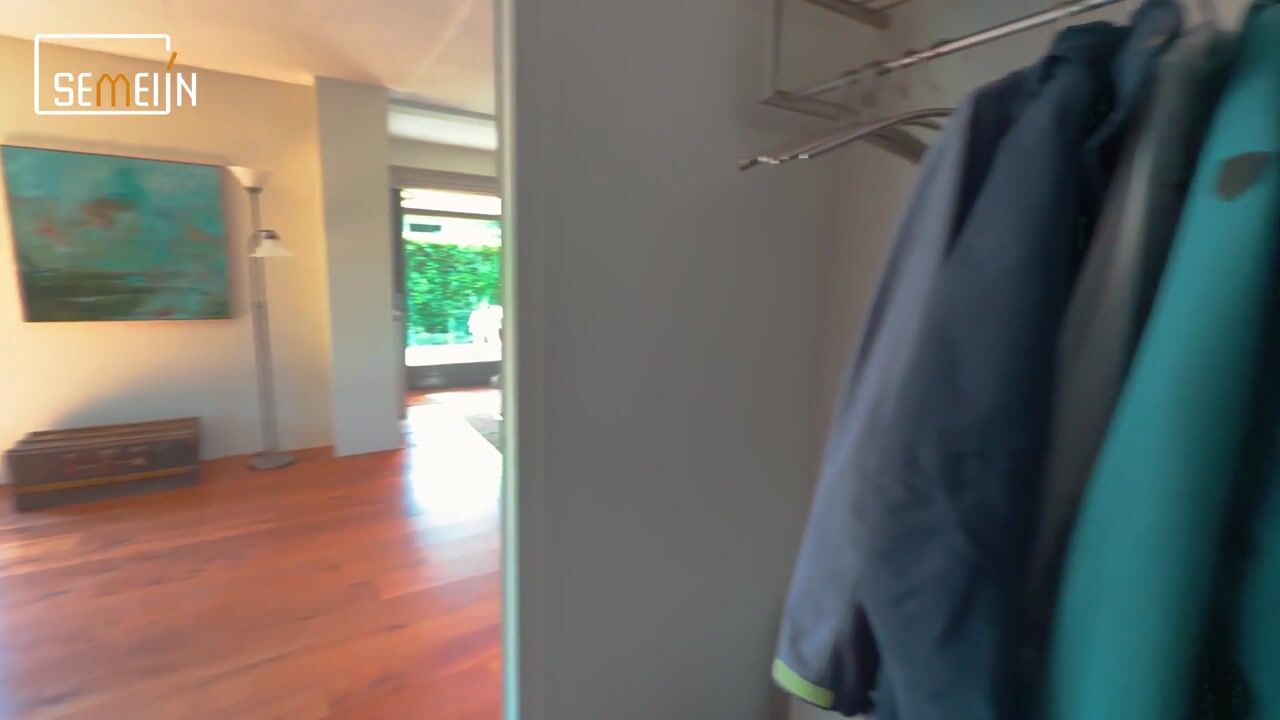
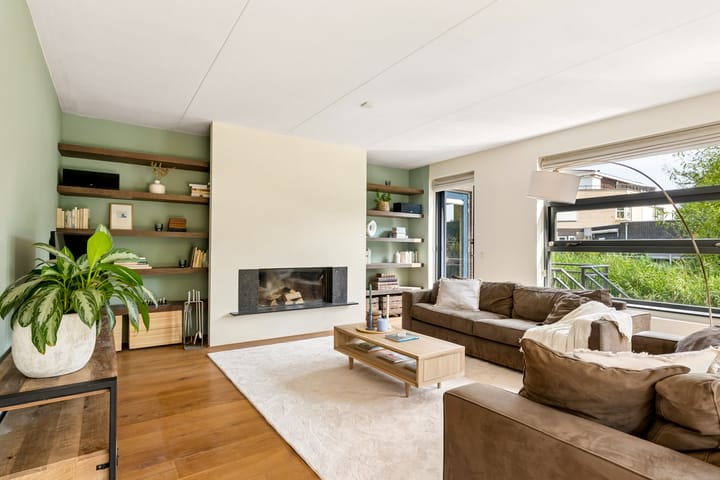
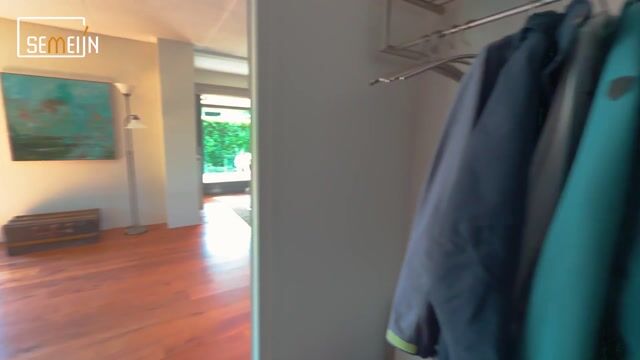
The entrance leads into the hallway with the meter cupboard, staircase and toilet. As soon as you enter the living room, its generous proportions and abundance of natural light immediately stand out. The large windows create a pleasant connection with the outdoors and offer views of the green surroundings from various parts of the room.
The living room is spacious enough to create several inviting seating and dining areas. The floor is finished with 7 mm thick solid oak engineered parquet, giving the room a warm and natural appearance.
A real eye-catcher is the centrally positioned wood-burning fireplace with glass panels. The fireplace features a hot-air circulation system, allowing the heat to be distributed comfortably throughout the room. The combustion air required for the fireplace is drawn directly from the crawl space. It is a wonderful place to gather and enjoy the fire during the colder months.
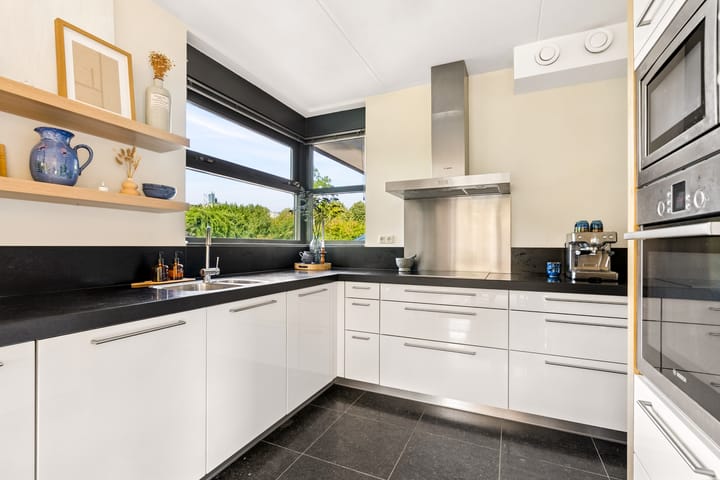
The Tulp kitchen is bright, well maintained and practically arranged. It offers plenty of worktop and storage space, while the surrounding windows allow an abundance of natural light to enter. The kitchen is equipped with a microwave, oven, induction hob, extractor hood, fridge/freezer and a dishwasher installed in 2025. A fully equipped kitchen that is ready for immediate use.
Studio
Without a doubt, the biggest surprise this property has to offer is the exceptionally spacious studio. This is a beautiful, bright space with its own distinctive character and an incredible range of possible uses. It is currently used as an artist’s studio, but it offers potential for much more.
Do you dream of having a spacious office or professional practice at home? Are you looking for a workshop, creative studio or a venue where you can organise courses and workshops? Thanks to its generous dimensions, excellent natural light and largely self-contained layout, this space is ideally suited to all these purposes.
The studio has its own entrance and toilet facilities. The air-conditioning system can both cool and heat the room, ensuring comfortable use throughout the year. At the rear on the right-hand side is a private kitchenette with access to the terrace. This makes it possible to keep the residential and working areas pleasantly separate.
The studio also offers attractive possibilities for the future. It could be converted into a self-contained apartment, potentially making the property suitable for dual occupancy, care for a dependent relative or independent accommodation for a family member. The photo presentation includes impression images showing what such an apartment could look like.
Garage
The integral garage can be accessed through a side door and via the roller door at the front. It provides ample space for a car, bicycles, tools, stock or hobby equipment. The garage is also equipped with a sink with hot and cold running water. In addition, two capped pipe connections are available for the installation of a radiator.
This is another multifunctional space that can be arranged and used in various ways, depending on your requirements. The photo presentation therefore also includes an impression of a possible alternative use for the garage.
First floor
The first floor comprises three large bedrooms, a bathroom, a separate laundry room and a separate toilet.
The generous principal bedroom offers plenty of space for a large bed, an extensive wall of wardrobes and, if desired, an additional seating or work area. French doors provide access to the Juliet balcony, allowing plenty of natural light to enter and creating a pleasant connection with the outdoors.
The other two bedrooms are also generously sized. This makes them suitable not only as children’s bedrooms or guest rooms, but also as home offices, hobby rooms or spaces combining several different functions.
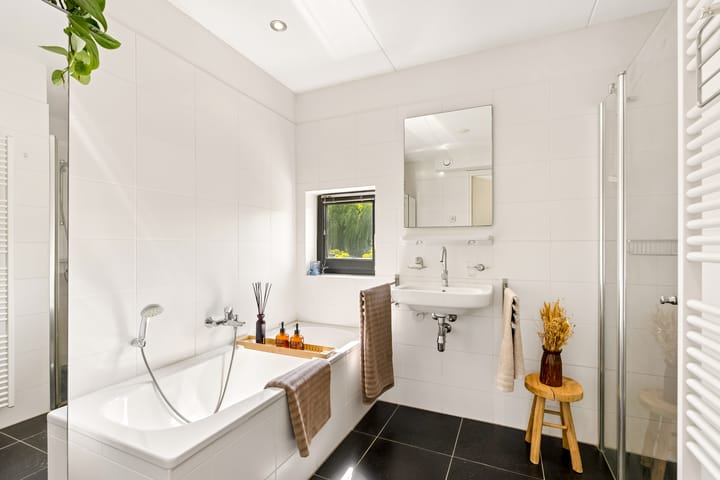
The bathroom is fully equipped with a bathtub, separate shower and washbasin. The toilet is located separately on the landing. A dedicated laundry room provides space for the washing machine and tumble dryer, keeping them practically and neatly out of sight.
Outdoor space
At the front, the property offers four parking spaces on its own grounds, as well as three public parking spaces in the street. This allows several cars to be parked easily close to the property and ensures convenient access to the house, studio and garage.
The terrace adjoining the studio is a pleasant place to sit outside, work or take a break during a workshop. At the rear, the plot borders the water. Views of the greenery and water give the property a peaceful, natural atmosphere and make it a wonderful place to come home to.
On sunny days, the electrically operated awning and two exterior solar screens provide additional comfort.
Key features
* Spacious and multifunctional detached live/work property;
* Beautiful waterside location;
* Large and bright living room with a strong connection to the outdoors;
* 7 mm thick solid oak engineered parquet flooring;
* Wood-burning fireplace with glass panels and hot-air circulation;
* Combustion air for the fireplace is drawn from the crawl space;
* Fully equipped Tulp kitchen with extensive worktop and storage space;
* Dishwasher replaced in 2025;
* Three large bedrooms;
* Generous principal bedroom with Juliet balcony;
* Separate laundry room on the first floor;
* Bathroom with bathtub, shower and washbasin;
* Separate toilet on the first floor;
* Exceptionally spacious and bright studio;
* Studio equipped with air conditioning for both cooling and heating;
* Studio with its own entrance, toilet facilities and kitchenette;
* Terrace accessible from the kitchenette;
* Suitable for use as a studio, office, professional practice, workshop or course and workshop venue;
* Possibility of converting the studio into an apartment;
* Potentially suitable for dual occupancy or care for a dependent relative;
* Integral garage with roller door;
* Garage equipped with a sink with hot and cold running water;
* Seventeen solar panels;
* Electrically operated awning and two exterior solar screens;
* Traditionally constructed using sand-lime brick and concrete floors;
* Built by Bouwbedrijf Heutink;
* Exterior walls cleaned and impregnated approximately two years ago;
* Ample parking on the property;
* The photo presentation includes impression images of a possible conversion of the studio into an apartment and an alternative use of the garage. These images are intended solely for inspiration, may differ from the actual situation and no rights can be derived from them.
Advertisement
Features
Transfer of ownership
- Listed since
- Acceptance
- Available in consultation
- Asking price
- € 1,100,000 kosten koper
- Asking price per m²
- € 4,314
- Status
- Available
Construction
- Kind of house
- Single-family home, detached residential property
- Building type
- Resale property
- Year of construction
- 2008
- Specific
- Double occupancy possible
- Type of roof
- Flat roof covered with asphalt roofing
Surface areas and volume
- Areas
- Living area
- 255 m²
- Other space inside the building
- 26 m²
- Exterior space attached to the building
- 21 m²
- Plot size
- 512 m²
- Volume in cubic meters
- 1,010 m³
Layout
- Number of rooms
- 6 rooms (4 bedrooms)
- Number of bath rooms
- 1 bathroom and 2 separate toilets
- Bathroom facilities
- Shower, bath, and sink
- Number of stories
- 2 stories
- Facilities
- Optical fibre, passive ventilation system, TV via cable, and solar panels
Energy
- Energy label
- A
- Insulation
- Completely insulated
- Heating
- District heating
- Hot water
- District heating
Cadastral data
- ALMERE Q 7130
- Cadastral map
- Area
- 512 m²
- Ownership situation
- Full ownership
Exterior space
- Location
- Alongside a quiet road, alongside waterfront and in residential district
- Garden
- Back garden, front garden and side garden
- Side garden
- 105 m² (15.00 metre deep and 7.00 metre wide)
- Garden location
- Located at the south
- Balcony/roof terrace
- Balcony present
Garage
- Type of garage
- Built-in
- Capacity
- 1 car
- Facilities
- Electricity and running water
- Insulation
- Completely insulated
Parking
- Type of parking facilities
- Parking on private property and public parking
Popularity
545x
Viewed
19x
Saved
20-8-2026
On Funda
Neighborhood

Literatuurwijk Zuid
Almere- Residents
- 2,070
- Family with children
- 55%
- Avg. asking price / m²
- € 4,096
Discover the neighborhood
Curious about the housing supply, residents and local real estate agents?

Don’t want to forget this home?
Save it as a favorite. You’ll easily find it back and get notified when something changes.
