5-kamerwoning in Parkwijk | Zonnig Dakterras op het Zuidwesten & Ener
Sales history
Listed since
June 6, 2026
Date of sale
August 18, 2026
Term
2 months
Description
5-Room Family Home in Parkwijk | Sunny Southwest-Facing Roof Terrace & Energy Label A
Please note: this property is offered at an offers-from price.
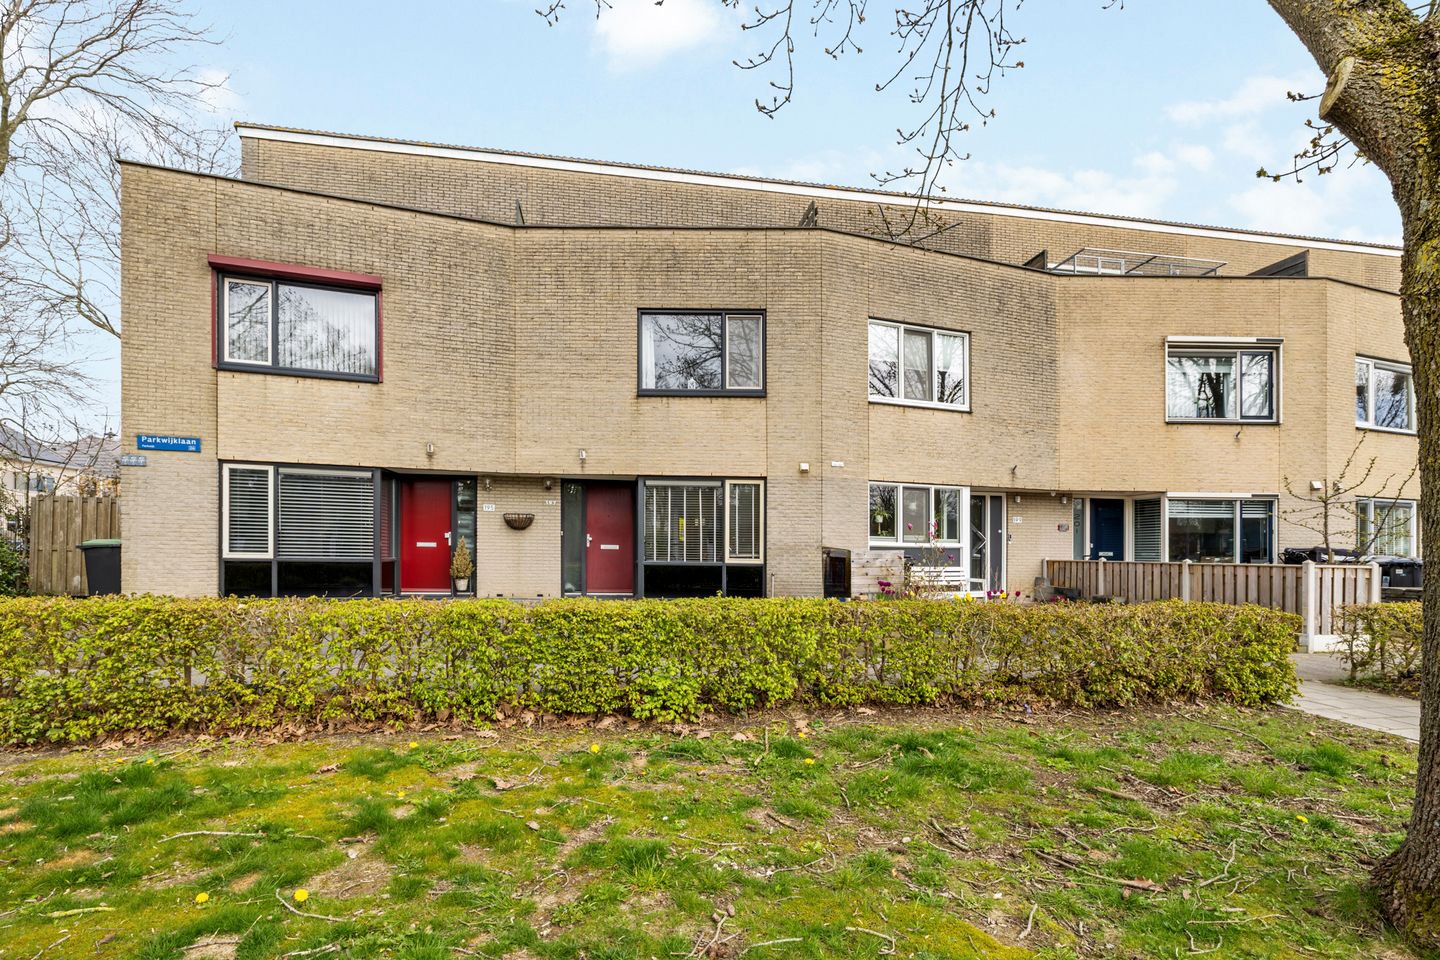
In the much-loved and leafy Parkwijk neighbourhood, you will find this spacious, well-maintained and extended family home, featuring four bedrooms, a renovated kitchen-diner and a generous southwest-facing roof terrace. Thanks to the open outlook at the front, the property offers a pleasant degree of privacy, while the thoughtful layout provides ample space for the entire family. A move-in ready home in an exceptionally well-connected location.
Ground floor — space, light and a connection to the outdoors
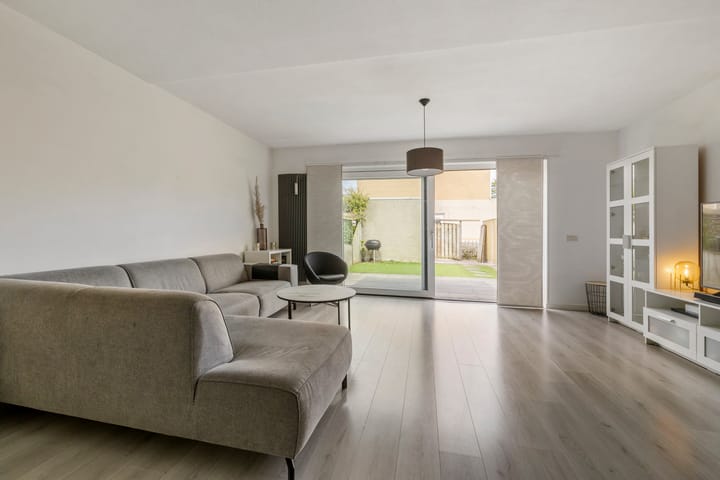
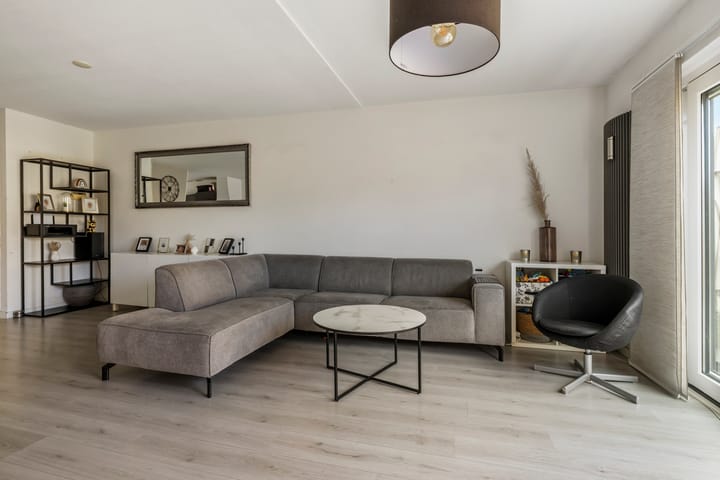
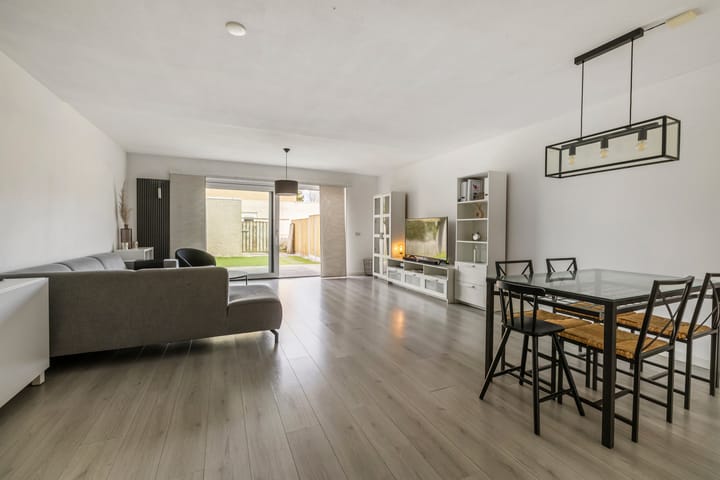
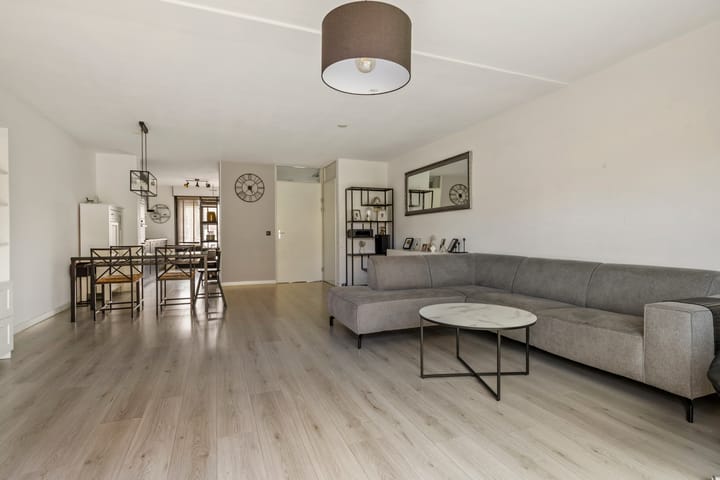
You enter the home through a neat hallway with meter cupboard, toilet, cloakroom and staircase. The spacious, extended living room offers generous living space, complete with a practical understairs storage cupboard and a sliding patio door that seamlessly connects the room to the garden.
The renovated kitchen-diner is equipped with an induction hob, dishwasher, extractor, oven, sink and a freestanding fridge-freezer combination — a functional yet stylish space for everyday cooking and entertaining guests. The entire ground floor is finished with a laminate floor laid over the original tiles with underfloor heating.
First floor — three bedrooms and a full bathroom
The landing provides access to three bedrooms and the bathroom. Two comfortable bedrooms are situated at the rear, while a generous bedroom at the front spans the full width of the property and features a fitted wardrobe. The full bathroom includes a walk-in shower, toilet and a vanity unit with double basins. The entire floor is finished with a laminate floor.
Second floor — bedroom with access to the roof terrace
The second floor is particularly versatile. From the landing — complete with washing machine and dryer connections and knee walls — you enter the fourth bedroom, fitted with a dormer window, knee walls and a built-in wardrobe. This floor also provides direct access to the sunny southwest-facing roof terrace: an exceptional outdoor space to make the most of sunshine and open views.
The garden — well-kept and private
The northeast-facing rear garden is beautifully laid out with decorative paving, a lawn, fencing and a detached brick storage unit. A convenient rear access provides added practicality.
Location — central, green and well-connected
Parkwijk is a popular, leafy residential neighbourhood where everything is within easy reach. Schools, shops, a health centre and Parkwijk railway station are just a short walk or cycle away. The A6 and A27 motorways are easily accessible, putting Amsterdam, Utrecht and Lelystad within comfortable reach.
At a glance
- Spacious 5-room home | Living area 127 m² | Plot 154 m² | Volume 435 m³
- 4 bedrooms | Full bathroom with walk-in shower and double basins
- Extended living room with sliding patio door to the garden
- Renovated kitchen-diner with complete integrated appliances
- Generous, sunny southwest-facing roof terrace
- Open outlook at the front — added privacy
- Underfloor heating on the ground floor (beneath original tiles)
- Plastic window frame in the front bedroom
- Energy label A
- Detached brick storage unit with rear access
- Ample parking available in the immediate vicinity
- Centrally located near shops, schools, health centre and Parkwijk railway station
Transfer date to be agreed in mutual consultation.
Disclaimer: To be of service to you as much as possible, we have compiled this information for you, the data for which has been collected with due care and attention. However, no rights and/or claims can be derived from this.
Highlights
AI-generated from the description
Extended bright living room
Spacious living room with sliding door to neat garden.
Sunny southwest roof terrace
Generous southwest-facing roof terrace with open views.
Central and well connected
Close to shops, schools, health centre and Parkwijk station.
Advertisement
Features
Transfer of ownership
Original asking price
€ 475,000 kosten koper
Last asking price
€ 495,000 kosten koper
Asking price per m²
€ 3,898
Status
Sold
Construction
Kind of house
Single-family home, row house
Building type
Resale property
Year of construction
1997
Type of roof
Flat roof covered with asphalt roofing
Surface areas and volume
Areas
Living area
127 m²
Exterior space attached to the building
14 m²
External storage space
7 m²
Plot size
154 m²
Volume in cubic meters
435 m³
Layout
Number of rooms
6 rooms (4 bedrooms)
Number of bath rooms
1 bathroom and 1 separate toilet
Bathroom facilities
Double sink, walk-in shower, toilet, and washstand
Number of stories
3 stories
Facilities
Optical fibre, mechanical ventilation, sliding door, and TV via cable