New
Parkwijklaan 731326 BS AlmereParkwijk Noordoost
€ 499,000 k.k.

- 141 m²living area
- 166 m²plot size
- 4bedrooms
- A+energy label
Description
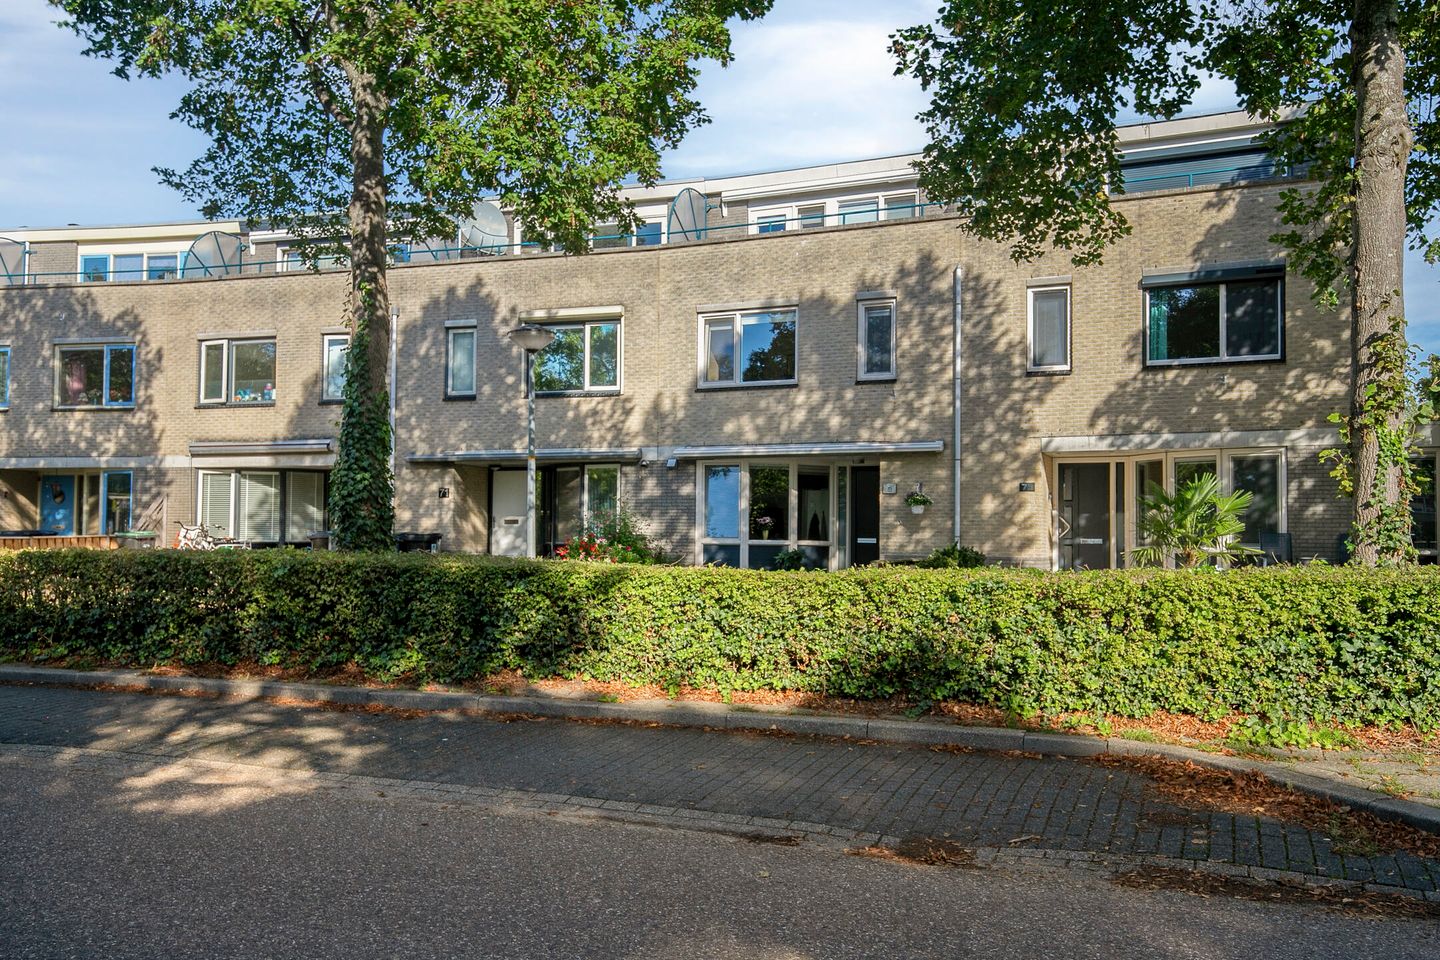
A spacious extended living room, a modern kitchen, four bedrooms, a surprisingly generous roof terrace and a low-maintenance rear garden: Parkwijklaan 73 offers plenty of space and living comfort across three floors. Built in 1995, this well-maintained terraced house offers approximately 141 m² of living space, a 166 m² plot and a northeast-facing rear garden. A newly landscaped front garden and attractive unobstructed views complete the picture!
The house has been extended at the rear and features uPVC window frames with HR++ double glazing, air conditioning, eight solar panels and district heating. The kitchen was renovated in 2022 and the bathroom in 2020. The first floor comprises three bedrooms and the bathroom. The second floor offers a landing with laundry facilities and a fourth bedroom with access to the spacious roof terrace. The flat roofs of both the house and the storage shed were completely renewed in March 2026.
The location in the popular residential neighbourhood of Parkwijk is particularly convenient: Parkwijk shopping centre is just a short walk or cycle ride away, while Almere city centre is also easily accessible by bicycle.
*** This house is offered with a Bidding-from price ***
GROUND FLOOR
The entrance at the front of the house leads into the hallway with meter cupboard, staircase to the first floor and toilet. The toilet, renovated in 2018, features a wall-hung WC and a small washbasin. The well-maintained interior, with high-quality internal doors and solid oak flooring, gives the ground floor a warm and welcoming atmosphere.
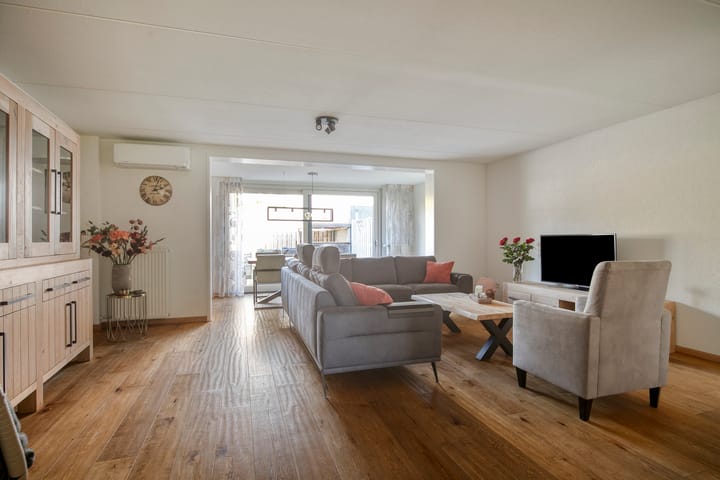
The extended living room is one of the main highlights of this house. Thanks to the approximately 2.50-metre extension, an exceptionally spacious living area has been created, offering ample room for a large seating area and a generous dining table. The wide glazed façade overlooking the garden provides plenty of natural light and creates an open connection with the rear garden. The solid oak flooring extends throughout the ground floor, which is heated by radiators. An air-conditioning unit installed in 2026 provides additional comfort in the living room.
KITCHEN
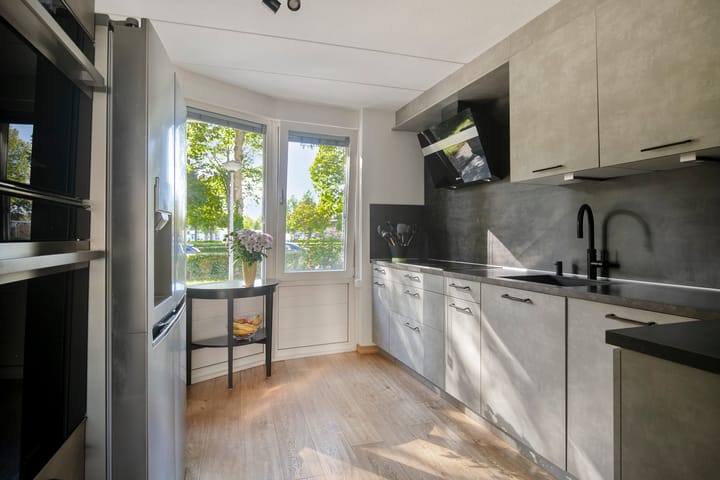
The modern kitchen, installed in 2022, is situated at the front of the house. The linear arrangement, featuring contemporary cabinet fronts, a dark splashback and an HPL worktop with a recessed sink, creates an attractive and stylish appearance. The windows overlooking the street also make this a bright and pleasant space.
The kitchen is fully equipped with a four-zone induction hob, a wide 80 cm extractor hood, an electric combination oven, an integrated dishwasher, an American-style LG fridge-freezer and a Quooker boiling-water tap. The practical layout provides ample worktop and cupboard space and connects directly to the living area.
FIRST FLOOR
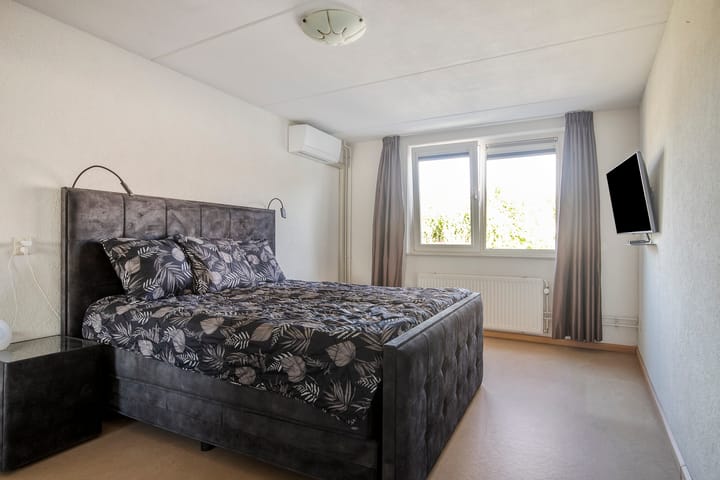
The landing provides access to three bedrooms and the bathroom. The main bedroom is particularly spacious at approximately 18 m² and features air conditioning installed in 2024. The other two bedrooms measure approximately 10.4 m² and 7.7 m², making them ideal as children's bedrooms, a home office or guest rooms. One of these rooms has a built-in wardrobe.
The entire floor is finished with Marmoleum flooring and heated by radiators. The uPVC window frames with HR++ double glazing, insect screens and blackout blinds contribute to the overall living comfort. High-quality internal doors have also been fitted throughout this floor.
BATHROOM
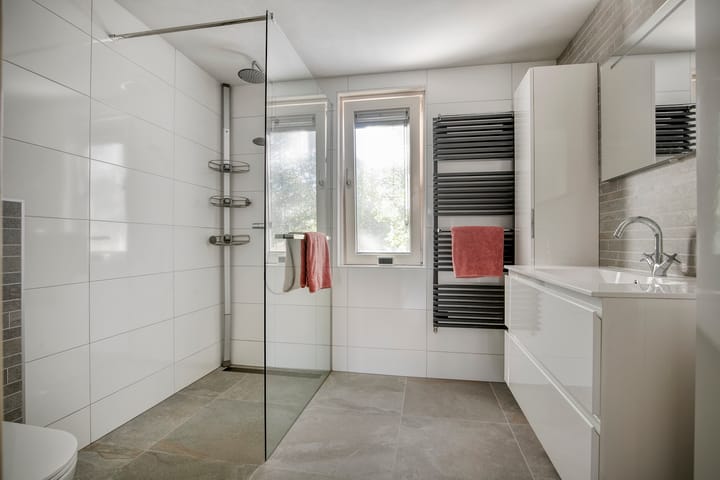
The bathroom was completely modernised in 2020 and has a bright, well-maintained appearance. The walls are tiled to the ceiling, and the bathroom features a spacious walk-in shower with a toughened-glass shower screen, a vanity unit with washbasin and a wall-hung WC. The generous layout, windows providing natural light and ventilation, and contemporary finishes make this a particularly comfortable bathroom.
SECOND FLOOR
The second floor is a valuable addition to the living space. Here you will find a fourth bedroom and a spacious landing with connections for a washing machine and tumble dryer, as well as a small kitchenette. This makes the floor suitable for a combination of sleeping, working and practical household activities.
At the front of the house is the generous southwest-facing roof terrace, accessible from the bedroom on the second floor. Extending across almost the entire width of the house, this terrace offers plenty of space for outdoor seating and attractive views over the green, tree-lined street. The sloping roof at the rear is fitted with eight privately owned solar panels installed in 2021, each with a capacity of 390 Wp.
GARDEN
The northeast-facing rear garden is fully paved, making it easy to maintain. The terrace connects directly to the extended living room and offers ample space for a large outdoor dining set. The boundary fencing is partly constructed using concrete posts.
At the rear of the garden is a detached wooden storage shed measuring approximately 9.4 m², with an adjoining wooden covered area suitable for a barbecue and/or outdoor kitchen. A gate provides rear access to the garden, which is particularly convenient for bicycles and gardening equipment.
LOCATION
Parkwijklaan 73 is situated in the popular Parkwijk neighbourhood of Almere Stad. The area is characterised by residential streets with plenty of greenery, waterways, and walking and cycling routes. Play areas and everyday amenities can be found in the immediate surroundings.
For daily shopping, Parkwijk shopping centre is just a short walk or cycle ride away. Schools, sports facilities and other neighbourhood amenities are also nearby. The extensive range of shops, restaurants, cafés and cultural facilities in Almere city centre can be reached in approximately ten minutes by bicycle.
The location is also convenient for those who regularly commute or travel. The surrounding roads provide access to Almere's main routes out of the city, while public transport facilities throughout Almere are also easily accessible by bicycle.
SPECIAL FEATURES
• Built in 1995
• Approximately 141 m² of living space; plot size 166 m²
• Extended terraced house with three floors and four bedrooms
• Rear extension of approximately 2.50 metres
• Solid oak flooring on the ground floor
• PVC external window frames installed in 2017, with HR++ double glazing, insect screens and blackout blinds
• High-quality internal doors on the ground and first floors
• Laminate stair cladding on both staircases
• Modern kitchen installed in 2022, featuring a Quooker and American-style LG fridge-freezer
• Ground-floor toilet renovated in 2018
• Three bedrooms on the first floor
• Marmoleum flooring on the first floor
• Bathroom renovated in 2020, featuring a walk-in shower, vanity unit and wall-hung WC
• Fourth bedroom and laundry facilities on the second floor
• Small kitchenette on the second-floor landing
• Spacious roof terrace at the front (approximately 13 m² according to the measurement report)
• Air conditioning in the living room (2026) and main bedroom (2024)
• Flat roofs of the house and storage shed completely renewed in March 2026
• Eight solar panels (2021), each rated at 390 Wp
• District heating for central heating and hot water; gas-free house
• Low-maintenance northeast-facing rear garden with rear access
• Detached wooden storage shed measuring approximately 9.4 m² with an adjoining covered area
• Parkwijk shopping centre just a short cycle ride away; Almere city centre approximately ten minutes by bicycle
• Energy label A+
• Completion by mutual agreement; seller's preference is late February 2027
Advertisement
Features
Transfer of ownership
- Listed since
- Acceptance
- Available in consultation
- Asking price
- € 499,000 kosten koper
- Asking price per m²
- € 3,539
- Status
- Available
Construction
- Kind of house
- Single-family home, row house
- Building type
- Resale property
- Year of construction
- 1995
- Specific
- Partly furnished with carpets and curtains
- Type of roof
- Shed roof covered with asphalt roofing and roof tiles
Surface areas and volume
- Areas
- Living area
- 141 m²
- Exterior space attached to the building
- 15 m²
- External storage space
- 9 m²
- Plot size
- 166 m²
- Volume in cubic meters
- 499 m³
Layout
- Number of rooms
- 5 rooms (4 bedrooms)
- Number of bath rooms
- 1 bathroom and 1 separate toilet
- Bathroom facilities
- Walk-in shower, toilet, and washstand
- Number of stories
- 3 stories
- Facilities
- Optical fibre, mechanical ventilation, and TV via cable
Energy
- Energy label
- A+
- Insulation
- Roof insulation, double glazing, insulated walls, floor insulation and completely insulated
- Heating
- District heating
- Hot water
- Water heater
Cadastral data
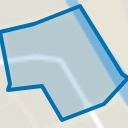
- ALMERE U 1682
- Cadastral map
- Area
- 166 m²
- Ownership situation
- Full ownership
Exterior space
- Garden
- Back garden and front garden
- Back garden
- 64 m² (9.70 metre deep and 6.55 metre wide)
- Garden location
- Located at the northeast with rear access
- Balcony/roof terrace
- Roof terrace present
Storage space
- Shed / storage
- Detached wooden storage
- Facilities
- Electricity
Parking
- Type of parking facilities
- Public parking
Popularity
0x
Viewed
0x
Saved
22-10-2026
On Funda
Neighborhood
Parkwijk Noordoost
Almere- Residents
- 1,875
- Family with children
- 47%
- Avg. asking price / m²
- € 3,896
Discover the neighborhood
Curious about the housing supply, residents and local real estate agents?

Don’t want to forget this home?
Save it as a favorite. You’ll easily find it back and get notified when something changes.
