Spacious Family Home with 4 Bedrooms and Roof Terrace
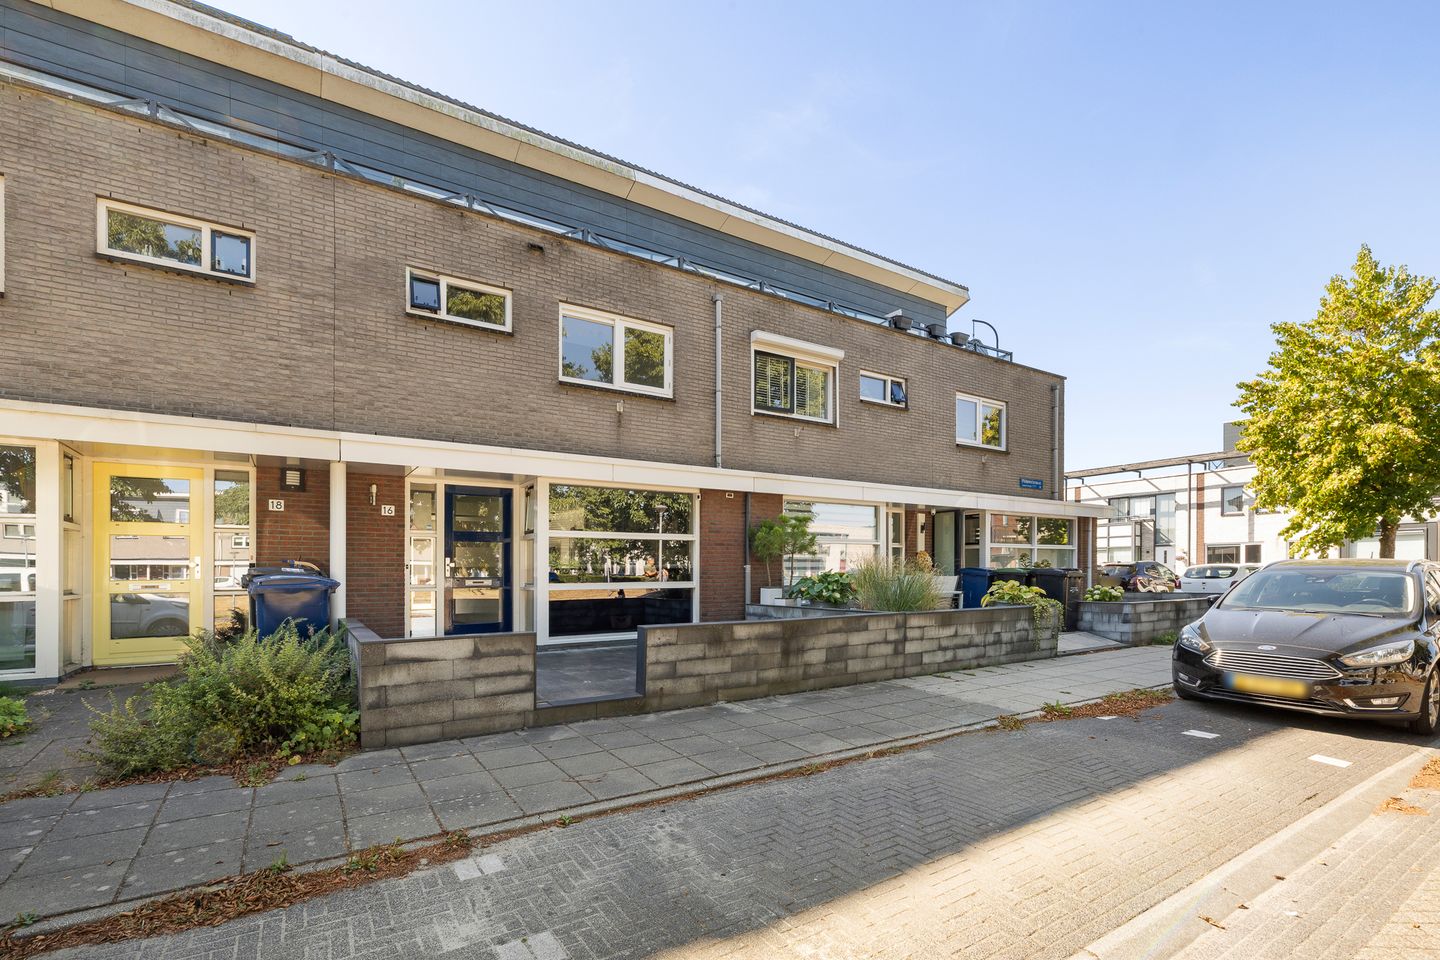
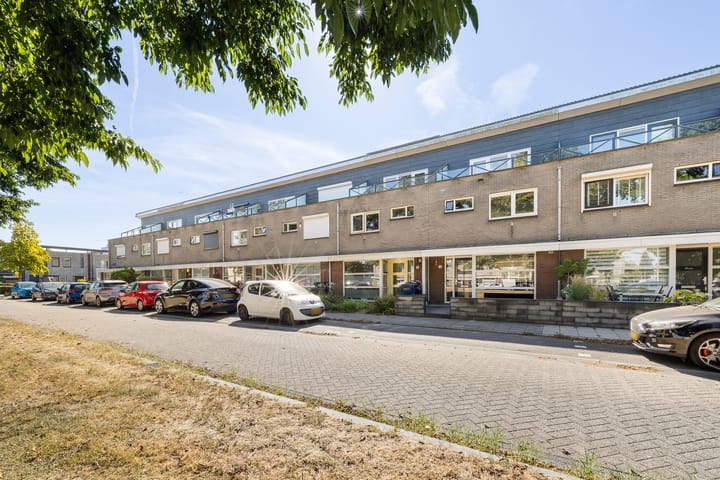
Space, comfort and an attractive location come together in this spacious terraced house in the popular Tussen de Vaarten neighbourhood. The property offers approximately 127 m² of living space, four bedrooms, a sunny rear garden, a carport and a wonderful roof terrace measuring almost 12 m². The unobstructed views across the green and waterside surroundings complete the picture.
Thanks to its practical layout and three full floors, this is an ideal home for families, those working from home or anyone looking for plenty of additional space.
KEY FEATURES
• Location: Tussen de Vaarten, Almere Stad
• Living area: approximately 127 m²
• Volume: approximately 410 m³
• Bedrooms: four
• Second floor: spacious bedroom with large dormer window and roof terrace
• Bathroom: shower, washbasin and second toilet
• Kitchen: fully equipped fitted kitchen at the front of the property
• Garden: front and rear gardens
• Rear garden: well maintained, south-facing, with rear access, storage shed and carport
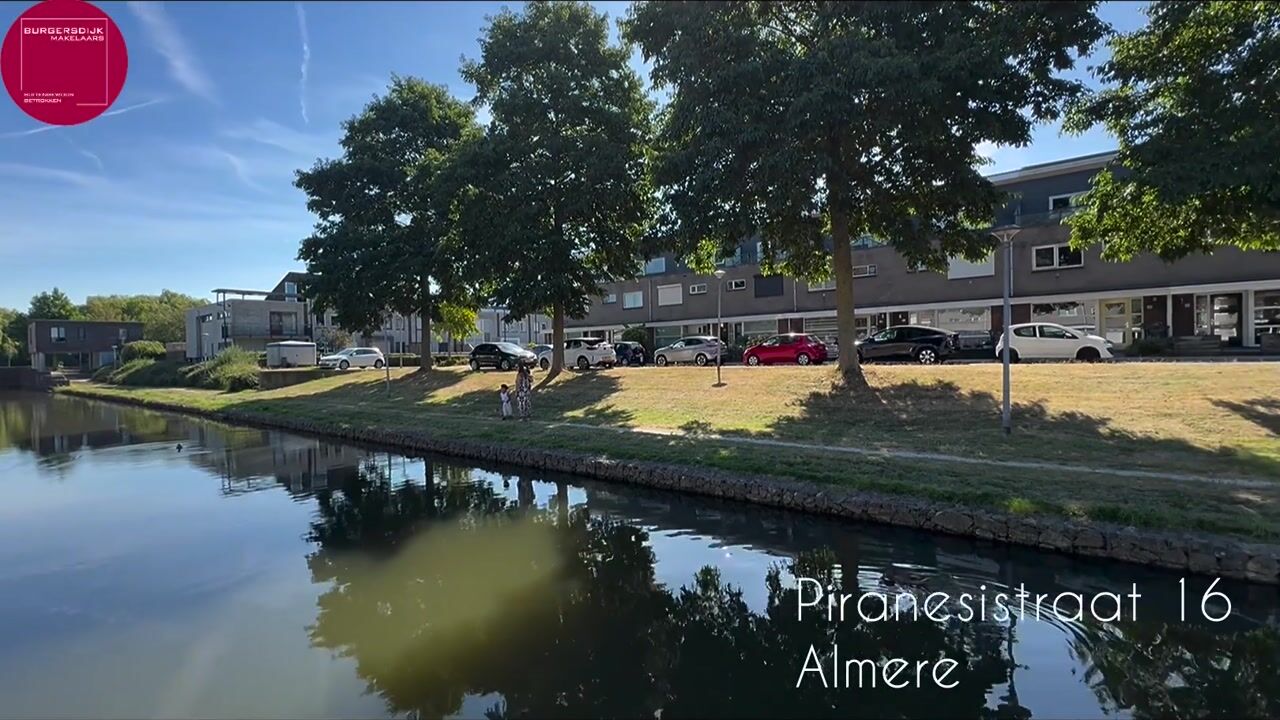
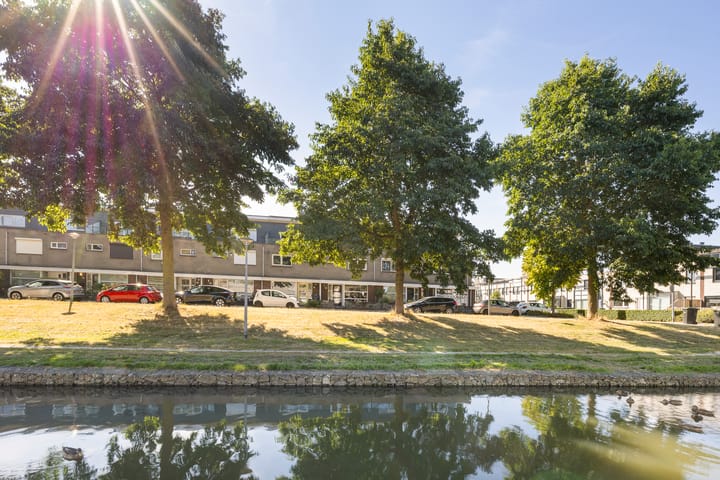
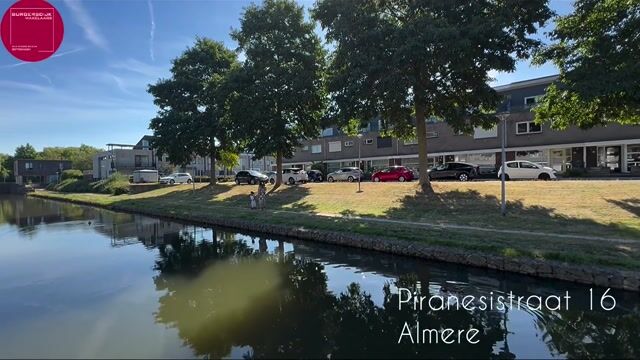
• Setting: situated on a quiet road with unobstructed views across greenery and water
PROPERTY LAYOUT
Ground floor:
Entrance into a spacious hallway with toilet, meter cupboard containing the district heating unit, staircase and access to the living area.
The spacious kitchen-diner is located at the front of the property. The bay window provides plenty of natural light and offers attractive views of the green and waterside surroundings. The kitchen is equipped with various integrated appliances, including an induction hob, combination oven, fridge-freezer, dishwasher and extractor hood.
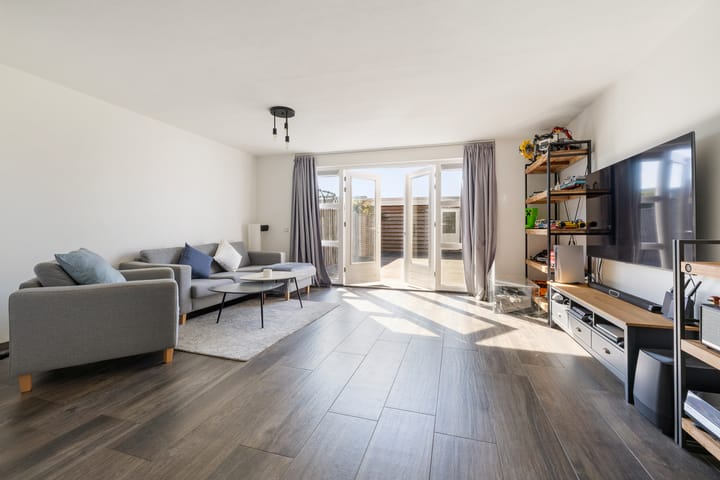
The garden-facing living room offers ample space for a comfortable seating area. French doors create a pleasant connection between the living room and the rear garden. The entire ground floor is finished with tiled flooring and benefits from underfloor heating.
First floor:
The landing provides access to three well-proportioned bedrooms and the bathroom. Two bedrooms are located at the rear of the property, while one bedroom is situated at the front.
The bathroom is fitted with a shower, washbasin and second toilet. The rooms can be used as bedrooms, children’s rooms, home offices or hobby rooms.
Second floor:
The second floor consists of a surprisingly spacious fourth bedroom. The large dormer window creates additional space and provides plenty of natural light.
This floor is ideal as a generous principal bedroom, home office or multifunctional room. If desired, it may be possible to create an additional room here. The spacious roof terrace of approximately 11.9 m² is accessible from this floor.
Front garden:
The front garden provides an attractive entrance to the property. At the front of the house, you can enjoy unobstructed views across a green and waterside area.
Rear garden:
The well-maintained and sunny rear garden faces south and can also be accessed via a rear entrance. A detached wooden storage shed with electricity is located at the back of the garden. The property also benefits from a carport with an electrically operated door.
ADDITIONAL DETAILS
• Energy label: A
• Year of construction: 2003
• Volume: approximately 410 m³
• Living area: approximately 127 m²
• Plot size: approximately 163 m²
• External storage space: detached shed
• Four bedrooms arranged across two floors
• Heating and hot water supplied via district heating
• Building-related outdoor space (roof terrace/balcony): approximately 11.9 m²
• Measured in accordance with the industry-wide measurement instructions based on NEN 2580
• Completion by mutual agreement
PRICE
Asking price: €515,000, buyer’s costs
Don’t miss this opportunity! Contact us today to arrange a viewing.
Disclaimer: We have compiled this information with the greatest possible care and attention in order to assist you. However, no rights or claims may be derived from the information provided.
Highlights
AI-generated from the description
Bright kitchen-diner with bay
Spacious kitchen-diner with bay window and views of greenery and water.
Sunny garden and roof terrace
South-facing garden with shed and carport plus 11.9 m² roof terrace.
Three floors and 4 bedrooms
Terraced house with approx. 127 m² and four bedrooms across two floors.
Advertisement
Features
Transfer of ownership
Listed since
Acceptance
Available in consultation
Asking price
€ 515,000 kosten koper
Asking price per m²
€ 3,992
Status
Available
Construction
Kind of house
Single-family home, row house
Building type
Resale property
Year of construction
2003
Type of roof
Shed roof covered with other
Surface areas and volume
Areas
Living area
129 m²
Exterior space attached to the building
12 m²
External storage space
8 m²
Plot size
163 m²
Volume in cubic meters
425 m³
Layout
Number of rooms
5 rooms (4 bedrooms)
Number of bath rooms
1 bathroom and 1 separate toilet
Bathroom facilities
Shower, toilet, sink, and washstand
Number of stories
3 stories
Facilities
Optical fibre, mechanical ventilation, and TV via cable