
New
Prismastraat 241339 AB AlmereRegenboogbuurt West
€ 450,000 k.k.

- 160 m²living area
- 169 m²plot size
- 3bedrooms
- Aenergy label
Ruime woning met groot souterrain, eigen oprit en zonnige achtertuin!
Description
Spacious home with large basement, private driveway and sunny rear garden
Are you looking for a home in Almere Buiten with a large workspace or garage, or are you looking for a property where a second living area could be created? Then this home on Prismastraat is certainly worth a viewing. You are very welcome to come and have a look.
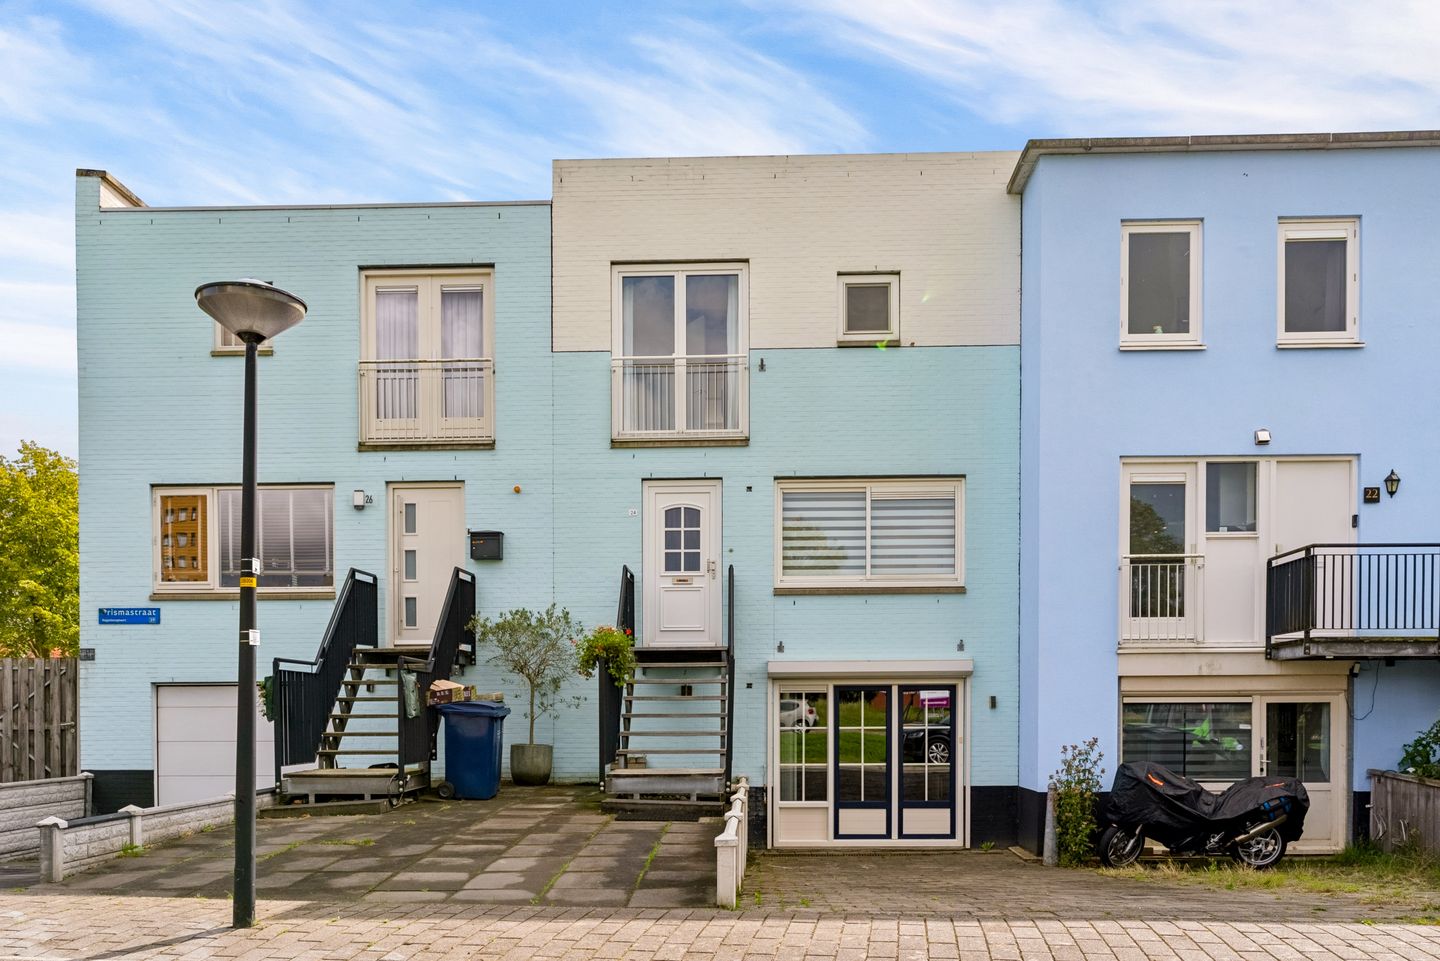
The property offers private parking, a large basement with various possible uses and an unobstructed view at the front across the Evenaar in Almere Buiten. The basement also features a glazed frontage, making it practical to separate living and working or to create two different functional areas. At the rear, the property borders a green area, while the sunny back garden features a spacious wooden storage shed with a covered terrace and rear access.
Despite its open setting, all amenities are within easy reach, including Meridiaanpark, major access roads, public transport, primary and secondary schools, a supermarket and the centre of Almere Buiten. The bus stop is also located almost around the corner.
Offers from €450.000,- costs payable by the buyer
Layout
Ground floor
The property has a distinctive layout at the front. A raised exterior staircase, similar to the stoops often seen on American townhouses, leads to the entrance of the main living area. A second entrance makes the property particularly suitable for combining living and working under one roof or for creating a more independent space in the basement.
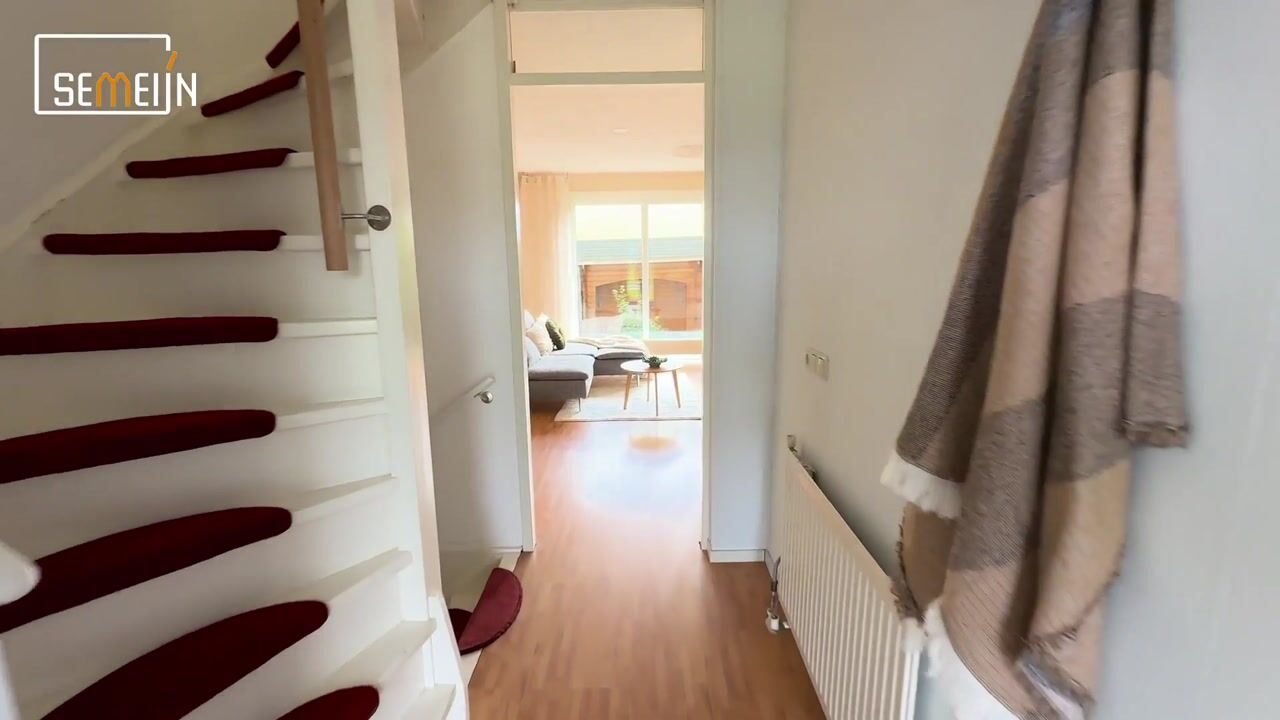
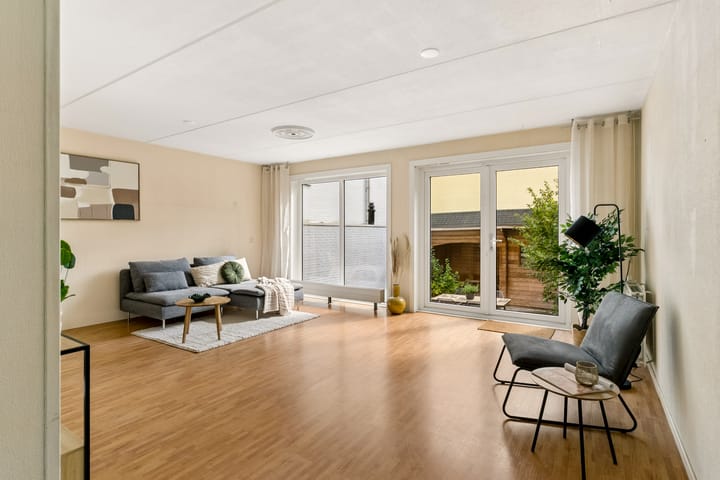
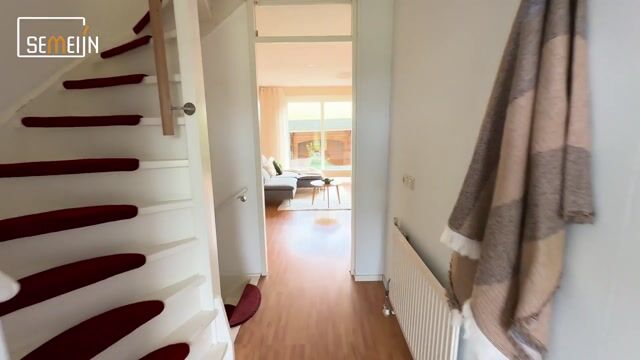
Entrance hall with toilet, meter cupboard and stairs leading both to the basement and to the first floor. From the hall, you enter the spacious living room at the rear of the property.
Large windows and French doors provide plenty of natural light and create a pleasant connection with the garden. From the living room, you first step onto the raised area directly behind the house. A few steps then lead down into the lower garden. The difference in level gives the transition to the outdoor area a playful and attractive character.
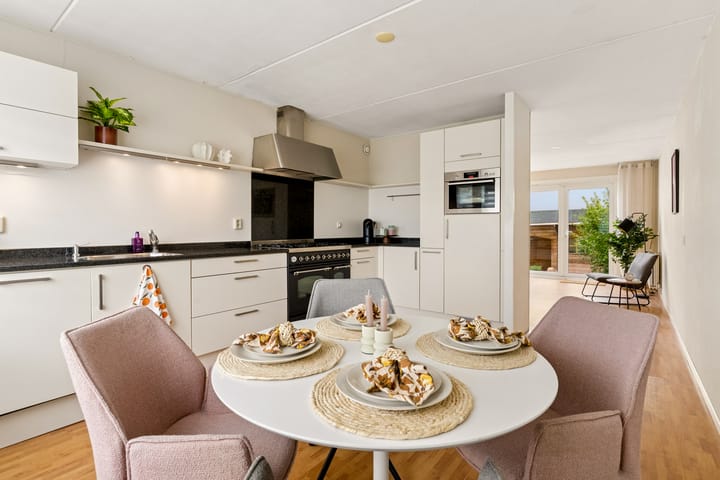
At the front of the property is the spacious open-plan kitchen and dining area. There is ample room for a large dining table, creating a comfortable combined kitchen and dining space. The bright kitchen offers plenty of worktop and cupboard space and is finished with a dark worktop. Appliances include a large Boretti six-burner gas cooker with oven, a large extractor hood, dishwasher and additional built-in appliances incorporated into the tall cupboard wall. From the kitchen, there is an unobstructed view across the Evenaar.
First floor
The landing provides access to three spacious bedrooms and the bathroom.
The large bedroom at the front features French doors with a Juliet balcony. The room is sufficiently spacious to be divided into two separate rooms if desired, making it possible to create four bedrooms on this floor.
There is also a separate storage room with the washing machine connection, the central heating boiler and additional storage space.
The spacious bathroom benefits from plenty of natural daylight thanks to the large skylight and is fully equipped with a bathtub, separate shower, toilet and a wide vanity unit with two washbasins. There is also a large mirrored cabinet and a heated towel rail.
Basement
One of the major advantages of this property is undoubtedly the basement.
The basement consists of several rooms and is fitted with heating. The large open workspace/garage offers a wide range of possibilities. It could be used, for example, as a workshop, studio, consulting or office space, hobby room, gym or additional storage area. Thanks to its generous dimensions, there is plenty of flexibility to configure the floor according to your own requirements.
The basement is also interesting for those looking to create additional living accommodation. A possible separate entrance allows this floor to be clearly separated from the main living area of the property.
Garden
The French doors in the living room lead to the raised area at the rear of the property. From here, a few steps take you down into the garden.
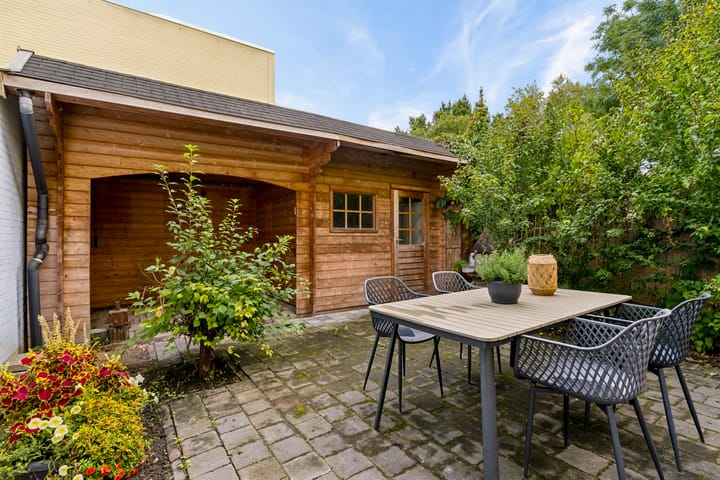
The rear garden faces south/southeast and offers an attractive combination of sunshine, greenery and practical outdoor space. At the rear of the garden is a large wooden storage shed with a covered section. This covered area provides a sheltered place to sit and allows you to enjoy the garden comfortably later in the day as well.
The storage shed/covered terrace also provides access to the alleyway behind the property, giving the house convenient rear access.
Features:
- Unobstructed view across the Evenaar
- Mainly uPVC window frames
- Energy label A
- Sunny south/southeast-facing garden with storage shed and covered terrace
- Large basement suitable for various purposes
- Spacious kitchen and dining area
- French doors leading to the rear garden
- Parking on private property
- Non-owner-occupancy clause applies
Highlights
AI-generated from the description
Spacious kitchen with view
Large open-plan kitchen with unobstructed view over the Evenaar.
Sunny garden with storage
South(southeast) garden with large wooden shed and covered terrace.
Large basement with entrance
Heated basement with own entrance and glazed frontage, versatile in use.
Advertisement
Features
Transfer of ownership
- Listed since
- Acceptance
- Available in consultation
- Asking price
- € 450,000 kosten koper
- Asking price per m²
- € 2,812
- Status
- Available
Construction
- Kind of house
- Single-family home, row house (drive-in residential property)
- Building type
- Resale property
- Year of construction
- 1996
- Type of roof
- Flat roof covered with asphalt roofing
Surface areas and volume
- Areas
- Living area
- 160 m²
- External storage space
- 7 m²
- Plot size
- 169 m²
- Volume in cubic meters
- 514 m³
Layout
- Number of rooms
- 6 rooms (3 bedrooms)
- Number of bath rooms
- 1 bathroom and 1 separate toilet
- Bathroom facilities
- Shower, double sink, bath, toilet, and washstand
- Number of stories
- 3 stories
- Facilities
- Optical fibre, mechanical ventilation, and TV via cable
Energy
- Energy label
- A
- Insulation
- Roof insulation, double glazing, insulated walls, floor insulation and completely insulated
- Heating
- CH boiler
- Hot water
- CH boiler
- CH boiler
- HR 107 ketel (gas-fired combination boiler, in ownership)
Cadastral data
- ALMERE B 165
- Cadastral map
- Area
- 169 m²
- Ownership situation
- Full ownership
Exterior space
- Location
- Alongside a quiet road, in residential district and unobstructed view
- Garden
- Back garden and front garden
- Back garden
- 60 m² (10.00 metre deep and 6.00 metre wide)
- Garden location
- Located at the southeast with rear access
Storage space
- Shed / storage
- Detached wooden storage
- Facilities
- Electricity and running water
Garage
- Type of garage
- Attached brick garage
- Capacity
- 2 cars
- Facilities
- Electricity and running water
- Insulation
- Completely insulated
Parking
- Type of parking facilities
- Parking on private property and public parking
Popularity
923x
Viewed
29x
Saved
24-9-2026
On Funda
Neighborhood
Regenboogbuurt West
Almere- Residents
- 1,810
- Family with children
- 46%
- Avg. asking price / m²
- € 3,724
Discover the neighborhood
Curious about the housing supply, residents and local real estate agents?

Don’t want to forget this home?
Save it as a favorite. You’ll easily find it back and get notified when something changes.
