2/1-kapwoning aan bosrand, 163m2 wonen, A+-label en dubbele carport!
Description
Spacious semi-detached house on the edge of the woods with plenty of privacy, energy label A+, 5 bedrooms and a double carport for 2 cars!
Built in 2007, offering an impressive 163m² of living space on an attractive plot of 309 m² of freehold land in the beautiful residential area of Noorderplassen West in Almere Stad. Anyone who appreciates attractive architecture combined with peace and privacy will feel at home at Razeil number 8: this property offers the ultimate combination!
Year built: 2007
Living area: 163m²
Plot area: 309m² (freehold land)
Energy label A+ (issued 2026)
Number of bedrooms: 5
Parking spaces on private property: 2
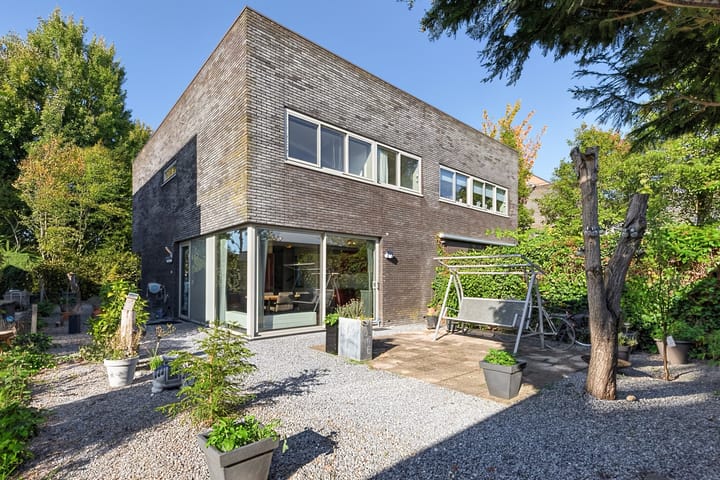
The comfort of this home is further enhanced by the beautiful, secluded garden. The large front garden faces south and offers plenty of sunshine as well as a high degree of privacy thanks to the enclosed carport on the street side. The rear garden borders a large public green space and is completely secluded.
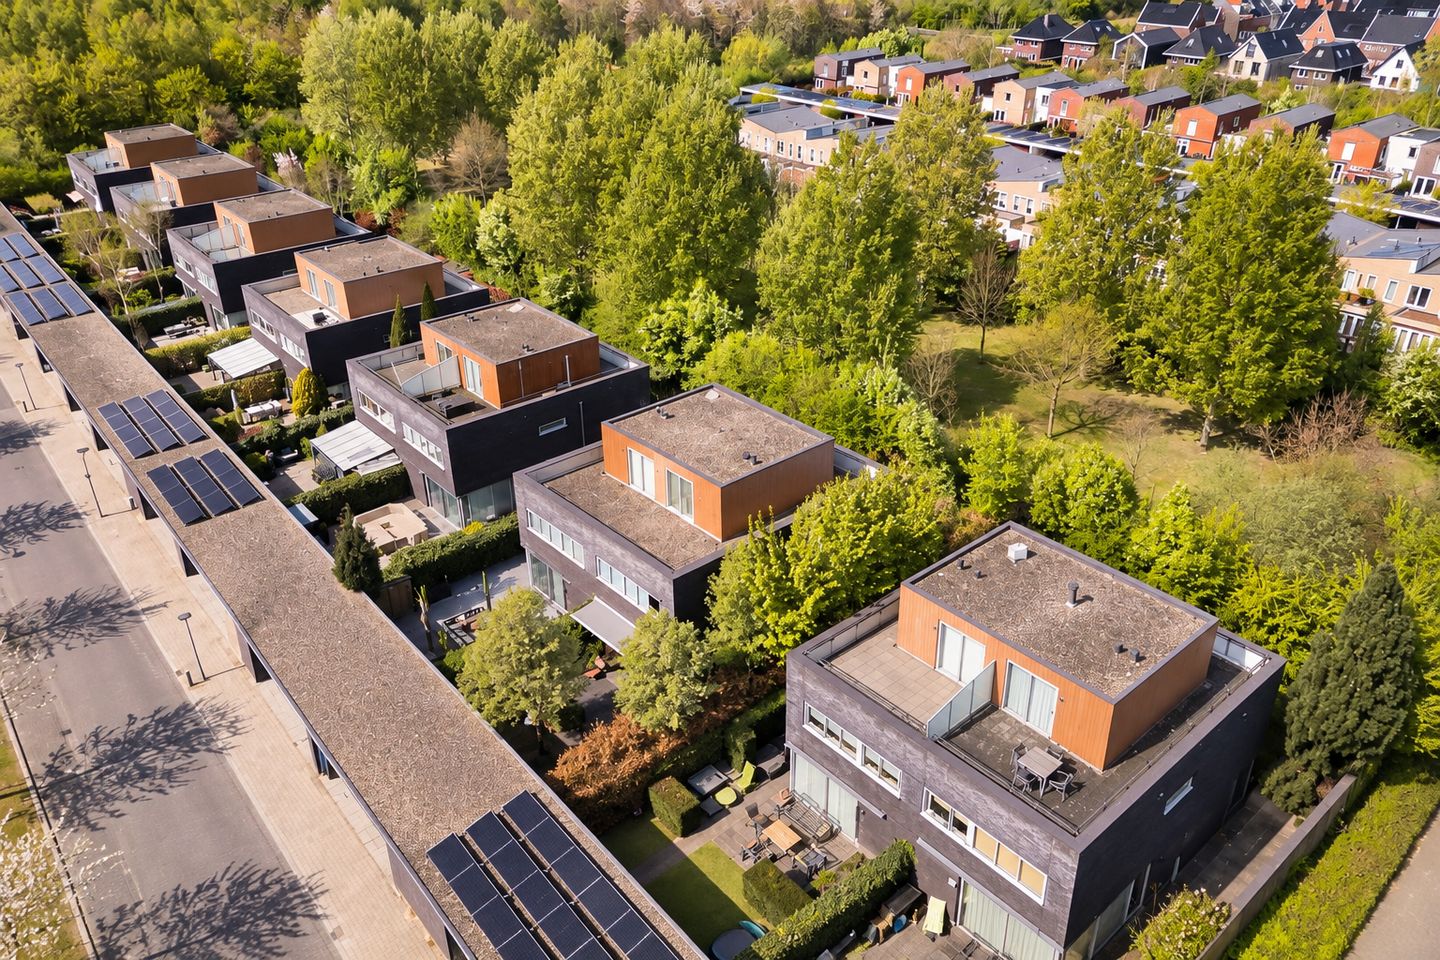
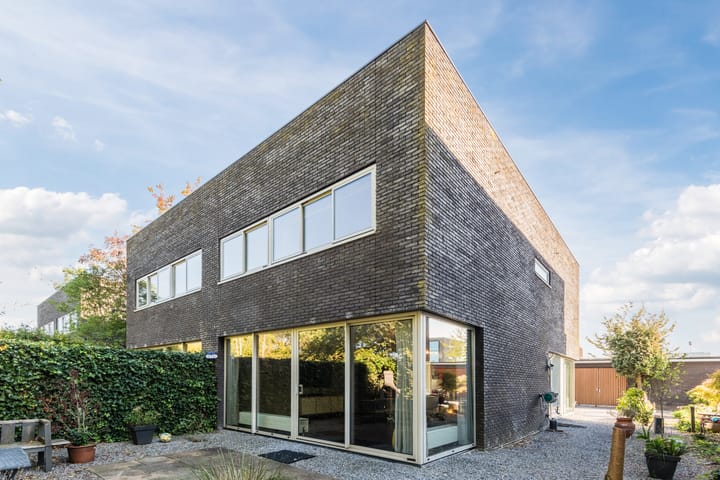
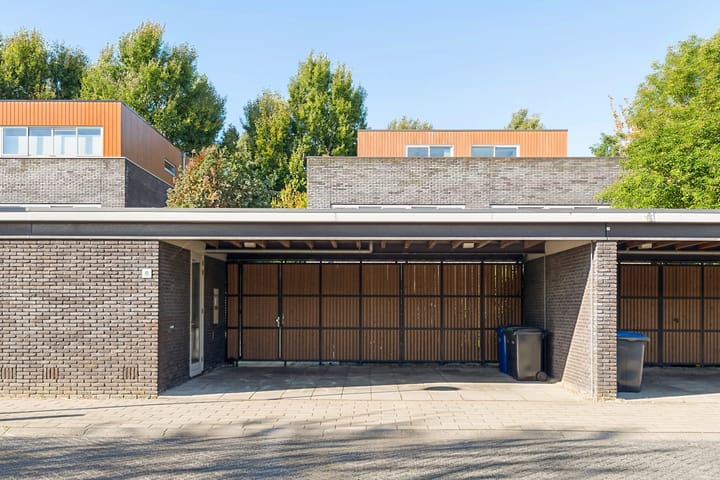
The property stands out for its distinctive architecture. The dark brickwork contrasts beautifully with the natural wood of the rooftop extension and aluminium window frames give the property a stylish appearance. The straight exterior walls on all floors ensure optimal use of space, contributing to the comfort of the home.
Location:
The property is situated in a quiet, green and water-rich setting. At the end of the street you can walk straight into Pampushout woodland. In the other direction, the small harbour of Noorderplassen is just a few minutes away on foot, offering plenty of opportunities for water sports. Everyday amenities, such as schools, supermarkets, bus stops and childcare, are also close by.
Parking & storage:
On the street side, the carport accommodates two cars. The generous storage room provides ample storage space. The carport gives access to the front garden and the entrance to the property.
Layout:
Ground floor: Entrance hall, toilet, spacious corner kitchen at the front of the property with sliding doors to the large south-facing front garden. The current kitchen consists of an L-shaped section plus a wall of tall cabinets on the opposite side. The layout of this space also lends itself perfectly to creating a beautiful kitchen diner, with or without a kitchen island.
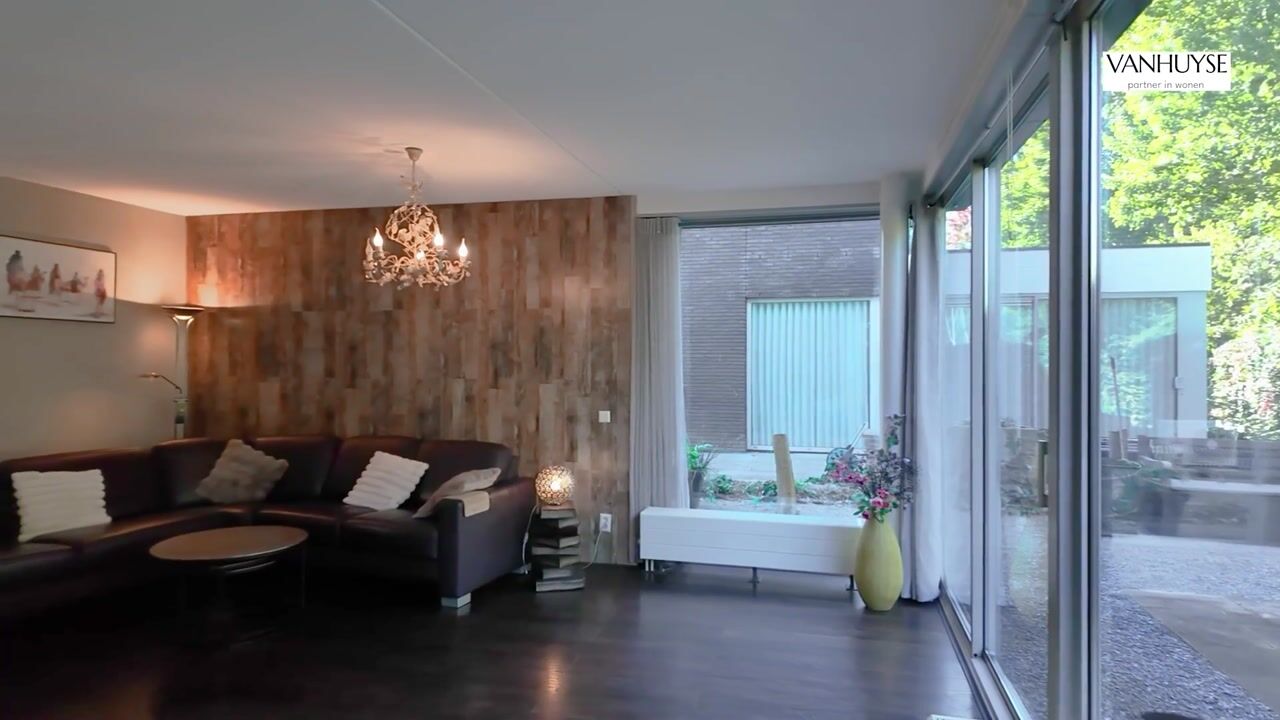
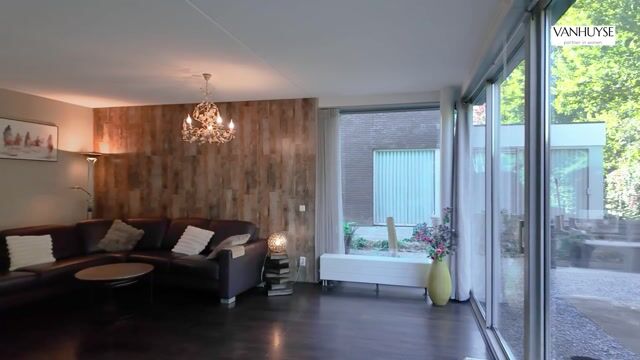
At the rear is the spacious living room with sliding doors to the rear garden. This area is generously proportioned, pleasantly wide and the sliding doors create a lovely connection between indoors and outdoors. The rear garden borders the edge of the woods and offers a high degree of privacy.
1st floor: Landing, storage space, 4 bedrooms (bedrooms can be combined), bathroom with shower, second toilet, bathtub and vanity unit.
2nd floor: The straight exterior walls provide plenty of light and space. This floor comprises the landing, a spacious storage / laundry room and the 5th bedroom with sliding doors to the roof terrace. The roof terrace measures approximately 43m2 in total and offers beautiful views on both sides. The property could potentially be enlarged further by extending the rooftop extension (please note: a permit is required).
Features:
- modern semi-detached house in a phenomenal location;
- quiet and private setting (on the edge of the woods);
- 163m² offering plenty of living space;
- potential to create a kitchen diner with a kitchen island at the front;
- fitted throughout with attractive and low-maintenance aluminium window frames;
- wide carport for 2 cars (also ideal for charging at home);
- gardens at the front, side and rear. The front garden enjoys a sunny south-facing position;
- 5 bedrooms (bedrooms can easily be combined to create more space);
- convenient laundry room on the second floor;
- generous roof terrace on the second floor with beautiful views;
- entirely gas-free, the property is connected to district heating;
- fully insulated, with energy label A+;
- WOZ value 01-01-2025 €715.000,-
- transfer by agreement, available at short notice.
Highlights
AI-generated from the description
Sunny garden with privacy
Front and rear garden by woods, lots of sun and privacy.
Double carport for two
Wide carport on private plot with space for 2 cars.
Gas-free with energy label A+
Entirely gas-free, district heating and fully insulated.
Advertisement
Features
Transfer of ownership
Listed since
Acceptance
Available in consultation
Asking price
€ 695,000 kosten koper
Asking price per m²
€ 4,264
Status
Available
Construction
Kind of house
Single-family home, double house
Building type
Resale property
Year of construction
2007
Type of roof
Flat roof covered with asphalt roofing
Accessibility
Accessible for people with a disability and accessible for the elderly
Surface areas and volume
Areas
Living area
163 m²
Exterior space attached to the building
43 m²
External storage space
10 m²
Plot size
309 m²
Volume in cubic meters
580 m³
Layout
Number of rooms
6 rooms (5 bedrooms)
Number of bath rooms
1 bathroom and 1 separate toilet
Bathroom facilities
Shower, bath, toilet, and washstand
Number of stories
3 stories
Facilities
Optical fibre, mechanical ventilation, passive ventilation system, sliding door, and TV via cable
Energy
Energy label
A+
Insulation
Roof insulation, energy efficient window, insulated walls and floor insulation