
New
Sabapier 111339 KK AlmereEilandenbuurt Zuid
€ 700,000 k.k.

- 167 m²living area
- 157 m²plot size
- 5bedrooms
- Aenergy label
Ruime hoekwoning aan het water met serre en twee royale dakterrassen!
Description
Sabapier 11 Almere
Offers from €700,000, buyer’s costs
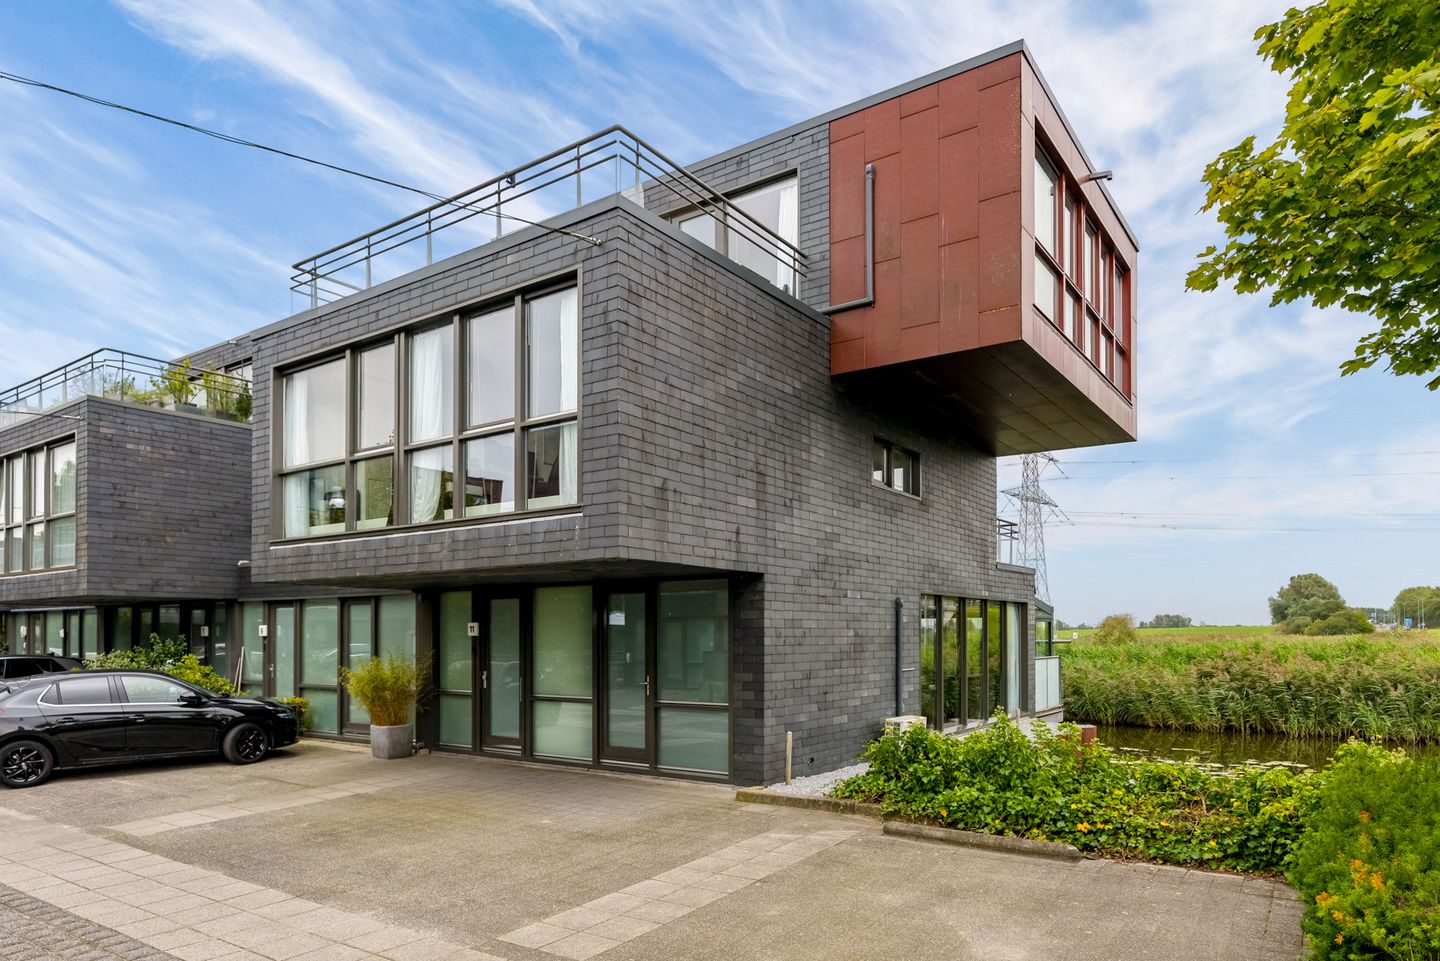
Living by the water, several outdoor areas and a surprisingly versatile layout: Sabapier 11 has it all. This end-of-terrace home is arranged over three floors and features, among other things, two bathrooms, two roof terraces, a conservatory overlooking the water and several rooms that can be used to suit your individual needs.
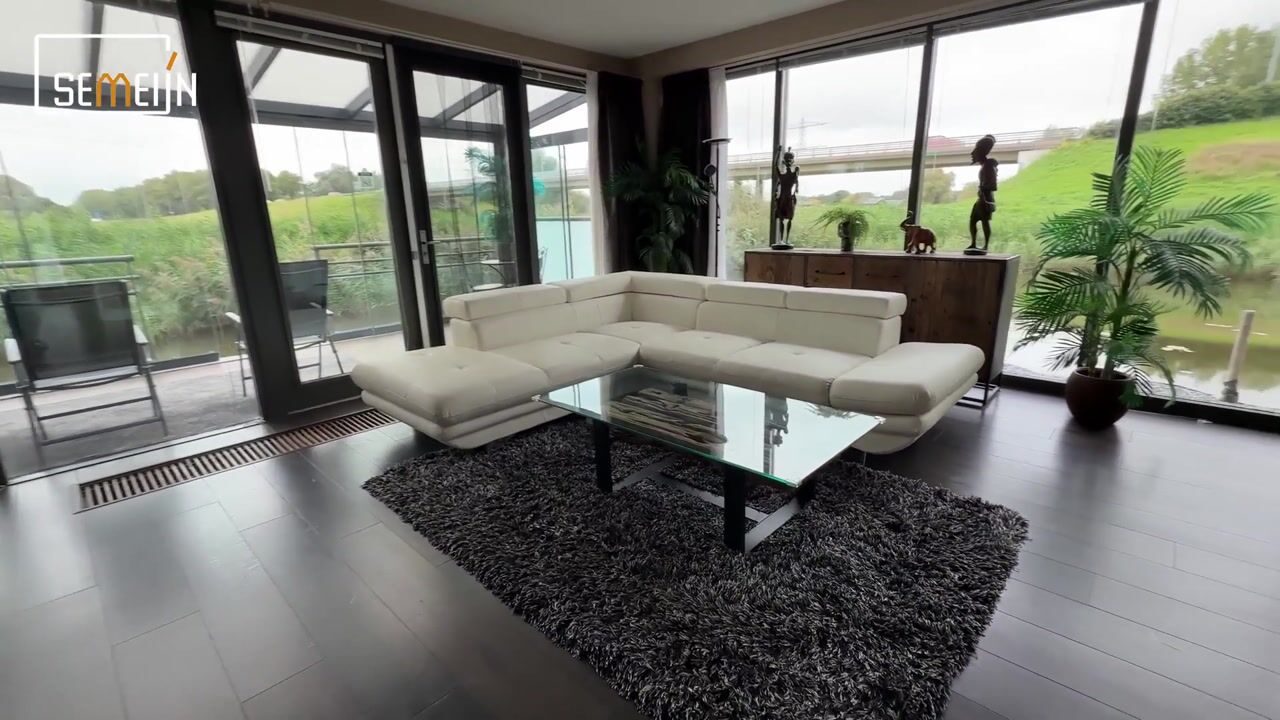
Its corner position gives the property a pleasant sense of space and privacy. From several rooms, there are views towards the greenery and the waterway. The generous amount of glazing provides plenty of natural light and strengthens the connection between indoors and outdoors.
Location
Sabapier 11 is situated in the Eilandenbuurt neighbourhood of Almere Buiten, in a quiet and well-maintained part of the district. This section of Eilandenbuurt is characterised by its spacious layout, waterside setting and peaceful atmosphere. It offers a sheltered residential environment while still keeping all the amenities of Almere Buiten within easy reach.
Accessibility is also excellent. From the neighbourhood, the main roads and motorway can be reached quickly, providing good connections to surrounding cities. This makes the location ideal for those who value peaceful living without feeling remote.
At the rear, the property borders directly onto the water. The green bank and surrounding planting create natural screening and a pleasant atmosphere. At the front, parking spaces are located directly outside the property, keeping your car conveniently close by.
Layout
Ground floor
The entrance opens into the hallway with a toilet, staircase and access to the other rooms. At the front of the property is the internal storage room. This can be accessed both from inside the house and directly from outside via its own entrance next to the front door. This makes it easy to store bicycles, shopping, tools or other belongings without having to take them through the house.
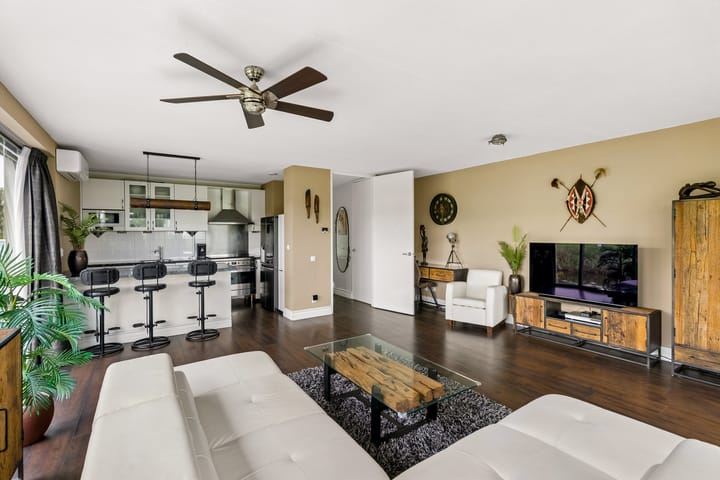
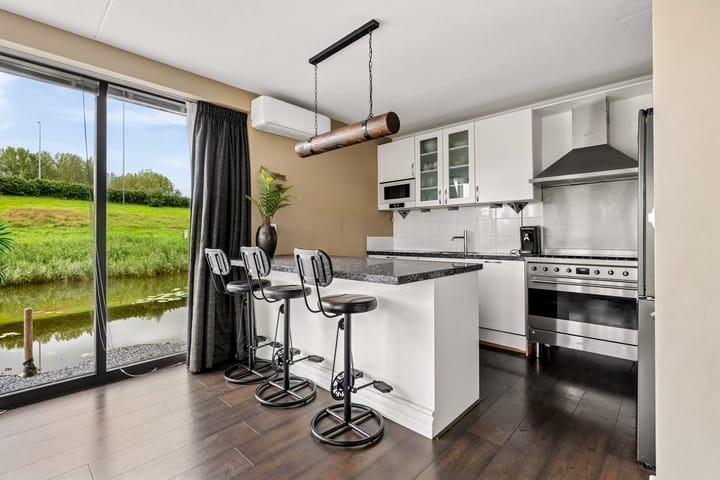
The living room and open-plan kitchen together form a comfortable living area of approximately 42.7 m². The kitchen is positioned at the front and offers plenty of worktop and storage space. The peninsula also provides an inviting place to sit for breakfast, coffee or an informal moment while cooking.
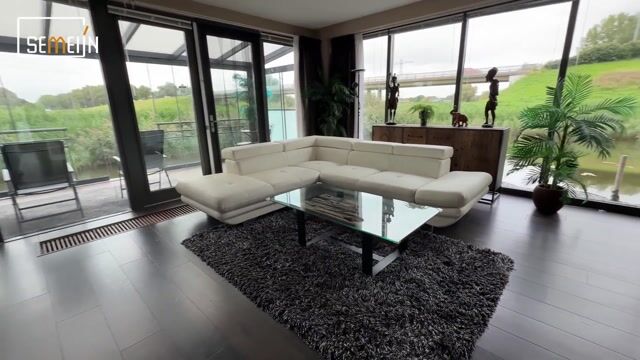
Wide glazed sections along the side and rear bring plenty of natural light into the room. From the seating area, there are views towards the greenery and the water, creating an open and relaxing atmosphere. The ground floor is also equipped with air conditioning, providing additional comfort during warmer days.
Conservatory and waterside living
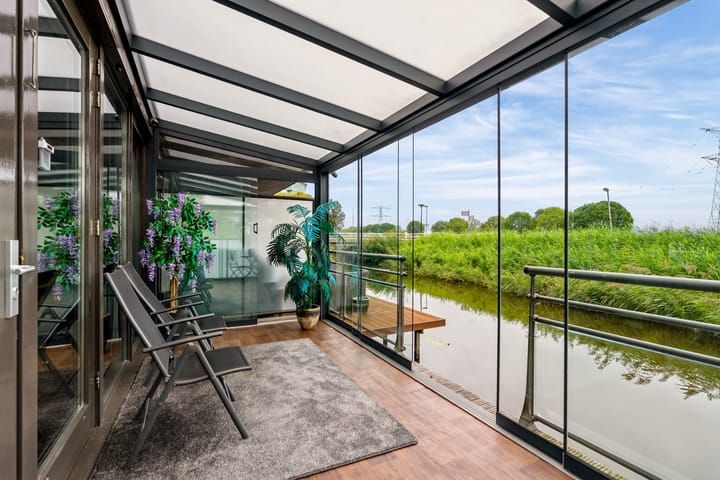
From the living room, you step directly into the conservatory. This space forms a natural extension of the living area and offers a sheltered place to sit while enjoying views of the surroundings.
The glazed walls maintain the connection with the outdoors and make it possible to sit comfortably by the water even when the weather is less favourable. A staircase leads down to the lower level by the water, making it easy to launch a small boat, canoe, paddleboard or other water equipment directly from the property.
There is also space alongside the living room to moor a small boat. The planting and vegetation along the water’s edge provide a sheltered setting. This means you do not simply live beside the water; you can genuinely make use of it as well.
First floor
The first floor comprises three rooms and a fully equipped bathroom. The principal bedroom is located at the rear and has direct access to the first roof terrace. From this room, there are views over the greenery behind the property. The bedroom is also equipped with air conditioning, providing additional comfort during warmer periods.
The roof terrace adjoins the bedroom directly and offers a pleasant place to sit outside in peace and privacy.
At the front are two additional rooms. These are well suited as bedrooms but could equally be used as a home office, children’s room or walk-in wardrobe. Centrally located on this floor is the bathroom, fitted with a bathtub, separate shower, toilet and two washbasins.
Second floor
The second floor has been arranged in such a way that the available space can be used in several different ways. At the street side is a spacious roof terrace almost six metres wide. There is ample room here for a lounge set, dining table or several seating areas. From the terrace, you can look out over the surrounding area and also enjoy views towards part of the water. The largest room on this floor measures approximately 27.2 m². Its generous dimensions allow you to create much more than simply a sleeping area. For example, there is space for a seating area, exercise area, workspace or quiet reading corner. This floor is also equipped with air conditioning.
A second bathroom has also been created on this floor. Although compact, it has been efficiently arranged and features a luxury shower cabin with lighting, music and massage jets, as well as a washbasin and toilet.
On the other side is another room measuring approximately 11.7 m². This room can easily be used as a bedroom, guest room or workspace. The various areas are currently separated by fitted wardrobe walls. These provide storage space and create a clear division between the rooms, but they can be removed if desired. This makes it possible to create one large, continuous room.
As a result, this floor offers a wide range of possibilities. It could serve as a private floor for children or guests, a master suite, a dedicated work floor or a combination of sleeping, working and relaxing.
Key features:
- End-of-terrace property with an open position to the side and rear
- HR and HR+ glazing
- 11 solar panels
- Energy label A
- Air conditioning on the ground, first and second floors
- Luxury shower cabin with lighting, music and massage jets
- Two bathrooms
- Two roof terraces
- Conservatory adjoining the living room
- Directly situated on the water
- Possibility to access the water directly from the property
- Parking spaces directly in front of the property
- Internal storage room with its own external entrance
Highlights
AI-generated from the description
Conservatory and waterside living
Conservatory off living room, directly on the water.
Solar panels and energy rating A
11 solar panels, HR glazing and energy rating A.
Luxury shower cabin with extras
Shower cabin with lighting, music and massage jets.
Advertisement
Features
Transfer of ownership
- Listed since
- Acceptance
- Available in consultation
- Asking price
- € 700,000 kosten koper
- Asking price per m²
- € 4,192
- Status
- Available
Construction
- Kind of house
- Single-family home, corner house
- Building type
- Resale property
- Year of construction
- 2001
- Type of roof
- Flat roof covered with asphalt roofing
Surface areas and volume
- Areas
- Living area
- 167 m²
- Exterior space attached to the building
- 50 m²
- Plot size
- 157 m²
- Volume in cubic meters
- 535 m³
Layout
- Number of rooms
- 6 rooms (5 bedrooms)
- Number of bath rooms
- 2 bathrooms and 1 separate toilet
- Bathroom facilities
- 2 showers, double sink, bath, 2 toilets, 2 washstands, and sink
- Number of stories
- 3 stories
- Facilities
- Air conditioning, optical fibre, mechanical ventilation, TV via cable, and solar panels
Energy
- Energy label
- A
- Insulation
- Energy efficient window and completely insulated
- Heating
- CH boiler
- Hot water
- Electrical boiler
- CH boiler
- Remeha Tzerra Ace 28C (gas-fired combination boiler from 2022, in ownership)
Cadastral data
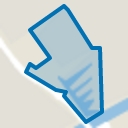
- ALMERE B 5544
- Cadastral map
- Area
- 157 m²
- Ownership situation
- Full ownership
Exterior space
- Location
- Alongside a quiet road, along waterway, alongside waterfront, in residential district and unobstructed view
- Balcony/roof terrace
- Roof terrace present
Storage space
- Shed / storage
- Built-in
- Facilities
- Electricity
Parking
- Type of parking facilities
- Parking on private property
Popularity
1,039x
Viewed
37x
Saved
1-10-2026
On Funda
Neighborhood
Eilandenbuurt Zuid
Almere- Residents
- 1,235
- Family with children
- 53%
Discover the neighborhood
Curious about the housing supply, residents and local real estate agents?

Don’t want to forget this home?
Save it as a favorite. You’ll easily find it back and get notified when something changes.
