Sold
Scandinaviëhof 101363 DH AlmereEuropakwartier W.-Noord
€ 595,000 k.k.

- 150 m²living area
- 145 m²plot size
- 4bedrooms
- Aenergy label
Sales history
- Listed since
- May 29, 2026
- Date of sale
- June 19, 2026
- Term
- 3 weeks
Description
- DEADLINE OFFERS FRIDAY JUNE 12 AT 12:00 NOON -
Offered for sale in Almere Poort:
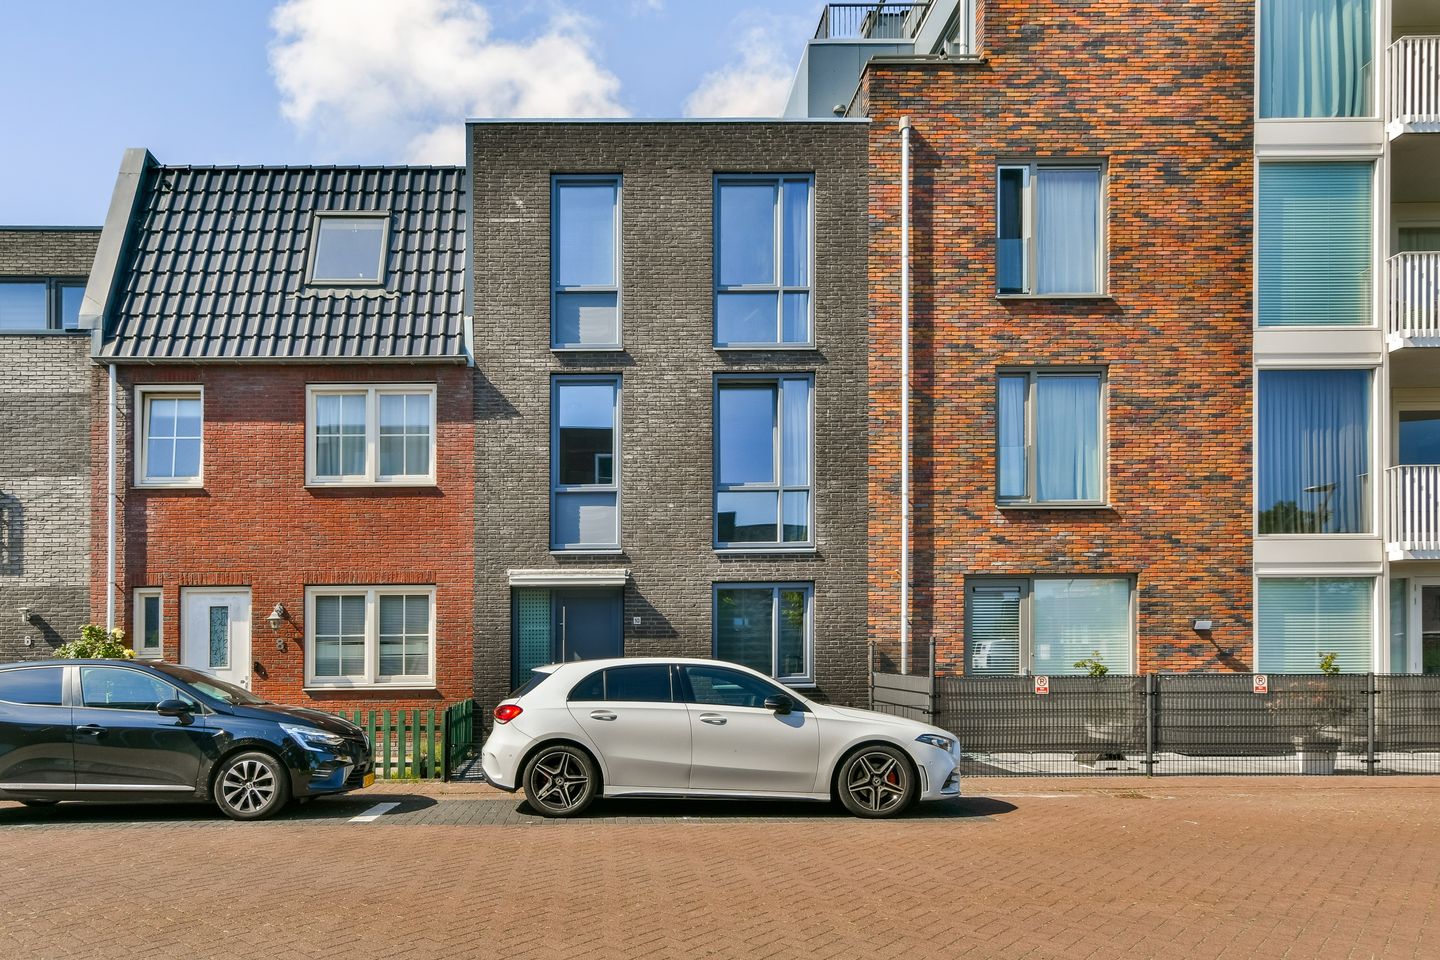
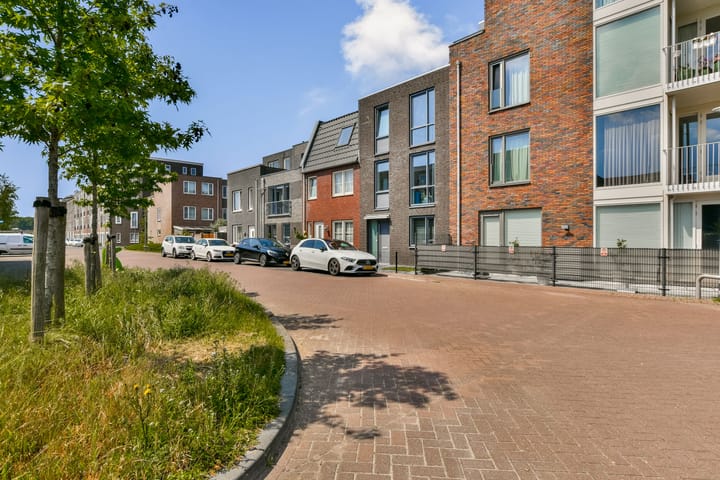
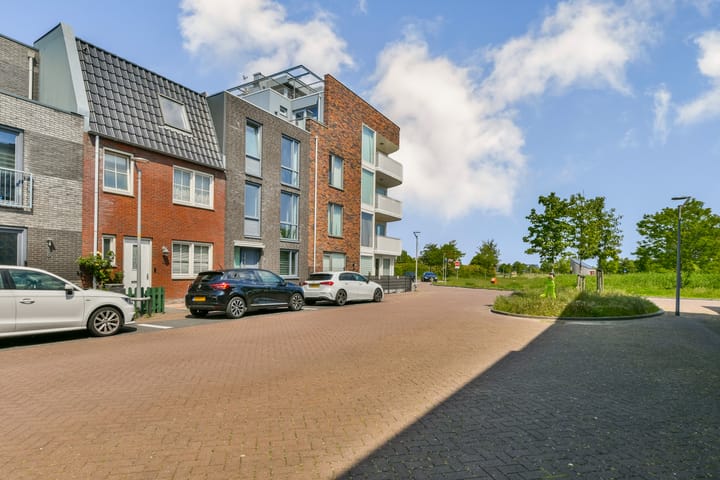
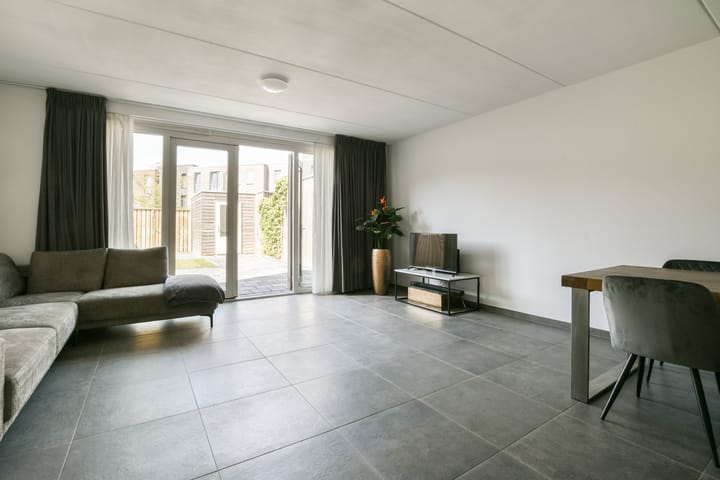
In a quiet and child-friendly residential setting in the popular Almere Poort district, you will find this spacious family home with approximately 150 m² of living space. The property is arranged over three full floors and includes, among other features, a front garden, a spacious rear garden, an external storage unit and a generous roof terrace. Thanks to the pleasant natural light, practical layout and attractive location close to amenities, Almere Poort station, the A6 motorway and the green spaces and water for which this district is known, this is a particularly complete family home.
The property has a spacious living floor with a living room, dining area and open-plan kitchen. In addition, there are four bedrooms, two bathrooms, a practical walk-in closet and several outdoor spaces. The rear garden of approximately 60 m² offers plenty of space to relax, dine outdoors or let children play. The roof terrace of approximately 15 m² also provides a pleasant additional outdoor area, while the detached storage unit of approximately 6 m² offers practical storage space.
The location in Almere Poort makes the property even more appealing. This young and modern residential area combines everyday amenities, schools, sports facilities and public transport with proximity to Almeerderstrand, DUIN and various recreational opportunities. DUIN is a distinctive residential, working and leisure area on the IJmeer, featuring dunes, woodland, creeks and a dune valley. The coastal strip of Almere Poort, including Almeerderstrand, Strandbad Duin and Marina Muiderzand, is also located within a short distance.
SURROUNDINGS:
Scandinaviëhof is located in Almere Poort, a modern district on the western side of Almere. The neighbourhood is characterised by a young, spacious residential environment and a favourable location in relation to Amsterdam, ’t Gooi and Almere Centrum. Thanks to the proximity of the A6 motorway and Almere Poort station, accessibility is excellent, both by car and by public transport.
For daily amenities, there is no need to leave the neighbourhood. Shops, supermarkets, schools, childcare facilities, sports amenities and hospitality venues can all be found in the immediate vicinity. There are also plenty of opportunities for sports and relaxation, including the Topsportcentrum, the swimming pool and various walking and cycling routes nearby.
An important advantage is the location near the coastal zone of Almere Poort. Almeerderstrand has long been a popular place for water recreation, swimming, walking, cycling and relaxing by the IJmeer. DUIN, with its distinctive dune landscape, hospitality venues and recreational facilities, is also located a short distance away and gives the residential environment a distinctive and contemporary character.
GENERAL LAYOUT:
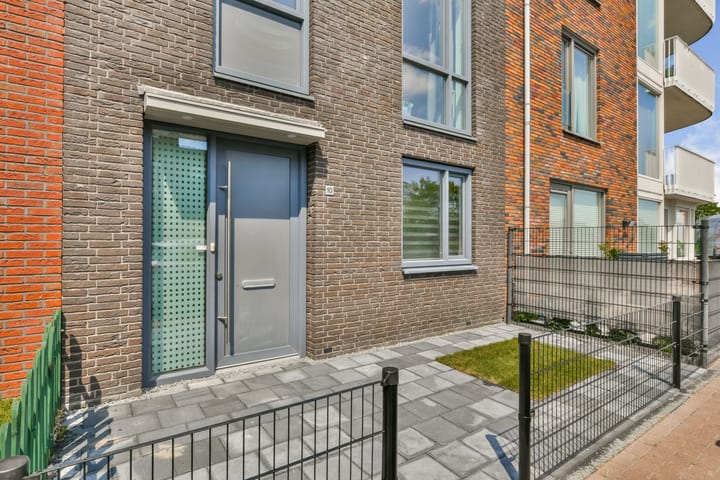
The entrance to the property is reached via the front garden. The hallway provides access to the separate toilet, meter cupboard, staircase and living room. The open-plan kitchen is situated at the front, while the garden-facing living room with dining area is located at the rear. From the living area, there is direct access to the spacious rear garden.
The rear garden has an area of approximately 60.2 m² and includes a detached storage unit of approximately 6.2 m². At the front, there is also a front garden of approximately 13.8 m². The ground floor therefore offers a spacious and practical living environment, with a pleasant connection between indoors and outdoors.
On the first floor, there are two spacious bedrooms, a bathroom, a landing and a practical walk-in closet. The second floor contains two further bedrooms, a second bathroom and access to the generous roof terrace of approximately 15.2 m². Thanks to this layout, the property is highly suitable for families, people working from home or buyers in need of extra bedroom, workspace or guest accommodation.
PARKING:
Parking is available in the immediate vicinity of the property. For up-to-date information regarding any parking regulations, permits or subscriptions, please refer to the Municipality of Almere.
SPECIAL FEATURES:
- Located in the sought-after Almere Poort district;
- Quiet and small-scale residential street;
- Living area approximately 149.30 m² in accordance with NEN2580;
- Gross volume approximately 517.88 m³;
- Arranged over three full floors;
- Four bedrooms;
- Two bathrooms;
- Spacious living room with open-plan kitchen;
- Front garden of approximately 14 m²;
- Rear garden of approximately 60 m²;
- Roof terrace of approximately 15 m²;
- External storage unit in the garden;
-Close to shops, schools, sports facilities, Almere Poort station and the A6 motorway;
- Close to Almeerderstrand, DUIN and various recreational opportunities;
- Transfer in consultation;
- Subject to seller’s approval.
For more information about this property and/or to schedule a viewing appointment, please contact our office. Our team will be happy to assist you.
This property is offered in accordance with Article 7:17 paragraph 6 of the Dutch Civil Code. The stated features and/or information have been compiled by us with due care. However, we accept no liability whatsoever for any incompleteness, inaccuracies or otherwise, nor for the consequences thereof. All stated dimensions and surface areas are indicative. The stated features are intended as an indication only. The NEN2580 clause applies to this property.
Highlights
AI-generated from the description
Spacious family home layout
Family home on 3 floors with 4 bedrooms and 2 bathrooms.
Multiple pleasant outdoor areas
Front garden, 60 m² rear garden and 15 m² roof terrace.
Close to beach and amenities
Near Almeerderstrand, DUIN, shops, schools and station.
Advertisement
Features
Transfer of ownership
- Last asking price
- € 595,000 kosten koper
- Asking price per m²
- € 3,967
- Status
- Sold
Construction
- Kind of house
- Single-family home, row house
- Building type
- Resale property
- Year of construction
- 2017
- Specific
- With carpets and curtains
- Type of roof
- Flat roof covered with asphalt roofing
Surface areas and volume
- Areas
- Living area
- 150 m²
- Exterior space attached to the building
- 16 m²
- External storage space
- 7 m²
- Plot size
- 145 m²
- Volume in cubic meters
- 518 m³
Layout
- Number of rooms
- 5 rooms (4 bedrooms)
- Number of bath rooms
- 2 bathrooms and 1 separate toilet
- Bathroom facilities
- Double sink, 2 walk-in showers, bath, 2 toilets, and 2 washstands
- Number of stories
- 3 stories
- Facilities
- Optical fibre, mechanical ventilation, and solar panels
Energy
- Energy label
- A
- Insulation
- Double glazing, energy efficient window, insulated walls, floor insulation and completely insulated
- Heating
- District heating
- Hot water
- Central facility
Cadastral data
- ALMERE W 2289
- Cadastral map
- Area
- 145 m²
- Ownership situation
- Full ownership
Exterior space
- Location
- Alongside a quiet road and in residential district
- Garden
- Back garden and front garden
- Back garden
- 60 m² (11.20 metre deep and 5.38 metre wide)
- Garden location
- Located at the north with rear access
- Balcony/roof terrace
- Roof terrace present
Storage space
- Shed / storage
- Detached brick storage
- Facilities
- Electricity
Parking
- Type of parking facilities
- Public parking
Popularity
2,753x
Viewed
41x
Saved
29-5-2026
On Funda
Neighborhood

Europakwartier W.-Noord
Almere- Residents
- 2,515
- Family with children
- 33%
- Avg. asking price / m²
- € 5,130
Discover the neighborhood
Curious about the housing supply, residents and local real estate agents?

Don’t want to forget this home?
Save it as a favorite. You’ll easily find it back and get notified when something changes.
