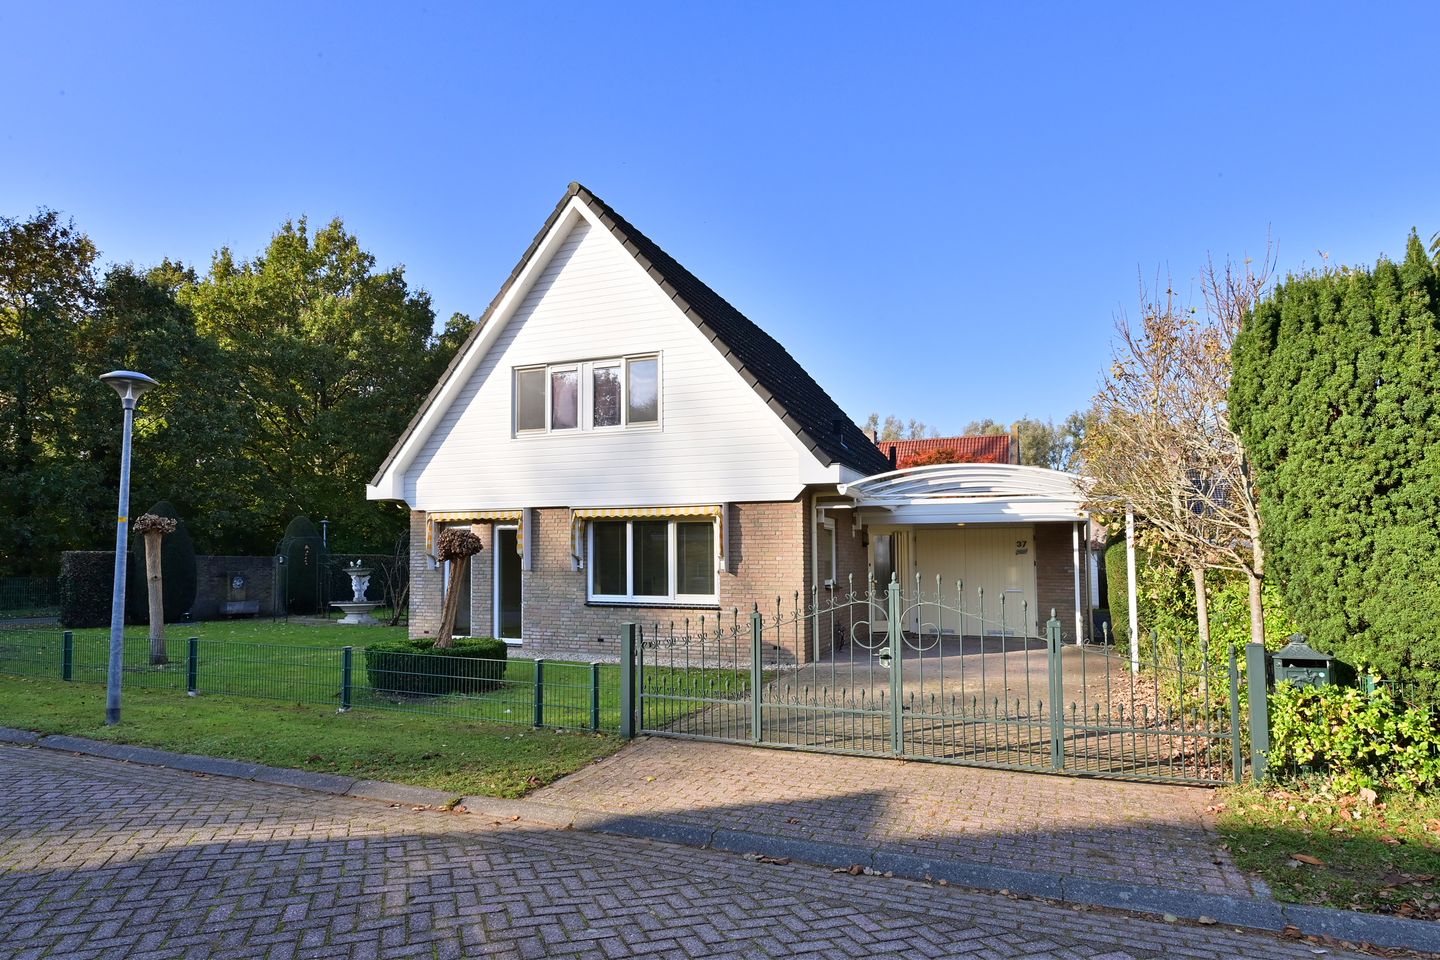
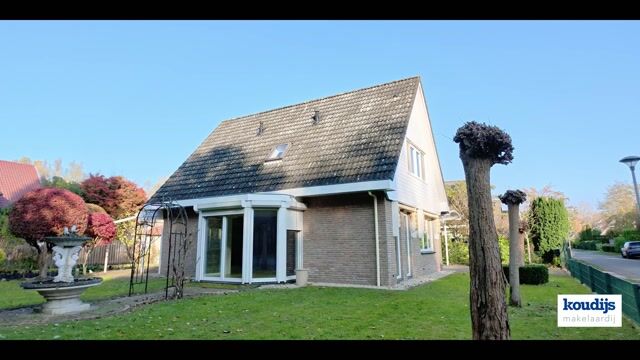
Vrijstaand wonen op een royaal perceel van 719 m2 in wijk de Velden!
Description
Detached – Garage – Bedroom and bathroom on the ground floor
These are the key features that perfectly describe this detached villa, situated on a 719 m² plot!
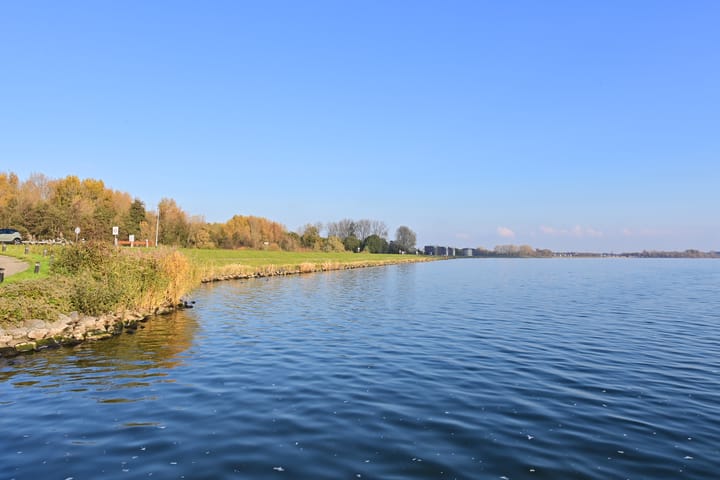
Located in the "De Velden" residential area—a desirable neighborhood in Almere Haven—this home offers a green setting with the Beginbos forest, Kromslootpark, and the Gooimeer lake all within walking or cycling distance. An Albert Heijn supermarket, various schools, and sports facilities are also nearby. The center of Almere Haven is easily accessible via a route along the dike and the beach. Thanks to the neighborhood's position on the western side of Almere, there is convenient access to major arterial roads leading toward Amsterdam, 't Gooi, and Utrecht. This villa is also an excellent choice for those who prefer living and sleeping on the ground floor, as it includes both a bedroom and a bathroom at garden level.
Layout:
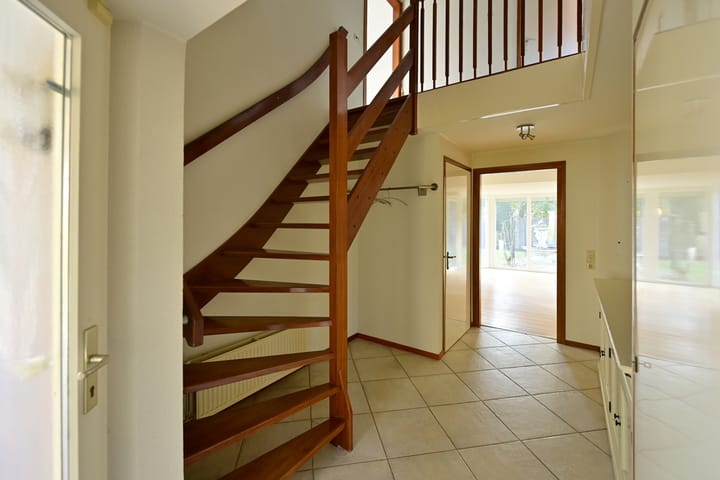
Entrance, hallway with staircase and a toilet. From the hallway, there is direct access to a large, integrated garage.
The living area is exceptionally bright, thanks to an abundance of windows.
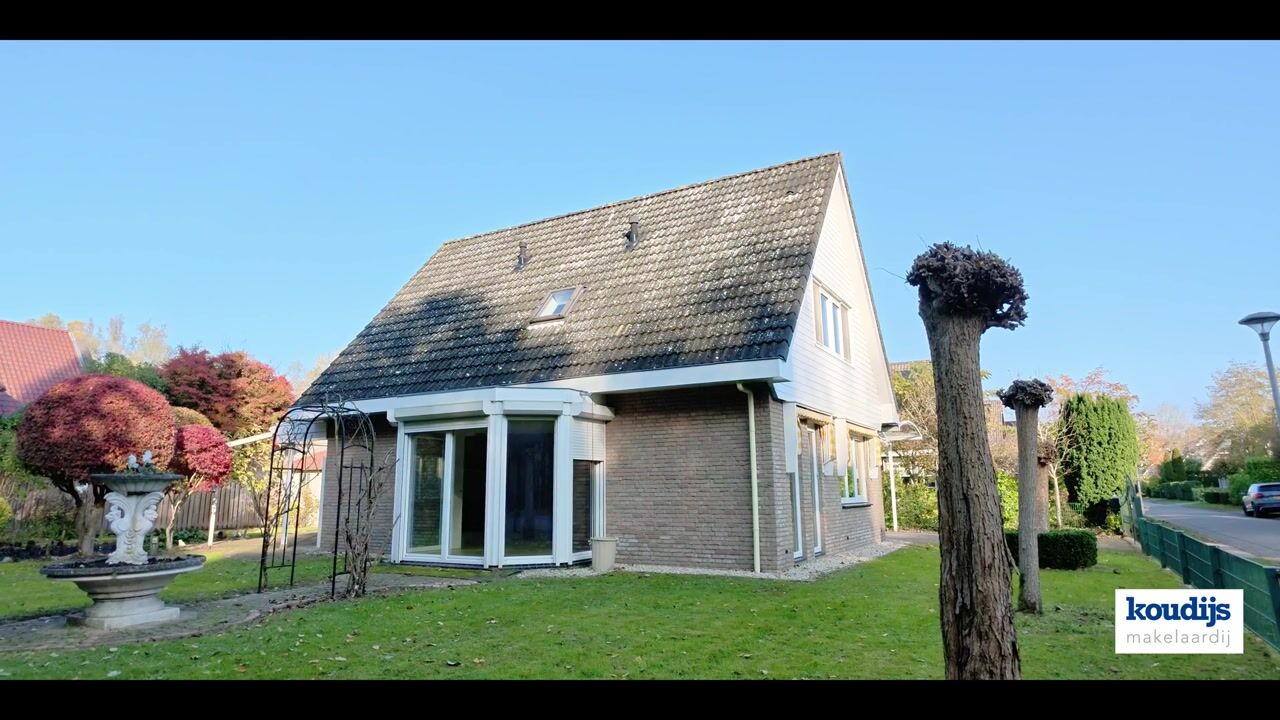
There is a bay window on the side of the house, and sliding doors at the rear open out into the back garden.
The kitchen is positioned at the front, offering a pleasant view over the street, and comes equipped with various built-in appliances.
From the living room, a small connecting hall—featuring a back door—leads to the ground-floor bedroom and bathroom.
The bathroom is fitted with a shower enclosure, a bathtub, a washbasin, and a second toilet.
First floor:
Landing, two well-sized bedrooms. A central bathroom serves this floor, equipped with a shower, a washbasin, and a third toilet. From the landing, there is a loft ladder providing access to a spacious attic storage area. If desired, Velux roof windows could be installed here.
Garden:
The property features a driveway with space for multiple cars, providing access to the garage.
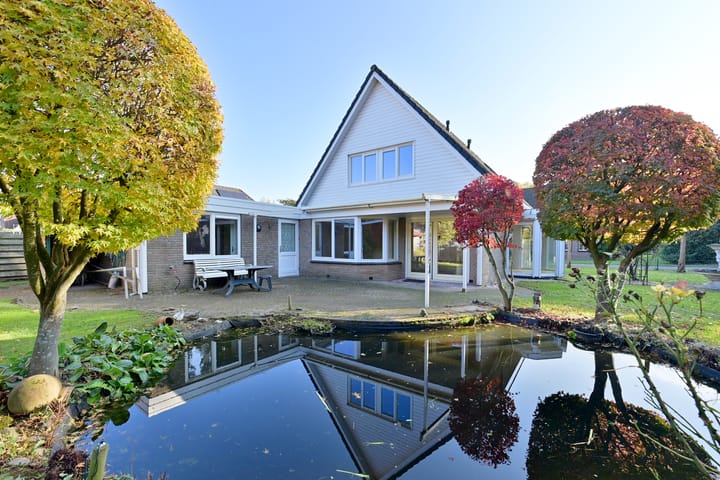
The landscaped garden surrounds the house and includes several terraces.
The back garden faces west, ensuring plenty of sunlight.
There is a wooden storage shed at the rear of the garden.
Furthermore, the street is quiet, with minimal traffic and primarily used by local residents.
Details:
- Living area (NEN-measured): 163 m²
- Volume (NEN-measured): 659 m³
- Other indoor space (NEN-measured): 34 m²
- Building-related outdoor space (NEN-measured): 28 m²
- Storage (NEN-measured): 11 m²
- Plot size: 719 m²
- Energy label: B
- Year of construction: 1999
Please contact our office to schedule an appointment; we would be delighted to show you this detached home.
Highlights
AI-generated from the description
Detached home with garage
Detached villa with large integrated garage.
Bright living with bay window
Very bright living room with bay window and sliding doors.
Spacious driveway and carport
Driveway for multiple cars and carport to garage.
Advertisement
Features
Transfer of ownership
Listed since
Acceptance
Available in consultation
Asking price
€ 895,000 kosten koper
Asking price per m²
€ 5,491
Status
Available
Construction
Kind of house
Single-family home, detached residential property
Building type
Resale property
Year of construction
1999
Type of roof
Gable roof covered with roof tiles
Surface areas and volume
Areas
Living area
163 m²
Other space inside the building
34 m²
Exterior space attached to the building
28 m²
External storage space
11 m²
Plot size
710 m²
Volume in cubic meters
659 m³
Layout
Number of rooms
4 rooms (3 bedrooms)
Number of bath rooms
2 bathrooms and 1 separate toilet
Bathroom facilities
2 showers, bath, 2 toilets, and 2 sinks
Number of stories
3 stories
Facilities
Outdoor awning, mechanical ventilation, rolldown shutters, and sliding door
Energy
Energy label
B
Insulation
Roof insulation, double glazing, insulated walls and floor insulation