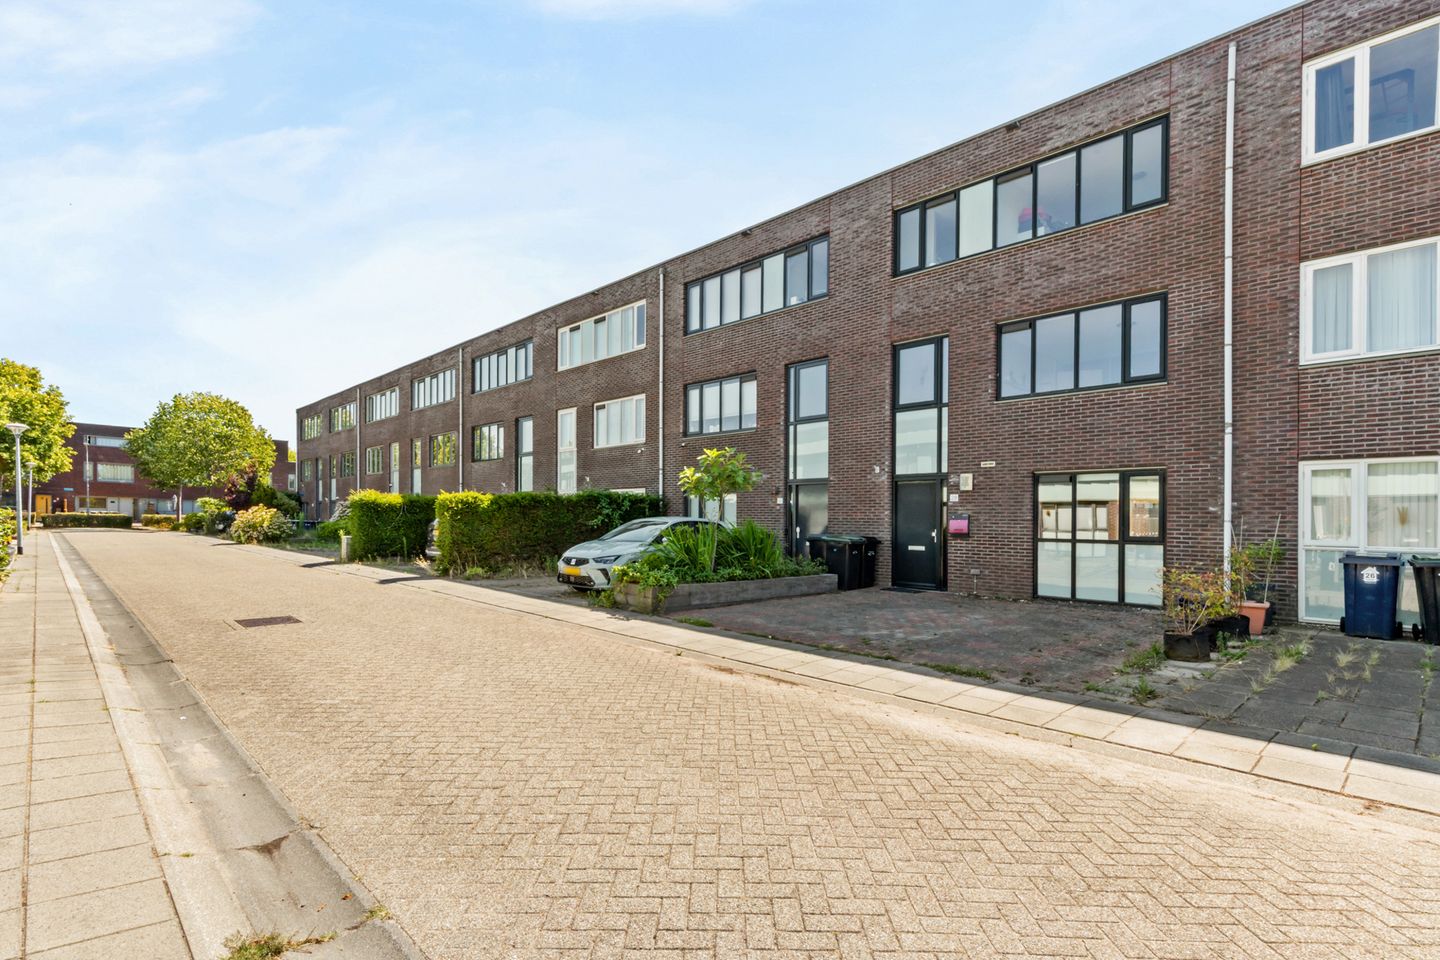
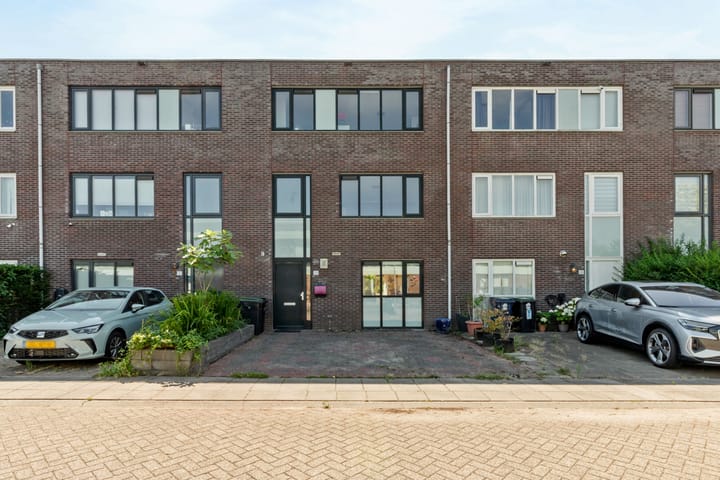
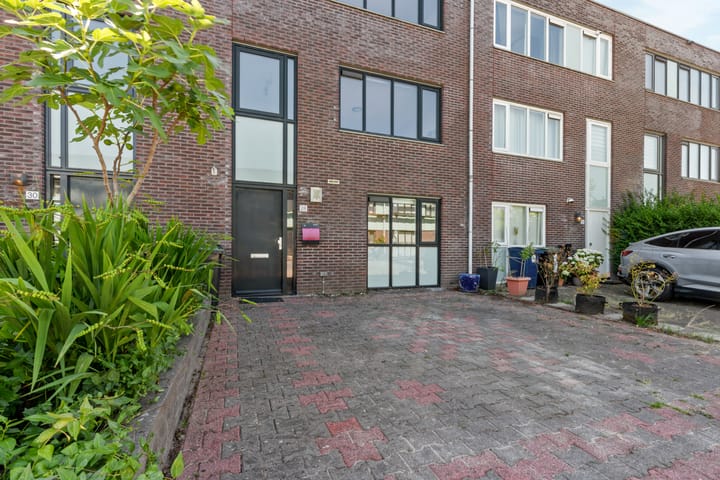
Ruime gezinswoning aan de Sisleystraat 28 in Almere
Description
Spacious and surprisingly generous terraced family home at Sisleystraat 28 in Almere
Looking for a family home with plenty of living space, five bedrooms, and two bathrooms? This well-maintained terraced house at Sisleystraat 28 in Almere is definitely worth viewing.
The home is located in the sought-after, family-friendly Tussen de Vaarten neighbourhood and offers no less than 179.8 m² of living space, spread across three full floors. Space, comfort, and a practical layout come together here in a quiet, green setting.
With a generous living room, a luxury open-plan kitchen, five spacious bedrooms, and two full bathrooms, this house offers all the room a family could need. The low-maintenance back garden faces southeast, borders a canal, and offers plenty of privacy. Parking is easy too, with space for two cars on the driveway.
Key features: The home is located in the popular, family-friendly Tussen de Vaarten neighbourhood and has a living area of 179.8 m² (NEN 2580) and a volume of 607 m³. Built in 2003, the house has five spacious bedrooms and two full bathrooms. The bright, generous living room is complemented by a luxury open-plan kitchen with a natural stone countertop, featuring a Boretti range with an electric hob and double oven, a combi oven, and a fridge.
The low-maintenance back garden faces southeast and borders directly onto a canal, providing plenty of privacy with no overlook from neighbours at the rear. A detached wooden shed of 12.1 m² stands in the garden. Parking for two cars is available on private grounds, and thanks to its location near the A6, A27, and Hoge Ring motorways, the property is excellently connected. Handover is by arrangement.
Layout:
Ground floor:
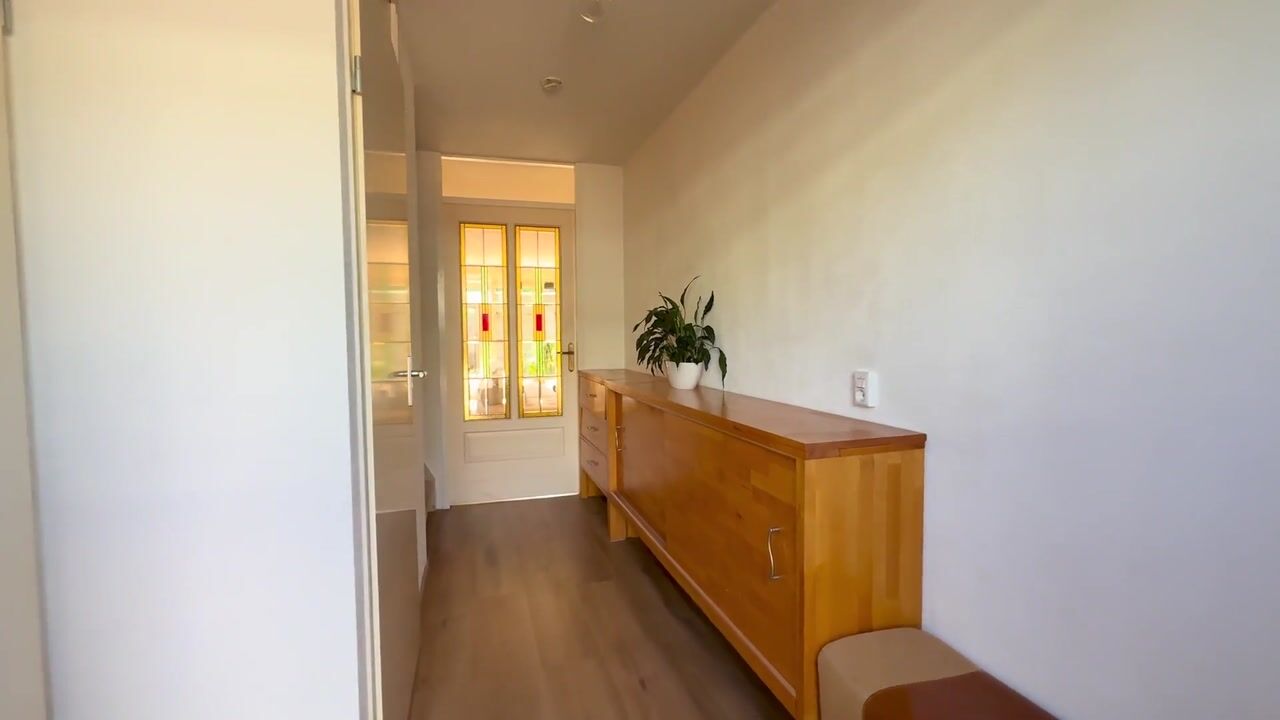
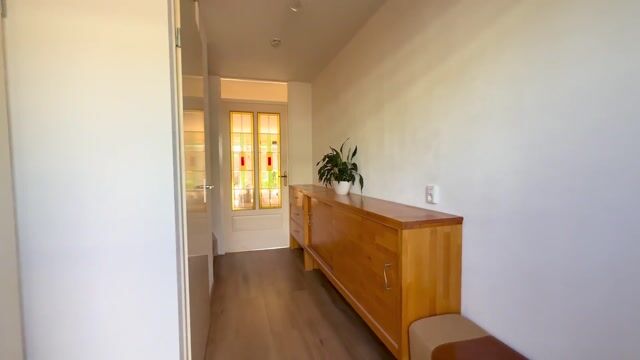
Through the well-kept entrance, you enter the spacious hallway, which houses the utility meter cupboard, a modern wall-hung toilet with washbasin, and the staircase to the first floor.
Thanks to the large windows, the generous living room is wonderfully bright, with plenty of room for a comfortable seating area and a large dining table. A handy understairs cupboard provides extra storage. The living room gives direct access to the back garden.
At the front of the house is the spacious, open-plan kitchen with a natural stone countertop, a luxury Boretti range with electric hob and double oven, plus a combi oven and fridge.
The entire ground floor is finished with an attractive, low-maintenance PVC floor.
First floor: The spacious landing leads to two large bedrooms, one of which has a fitted wardrobe wall for extra storage.
The full bathroom features a bathtub, a separate shower, a second toilet, and a vanity unit.
This floor is finished with a neat laminate floor.
Second floor:
This floor is surprisingly spacious as well: the landing gives access to three more well-sized bedrooms. The second bathroom is also located here, with a spacious walk-in shower, a double washbasin, and a third toilet.
The washing machine and dryer connections are also located on this floor, which is likewise finished with laminate flooring.
Front garden:
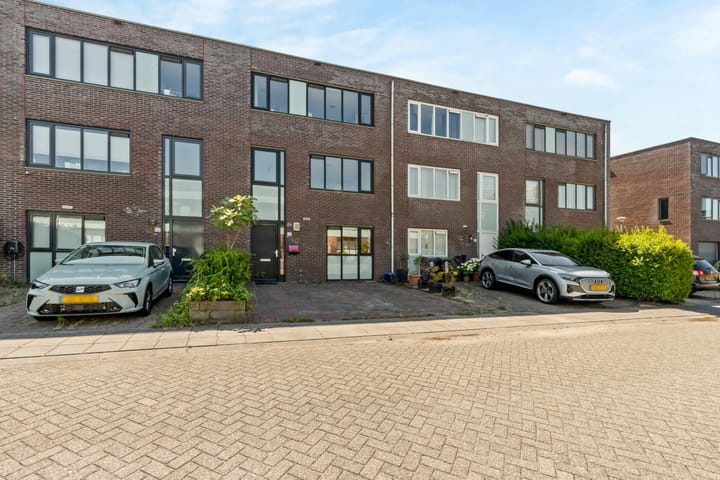
The well-kept front garden has its own driveway with space for two cars — ideal for a family with multiple vehicles or for visitors.
Back garden:
The low-maintenance back garden faces southeast and borders directly onto a canal, creating an open, peaceful setting with plenty of privacy. With no direct neighbours at the rear, there's hardly any overlook.
A detached wooden shed of approximately 12.1 m² stands in the garden, ideal for bicycles, garden furniture, and more.
Living in Tussen de Vaarten:
This neighbourhood is known for its tranquillity, greenery, and family-friendly character. Primary schools, childcare, a supermarket, a health centre, and public transport are all within walking distance. Thanks to its location close to the A6, A27, and Hoge Ring motorways, Amsterdam, Lelystad, and Utrecht are all easily accessible.
Particulars:
Year built: 2003 Usable living area: 179.8 m² (NEN 2580) Volume: 607 m³ External storage: 12.1 m² Five bedrooms, two bathrooms Generous living room Luxury open-plan kitchen with Boretti range Low-maintenance back garden facing southeast, bordering a canal Plenty of privacy at the rear Private parking for two cars Located in the popular Tussen de Vaarten neighbourhood Good connections to the A6, A27, and Hoge Ring Handover by arrangement
Offers invited from € 610,000 k.k.
This information has been compiled with the greatest possible care; however, no rights can be derived from its contents. All stated dimensions and surface areas are indicative.
Highlights
AI-generated from the description
Spacious family home five bedrooms
Terraced house with 179.8 m², five bedrooms and two bathrooms.
Bright living room luxury kitchen
Generous living room with large windows and open kitchen with Boretti range.
Canal-side garden with privacy
Low-maintenance southeast garden by canal with 12.1 m² wooden shed.
Advertisement
Features
Transfer of ownership
Listed since
Acceptance
Available in consultation
Asking price
€ 610,000 kosten koper
Asking price per m²
€ 3,389
Status
Available
Construction
Kind of house
Mansion, row house
Building type
Resale property
Year of construction
2004
Type of roof
Flat roof covered with asphalt roofing
Surface areas and volume
Areas
Living area
180 m²
External storage space
12 m²
Plot size
177 m²
Volume in cubic meters
607 m³
Layout
Number of rooms
6 rooms (5 bedrooms)
Number of bath rooms
2 bathrooms and 1 separate toilet
Bathroom facilities
2 showers, 2 double sinks, and 2 toilets
Number of stories
3 stories
Facilities
Mechanical ventilation and TV via cable
Energy
Energy label
A
Insulation
Roof insulation, insulated walls and floor insulation