New

Slingebeekstraat 921316 SJ AlmereWaterwijk Zuid

Map
  • 118 m²
  • 338 m²
  • C
Calculate monthly payment
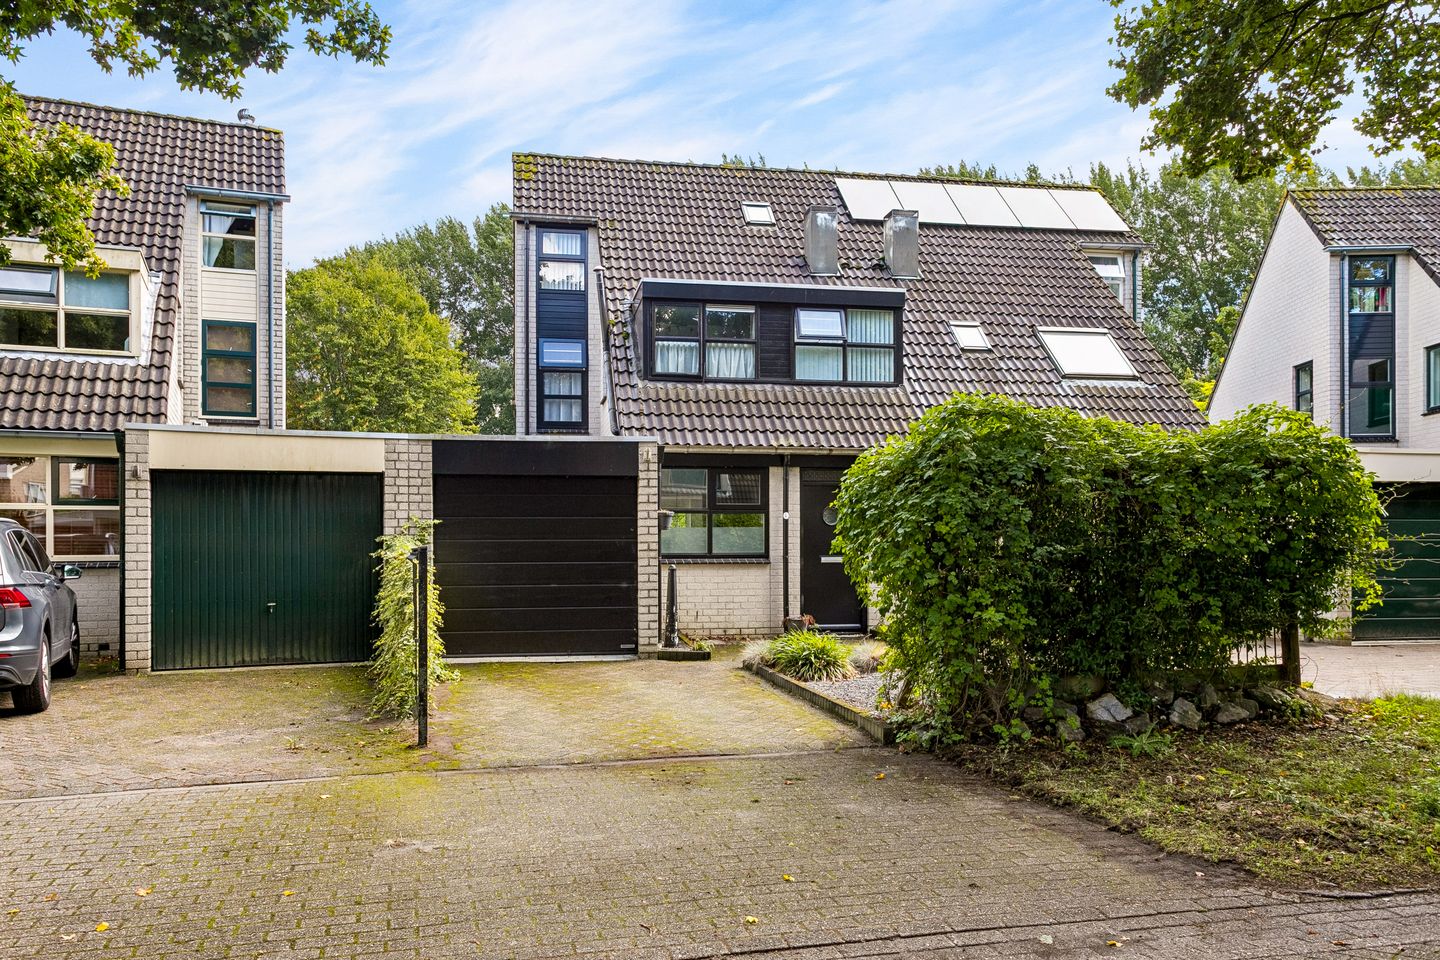
Op een unieke plek binnen Almere Stad, een 2 onder 1 kapwoning!

Description

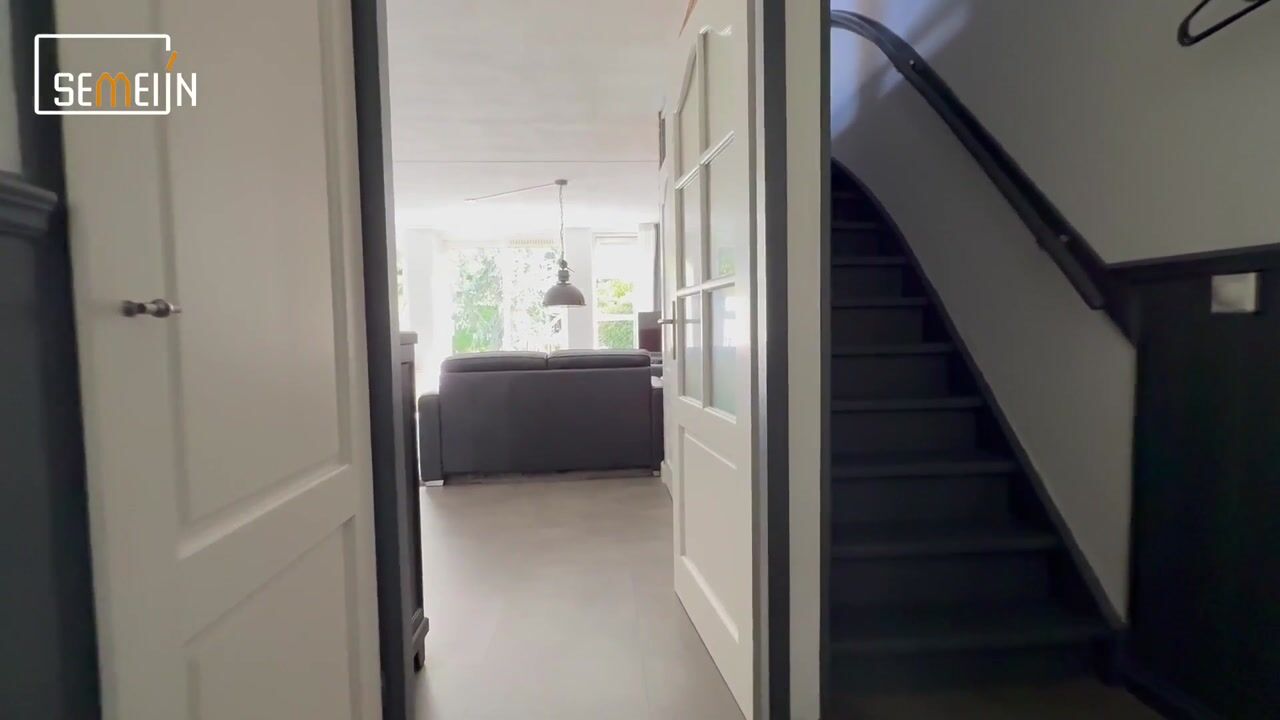
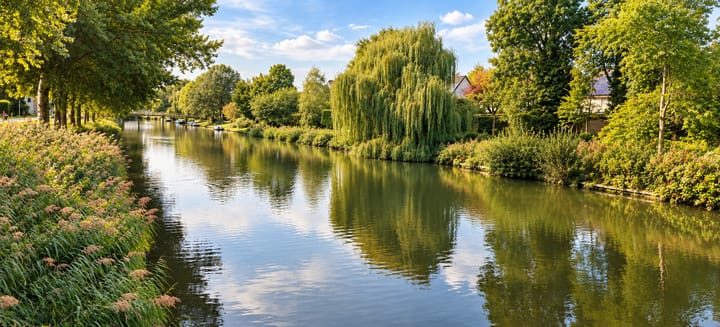
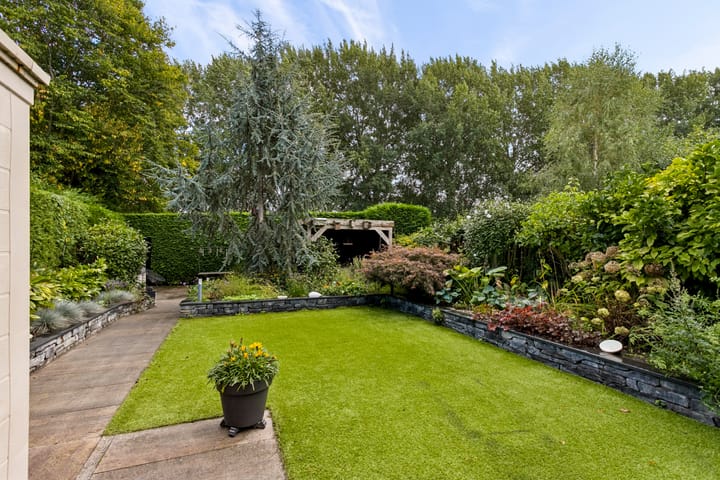
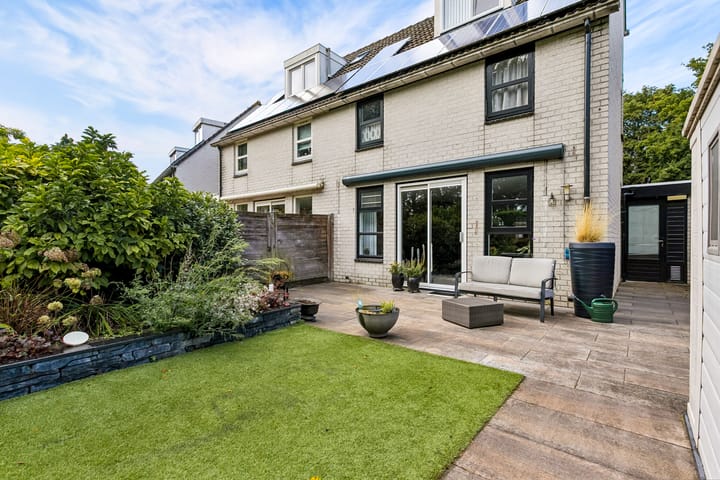
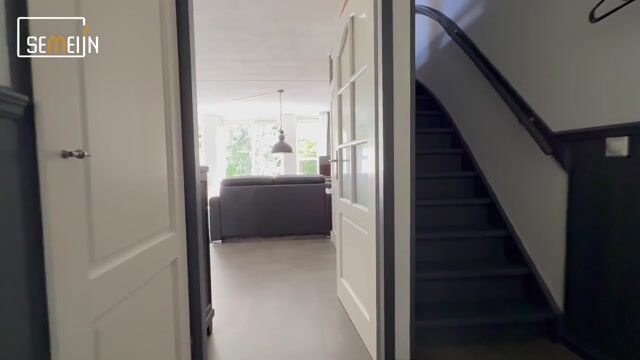
In a unique location in Almere Stad, this semi-detached house offers a spacious garden and garage, bordering a green strip with a city canal and access to the recreational lake ’t Leeghwater. The rear of the property enjoys a completely open and private setting, while Almere city centre and all its amenities are still within easy reach. Are you looking for a home with a large sunny garden, the possibility of mooring a small boat behind the house, and within walking distance of Hannie Schaftpark, Leeghwaterplas and various amenities such as schools, a supermarket and the city centre? Then make an appointment to view this property. You are very welcome. The house features a large garage, four bedrooms, a modern kitchen and bathroom. There is also private parking in front of the garage. Offers from €598,000 costs payable by the buyer. Layout Ground floor: Entrance hall with toilet, staircase and access to the living room. The living room is situated at the rear of the property and features sliding doors opening onto the garden. The open-plan kitchen at the front is fitted with a modern kitchen unit and various built-in appliances, including an induction hob, extractor hood, oven and dishwasher. The sliding doors create a pleasant connection between the living room and the rear garden. On sunny days, you can open them wide and turn the garden into an extension of the living space. An awning is available for extra shade on sunny days. The ground floor is finished with PVC flooring and underfloor heating. Garden: The spacious and sunny rear garden faces south/southeast and features several terraces, planted borders and direct access to the city canal. At the rear of the garden there is a covered terrace with space for a seating area, allowing you to enjoy the garden throughout the year. The garage can also be accessed from the garden and is fitted with an electric garage door at the front. In addition to space for a car, there is ample room for bicycles, gardening equipment and storage. First floor: The landing provides access to three bedrooms and the bathroom. The modern bathroom is fitted with a spacious walk-in shower, wall-mounted toilet and washbasin unit. Second floor: A fixed staircase leads to the second floor, which features a spacious landing and a surprisingly large fourth bedroom. Thanks to the dormer window, this is a bright and versatile room suitable for a variety of uses. There is also plenty of storage space behind the knee walls and in the loft area. Features: Unique location on navigable water Close to Almere city centre Large garden with covered terrace Spacious garage with electric garage door 8 solar panels Underfloor heating on the ground floor Extensive modern kitchen with various built-in appliances Modern bathroom Sliding doors opening onto the rear garden South/southeast-facing rear garden Non-owner-occupancy clause

Highlights

AI-generated from the description
  • Sunny garden on waterway

    Large south/southeast garden with canal access and covered terrace.

  • Spacious garage and parking

    Large garage with electric door and private driveway parking.

  • Comfort with solar panels

    8 solar panels and underfloor heating on the ground floor.

Features

Transfer of ownership

Listed since
Acceptance
Available in consultation
Asking price
€ 598,000 kosten koper
Asking price per m²
€ 5,068
Status
Available

Construction

Kind of house
Single-family home, linked semi-detached residential property
Building type
Resale property
Year of construction
1985
Type of roof
Gable roof covered with roof tiles

Surface areas and volume

Areas
Living area
118 m²
Other space inside the building
26 m²
Plot size
338 m²
Volume in cubic meters
488 m³

Layout

Number of rooms
5 rooms
Number of bath rooms
1 bathroom and 1 separate toilet
Bathroom facilities
Walk-in shower, toilet, sink, and washstand
Number of stories
3 stories and a loft
Facilities
Outdoor awning, skylight, optical fibre, mechanical ventilation, sliding door, and solar panels

Energy

Energy label
Insulation
Roof insulation, partly double glazed, insulated walls and floor insulation
Heating
District heating and partial floor heating
Hot water
District heating

Cadastral data

ALMERE O 1940
Cadastral map
Area
252 m²
Ownership situation
Full ownership
ALMERE O 7036
Cadastral map
Area
86 m²
Ownership situation
Full ownership

Exterior space

Location
Alongside waterfront, in residential district and unobstructed view
Garden
Back garden and front garden
Back garden
180 m² (20.00 metre deep and 9.00 metre wide)
Garden location
Located at the southeast

Garage

Type of garage
Attached brick garage
Capacity
1 car
Facilities
Electrical door and electricity

Parking

Type of parking facilities
Parking on private property

Popularity

867x

Viewed

14x

Saved

15-9-2026

On Funda

Neighborhood
Waterwijk Zuid

Almere
Residents
985
Family with children
39%
Avg. asking price / m²
€ 4,365

Discover the neighborhood

Curious about the housing supply, residents and local real estate agents?

View neighborhood insights

Don’t want to forget this home?

Save it as a favorite. You’ll easily find it back and get notified when something changes.