PARTICIPATING IN THE NATIONAL NVM OPEN HOUSE DAY
SATURDAY, OCTOBER 3RD, BETWEEN 11:00 AM AND 3:00 PM
(you are very welcome to view the property without an appointment)
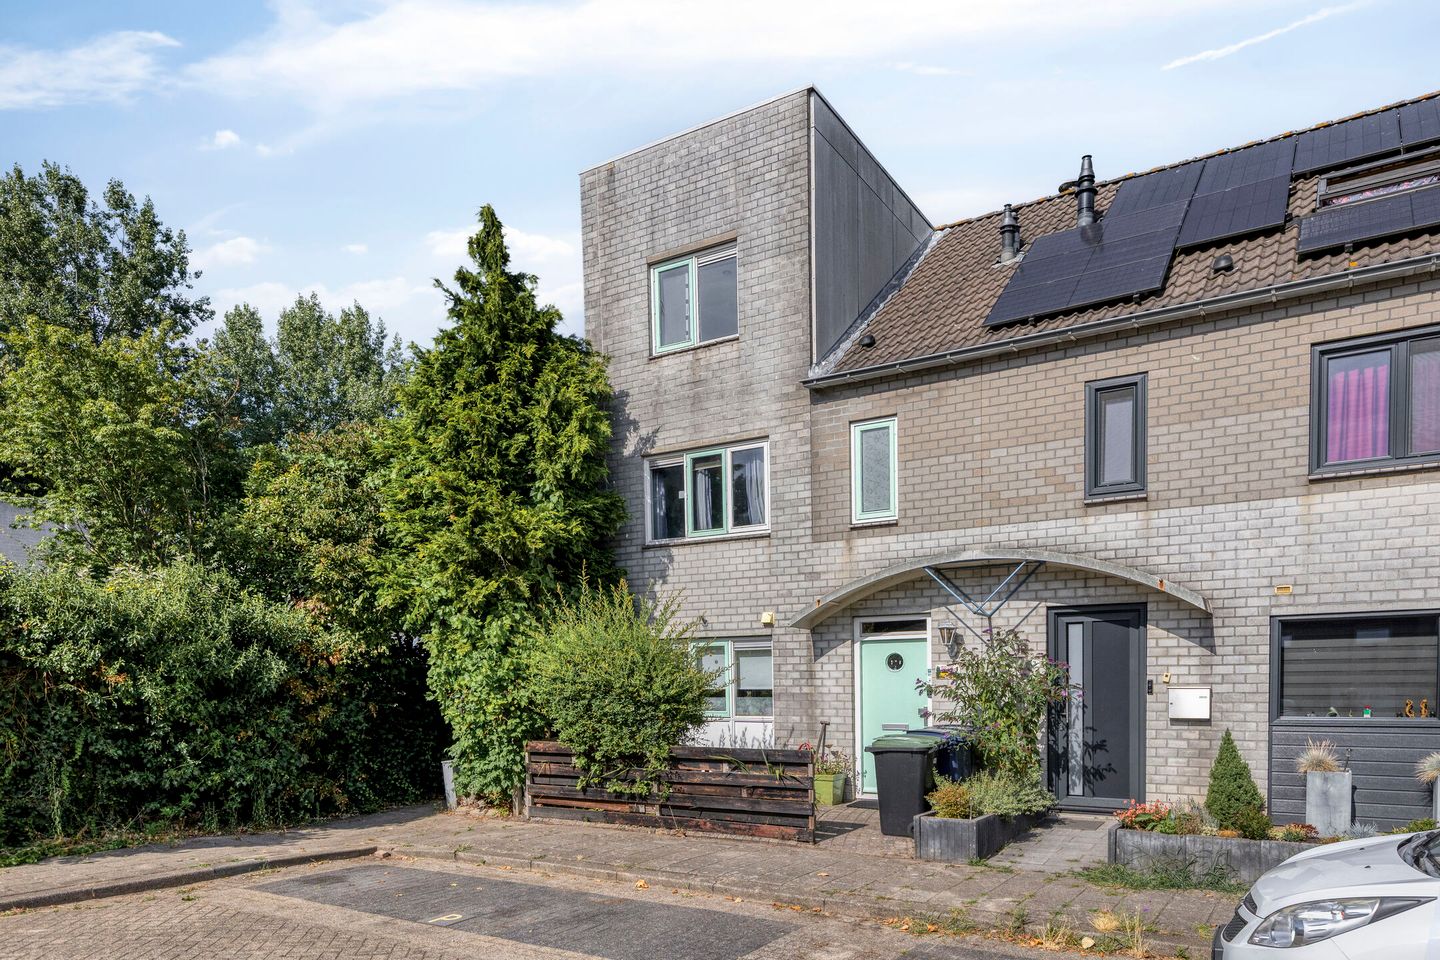
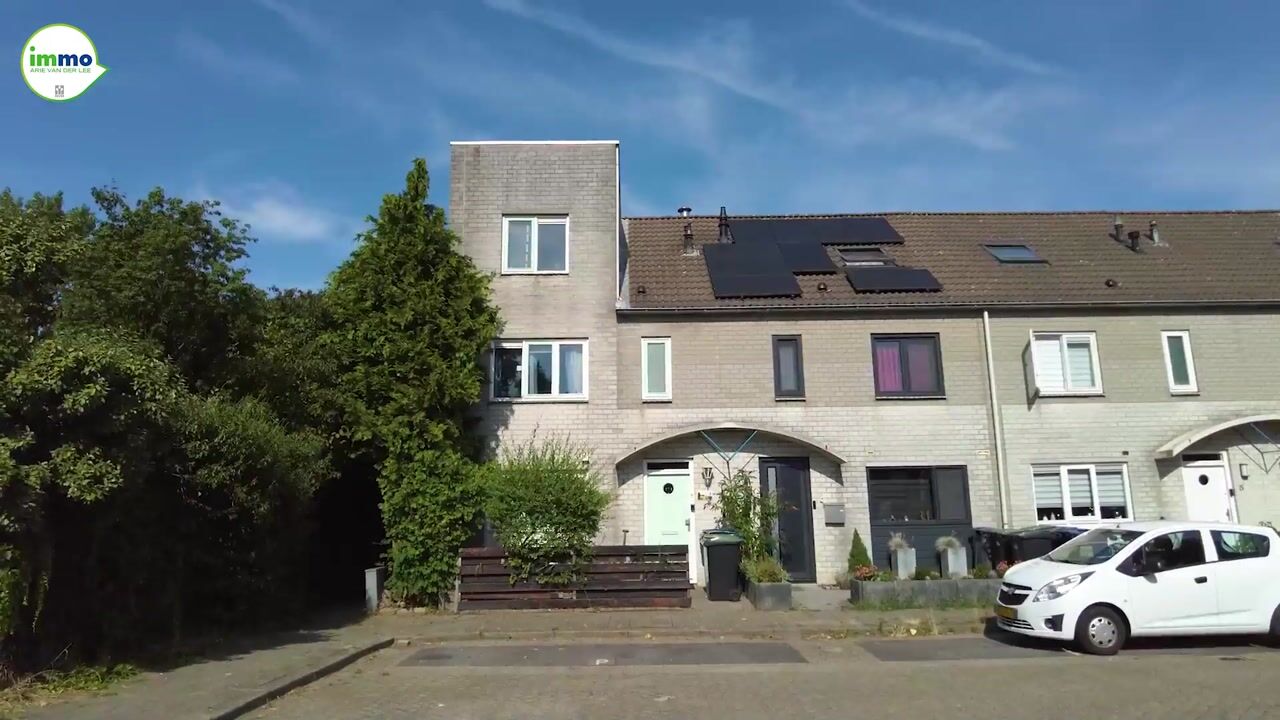
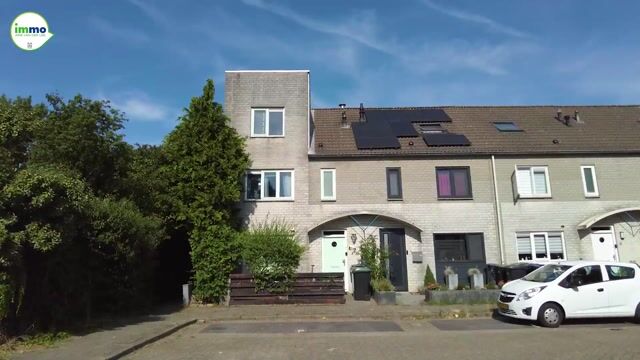
Spacious three-story corner house in the leafy Landgoederenbuurt!
Looking for a spacious family home that you can customize entirely to your own taste? Located at Spanderswoudstraat 1 in Almere Buiten is this spacious corner house from 1991: three floors, a surprisingly spacious layout, a deep backyard with a back entrance, and a pleasant location in the green, child-friendly Landgoederenbuurt.
This spacious corner house is being offered with a starting bid price of € 380,000 (buyer's costs excluded).
The house has been neatly maintained over the years but has largely remained in its original state. For the new owner, this means plenty of possibilities: the space and layout provide an excellent basis for putting everything to your own liking.
Ground floor: fireplace, covered patio, and deep garden
Through the entrance, you enter the hall with a toilet, meter cupboard, staircase, and access to the living room.
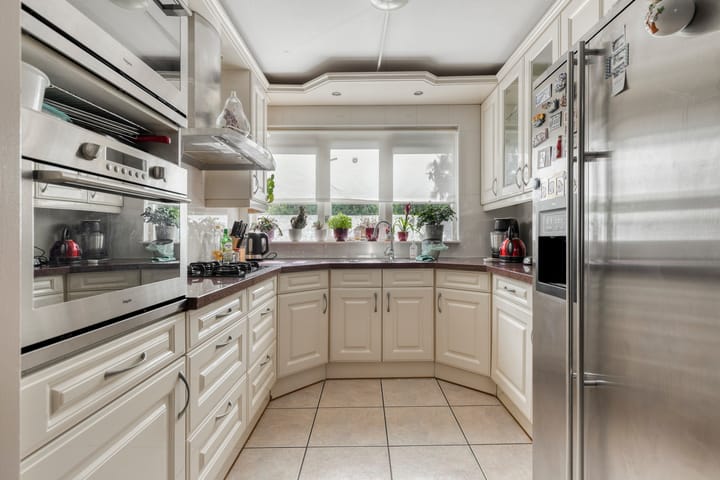
The semi-open kitchen is located at the front, equipped with a gas stove, oven, microwave, dishwasher, and extractor hood. Additionally, there is space for a separate fridge-freezer.
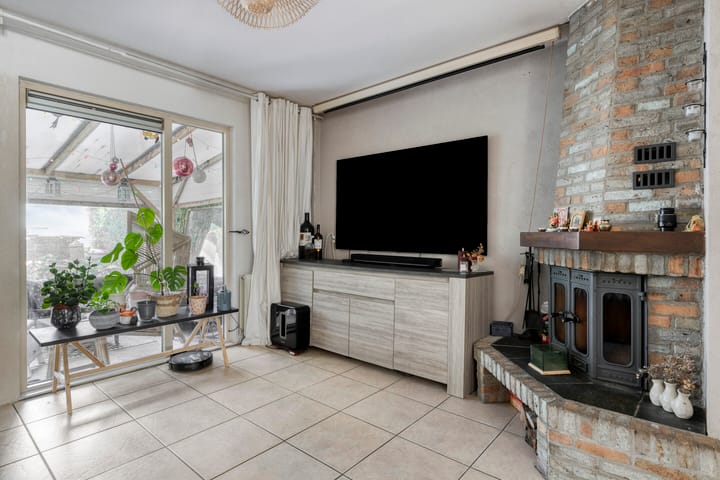
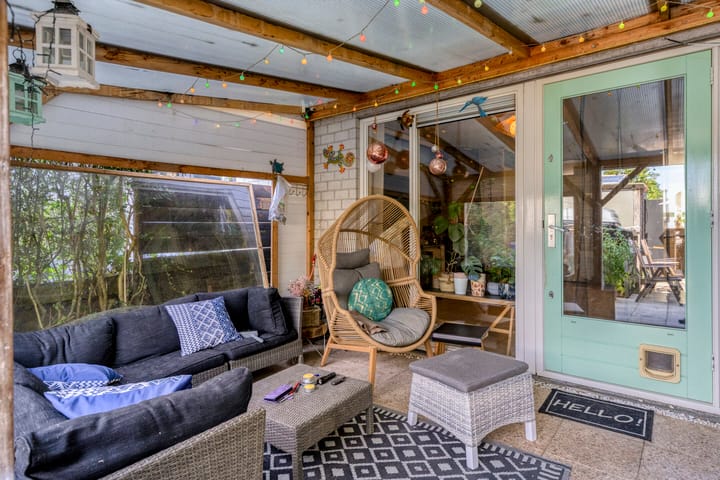
The living room is pleasantly spacious and equipped with underfloor heating. The fireplace is an atmospheric focal point. From the living room, you walk straight into the attached canopy, a covered transition between indoors and outdoors that you can utilize all year round.
The backyard is approximately 11 meters deep and faces northeast, with sun at the beginning of the day and pleasant shade in the afternoon. At the back stands a wooden shed with two plug-in solar panels on the roof. The garden features a back entrance and offers additional shelter next to the shed.
First floor: two bedrooms and bathroom
The bedroom at the rear is exceptionally spacious. By moving a partition wall, two original rooms have been combined into one generous bedroom, with an adjoining section currently furnished as a walk-in closet and accessible directly from the bedroom.
At the front lies a second spacious bedroom, next to the bathroom. The fully tiled bathroom is equipped with a bathtub, separate shower cubicle, vanity unit, and toilet. Second floor: plenty of space
The top floor also offers a surprise. The large landing provides access to several rooms: on one side, the laundry/boiler room; on the other, a spacious open area that is perfectly suited as a storage or hobby room. Additionally, there is a screened-off section with ample storage space, currently used as a walk-in closet. A third bedroom is located at the front. Additional storage can be found in the attic.
Practical advantages
- Roof, wall, and floor insulation
- Double glazing
- Mechanical ventilation
- Fiber optic connection
- Two plug-in solar panels
Living in the Landgoederenbuurt
The Landgoederenbuurt is a green, child-friendly neighborhood in Almere Buiten with all amenities within easy reach. Within walking distance, you will find a supermarket, several primary and secondary schools, sports clubs such as Buitenboys, and public transport. The center of Almere Buiten and Almere Buiten train station are easily accessible, as are the access roads to the A6 and A27. In short
Three floors, three bedrooms, a deep backyard, and surprisingly many possibilities — in a home waiting for someone to make it their own.
Curious? Schedule a viewing and experience the space for yourself.
Details
Completion: by mutual agreement
Age clause: the property is approximately 35 years old
Asbestos clause: given the year of construction, the presence of asbestos cannot be ruled out
This information has been compiled with due care. However, we accept no liability whatsoever for any incompleteness, inaccuracy, or otherwise, or the consequences thereof. All stated dimensions and surface areas are indicative.
Highlights
AI-generated from the description
Spacious living with fireplace
Generous living room with underfloor heating and fireplace.
Deep garden with canopy
Approx. 11 m deep backyard with covered patio and shed.
Insulation and solar panels
Roof, wall, floor insulation, double glazing and 2 solar panels.
Advertisement
Features
Transfer of ownership
Original asking price
€ 400,000 kosten koper
Listed since
Acceptance
Available in consultation
Asking price
€ 380,000 kosten koper
Asking price per m²
€ 3,167
Status
Available
Construction
Kind of house
Single-family home, corner house
Building type
Resale property
Year of construction
1991
Type of roof
Combination roof covered with asphalt roofing and roof tiles
Surface areas and volume
Areas
Living area
120 m²
Other space inside the building
15 m²
External storage space
6 m²
Plot size
155 m²
Volume in cubic meters
476 m³
Layout
Number of rooms
6 rooms (3 bedrooms)
Number of bath rooms
1 bathroom and 1 separate toilet
Bathroom facilities
Shower, bath, toilet, and washstand
Number of stories
3 stories
Facilities
Skylight, optical fibre, mechanical ventilation, and solar panels
Energy
Energy label
B
Insulation
Roof insulation, double glazing, insulated walls and floor insulation
Heating
CH boiler, fireplace and partial floor heating
Hot water
CH boiler
CH boiler
Intergas Compact HR (gas-fired combination boiler from 2012, in ownership)