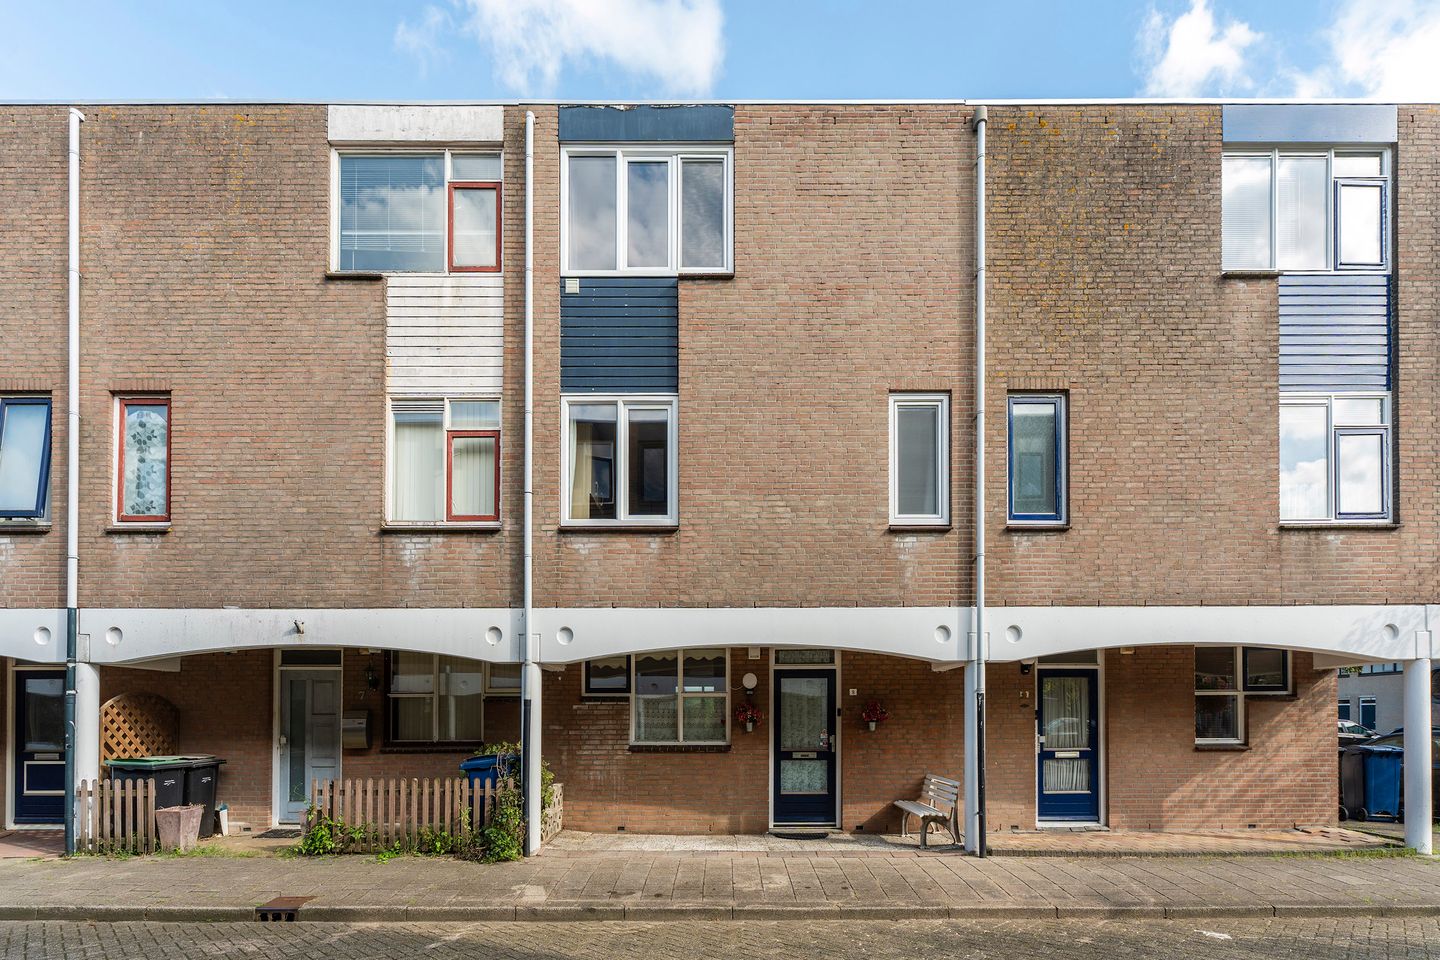
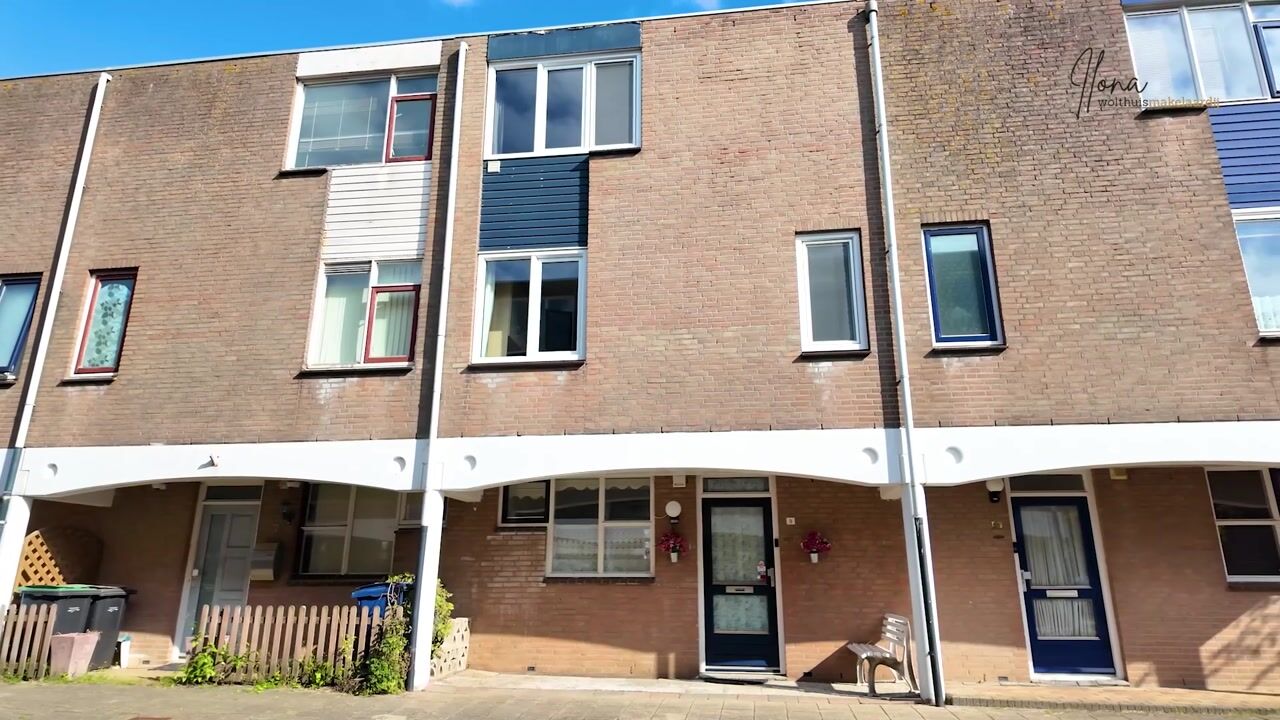
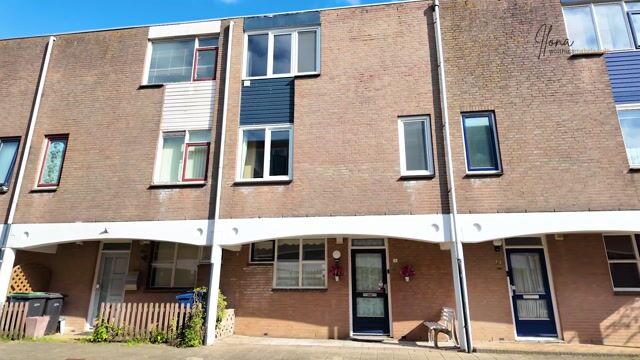
Stadhouderstraat 91312 BB AlmereStaatsliedenwijk West
€ 445,000 k.k.

- 118 m²living area
- 162 m²plot size
- 4bedrooms
- Aenergy label
Description
SPACIOUS HOME WITH FOUR ROOMS AND A DEEP GARDEN WITH LARGE COVERED TERRACE – 118 M² OF LIVING SPACE
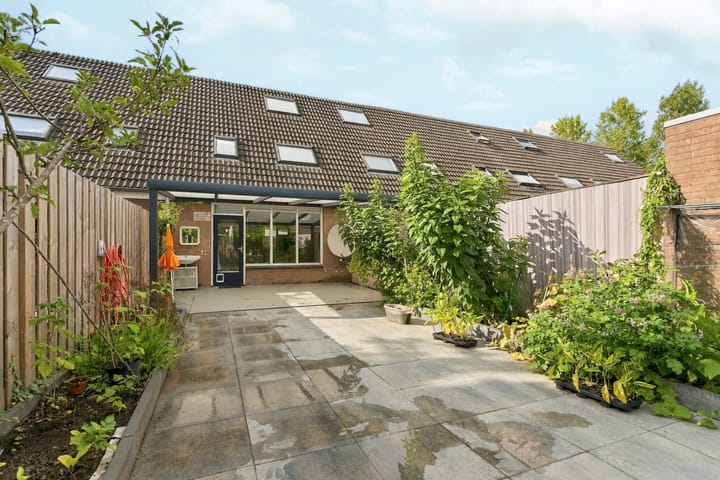
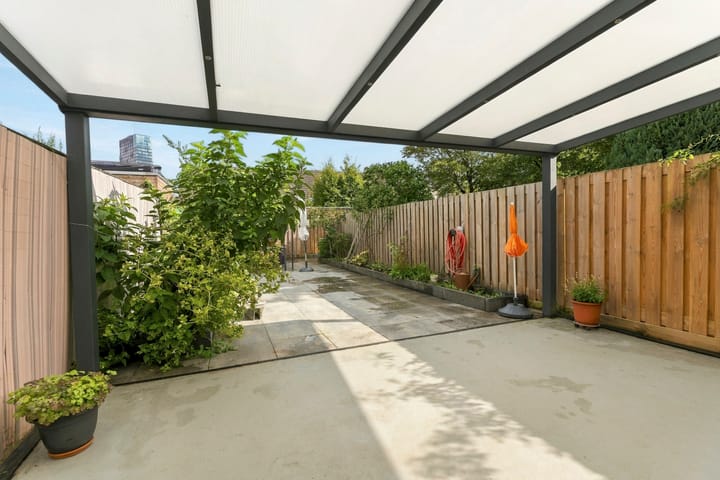
This property offers a practical layout, a garden-facing living room and plenty of flexibility to use the rooms according to your own needs. The first floor features three rooms. The spacious second floor currently has one room and offers the possibility of creating two rooms. Outdoors, there is plenty to enjoy as well: the property features a large covered terrace overlooking the deep garden.
Extension to the rear of the property is possible
Dormer windows on both the first and second floors are possible
CENTRALLY LOCATED IN THE STAATSLIEDENWIJK
Stadhouderstraat is situated in the Staatsliedenwijk neighbourhood, just a short distance from the centre of Almere Stad. Shops, supermarkets, restaurants and other amenities are therefore easily accessible on foot or by bicycle. The location is also convenient for those travelling by public transport. Almere Centrum railway station is approximately 1 kilometre away and can be reached on foot in around 10 to 15 minutes. From the station, trains and buses depart to a wide range of destinations.
This location combines the convenience of city amenities with excellent accessibility.
DETAILED DEscriptION OF THE PROPERTY
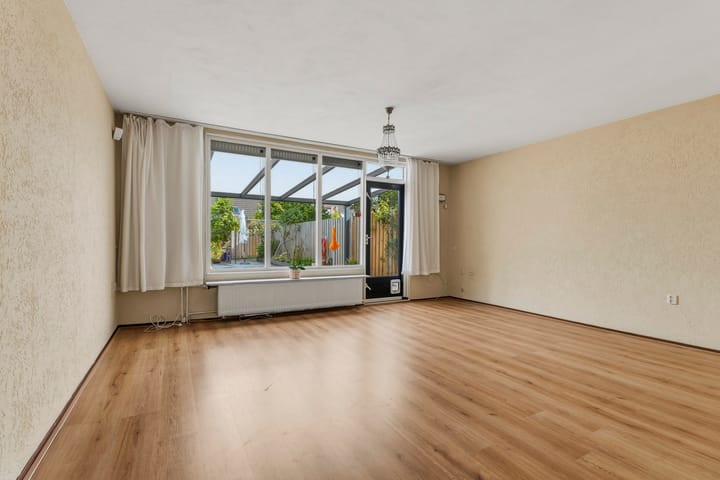
Ground floor: The entrance provides access to the toilet and pantry. The garden-facing living room is a pleasant place to relax and unwind. The semi-open kitchen connects directly to the living room and features a generous kitchen layout with built-in appliances. The ground floor is finished with laminate flooring.
First floor: The landing provides access to three rooms and the bathroom. The bathroom is fitted with a shower cubicle, vanity unit and wall-hung toilet. There are two Velux skylights on this floor. Some of the window frames are made of uPVC and fitted with HR++ high-efficiency glazing.
Second floor: The second floor comprises a landing and a spacious fourth room. The straight front façade creates additional space and accommodates a window at the front. A Velux skylight at the rear provides natural daylight. This floor offers the possibility of creating two separate rooms. Some of the window frames on this floor are also made of uPVC and fitted with HR++ high-efficiency glazing.
GOOD TO KNOW
The asking price is a starting bid price. This means that the seller will seriously consider offers above the stated price.
ENERGY-EFFICIENT LIVING WITH ENERGY RATING A
The property has an A energy rating. The partially installed uPVC window frames with HR++ high-efficiency glazing contribute to a comfortable indoor climate. The property is heated via the district heating network; the district heating unit was replaced in 2024.
An A energy rating can also offer benefits when applying for a mortgage. Subject to certain conditions, additional borrowing capacity may be taken into account when calculating the maximum mortgage for an energy-efficient home. The amount a buyer can actually borrow depends, among other things, on their income, the value of the property and the lender’s terms and conditions. A mortgage adviser can calculate the possibilities based on the buyer’s individual circumstances.
GARDEN
The deep rear garden is neatly landscaped and faces southeast. Directly adjoining the house is a covered terrace of approximately 20 m², providing a pleasant and sheltered place to enjoy the outdoors. At the rear of the garden, there is a detached brick storage shed with a uPVC door, ideal for storing bicycles and gardening equipment.
LAYOUT
Ground floor: entrance hall, toilet, pantry, garden-facing living room and semi-open kitchen.
- Laminate flooring
- Well-equipped kitchen with appliances
First floor: landing, three rooms and bathroom.
- Partially uPVC window frames with HR++ high-efficiency glazing
- Bathroom with shower cubicle, vanity unit and wall-hung toilet
- Two Velux skylights
Second floor: landing and one room.
- Partially uPVC window frames with HR++ high-efficiency glazing
- Possibility of creating two separate rooms
CURIOUS TO SEE MORE?
We would be delighted to show you around the property and give you the opportunity to see it from the inside.
INFORMATION AND VIEWINGS
Would you like to review all the information from the comfort of your own home before arranging a viewing? In addition to the photographs and property description, Funda.nl also features a brochure, floor plans, 360-degree photos and a professional video, giving you a good first impression of the property.
DISCLAIMER
Although this information has been compiled with care, no rights may be derived from the contents of this text. We therefore cannot guarantee the accuracy or completeness of the information provided.
Highlights
AI-generated from the description
Garden-facing living and kitchen
Garden-facing living room with semi-open kitchen and laminate.
Deep garden with terrace
Deep southeast garden with covered terrace of approx. 20 m².
Energy efficient rating A
Energy rating A, HR++ glazing and district heating (2024).
Advertisement
Features
Transfer of ownership
- Listed since
- Acceptance
- Available in consultation
- Asking price
- € 445,000 kosten koper
- Asking price per m²
- € 3,771
- Status
- Available
Construction
- Kind of house
- Single-family home, row house
- Building type
- Resale property
- Year of construction
- 1985
- Specific
- Partly furnished with carpets and curtains
- Type of roof
- Combination roof covered with asphalt roofing and roof tiles
Surface areas and volume
- Areas
- Living area
- 118 m²
- Exterior space attached to the building
- 27 m²
- External storage space
- 6 m²
- Plot size
- 162 m²
- Volume in cubic meters
- 400 m³
Layout
- Number of rooms
- 5 rooms (4 bedrooms)
- Number of bath rooms
- 1 bathroom and 1 separate toilet
- Bathroom facilities
- Shower, toilet, sink, and washstand
- Number of stories
- 3 stories
- Facilities
- Mechanical ventilation and sliding door
Energy
- Energy label
- A
- Insulation
- Roof insulation, double glazing, insulated walls and floor insulation
- Heating
- District heating
- Hot water
- Central facility
Cadastral data
- ALMERE K 1204
- Cadastral map
- Area
- 162 m²
- Ownership situation
- Full ownership
Exterior space
- Location
- In residential district
- Garden
- Back garden and front garden
- Back garden
- 85 m² (16.00 metre deep and 5.30 metre wide)
- Garden location
- Located at the southeast with rear access
Storage space
- Shed / storage
- Detached brick storage
- Facilities
- Electricity
- Insulation
- No insulation
Parking
- Type of parking facilities
- Public parking and resident's parking permits
Popularity
688x
Viewed
15x
Saved
1-10-2026
On Funda
Neighborhood
Staatsliedenwijk West
Almere- Residents
- 680
- Family with children
- 35%
- Avg. asking price / m²
- € 4,061
Discover the neighborhood
Curious about the housing supply, residents and local real estate agents?

Don’t want to forget this home?
Save it as a favorite. You’ll easily find it back and get notified when something changes.
