Prachtige villa in de geliefde wijk Noorderplassen West!
Description
Beautiful Villa in the Popular Noorderplassen West Neighbourhood
Description:
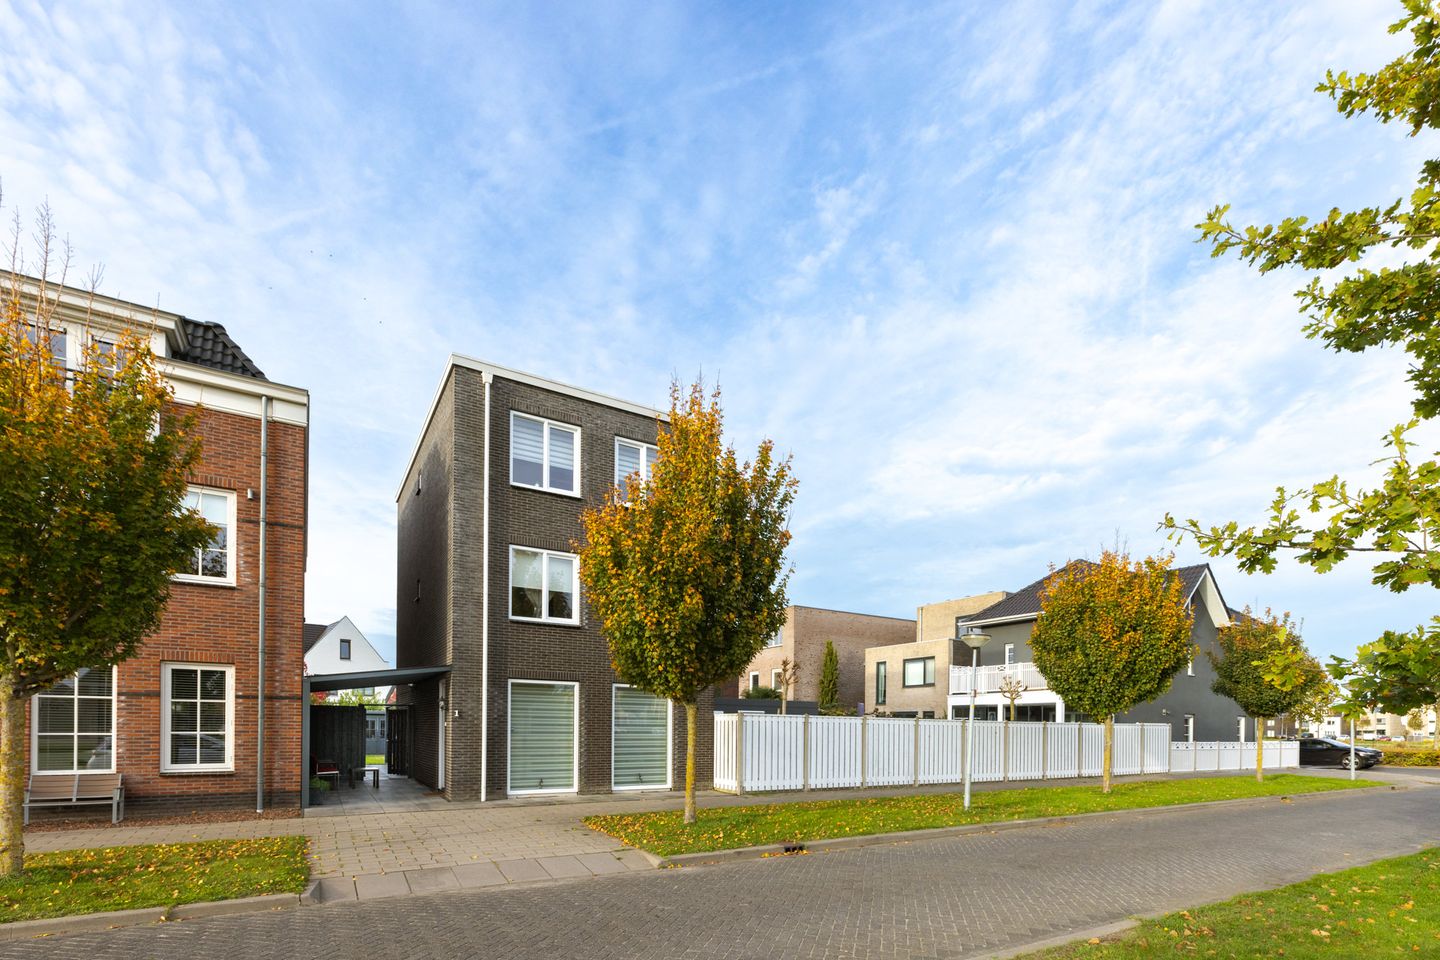
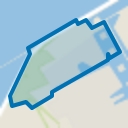
You arrive at this beautiful villa in the sought-after Noorderplassen West neighbourhood, where you immediately have two private parking spaces at your disposal. The property is beautifully situated on the water, with unobstructed views at the front and a direct connection to the Noorderplassen lakes.
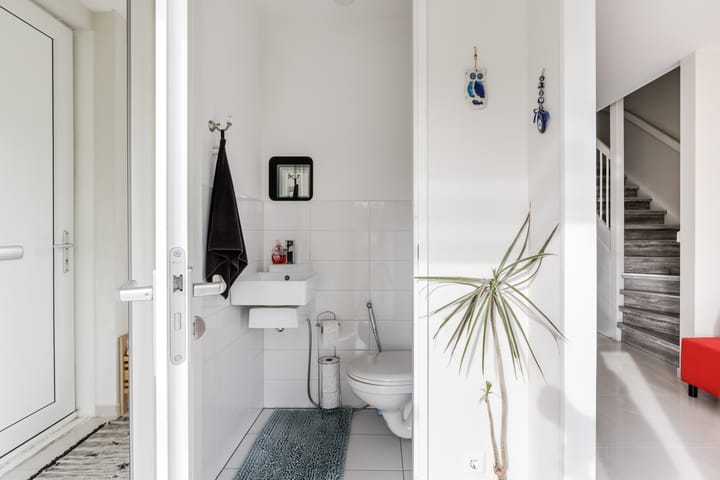
Through the front door, you enter the entrance hall, where you will find the utility cupboard and a modern toilet with a wall-mounted WC and hand basin. From the hall, you immediately get a first impression of the property's sleek finish, with smoothly plastered walls and ceilings and a well-maintained overall appearance.
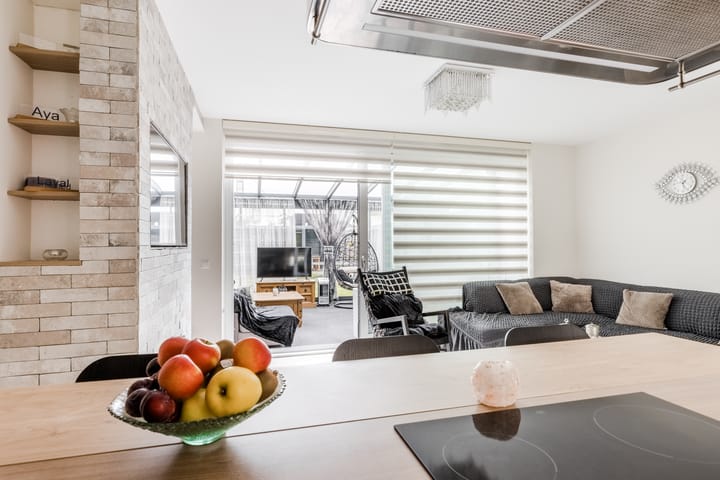
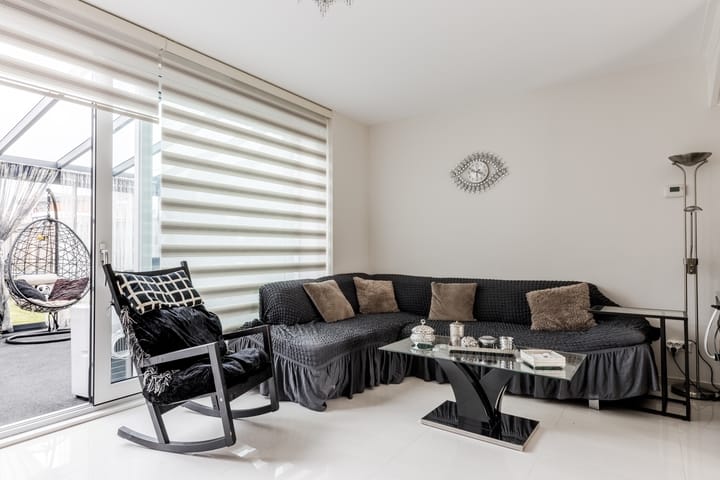
From the hall, you continue into the living area on the ground floor. The floor is finished with tiles and underfloor heating, providing immediate comfort and a luxurious feel. At the front of the house is a sitting area, while further on you will find the spacious living room. Thanks to the large sliding doors, plenty of natural light enters the room and you have a beautiful view of the garden. The wood-burning stove adds extra warmth and atmosphere.
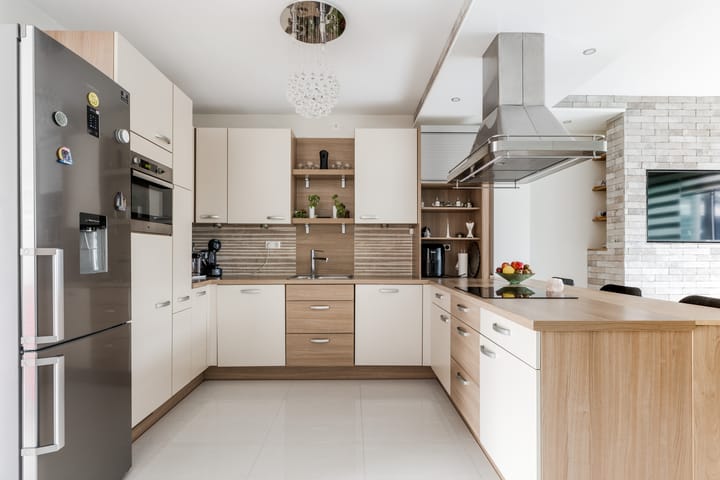
The living room flows seamlessly into the open-plan kitchen, which is arranged in a U-shape with a central island featuring a breakfast bar. The kitchen is practically laid out with plenty of storage space, including a tall pull-out pantry and carousel cabinet, and is equipped with various built-in appliances such as a fridge-freezer combination, dishwasher, induction hob, microwave, convection oven and extractor hood.
Through the sliding doors, you can step straight into the garden. The rear garden is landscaped for easy maintenance, with decorative paving and lawn, and features a spacious aluminium covered terrace with lighting. There is also a wooden storage shed with an additional covered area, a side entrance and an outdoor tap. The garden enjoys a favourable north-westerly orientation.
The first floor comprises two spacious bedrooms and a complete bathroom. The second floor also features two spacious bedrooms and a second bathroom.
The property is fully fitted with uPVC window frames with HR++ double glazing and has an Energy Label A. With a living area of 145 m², four bedrooms, two bathrooms and a plot of 237 m², this home offers plenty of space and comfort.
KEY FEATURES
Location: Noorderplassen West, Almere Stad
Living area: 145 m²
Bedrooms: 4
Floors: two full residential floors
Bathrooms: 2
Kitchen: luxury open-plan kitchen with island
Garden: directly on the water
Rear garden: north-west facing, with aluminium covered terrace and wooden storage shed
LAYOUT OF THE PROPERTY
Ground floor:
Entrance, hallway, toilet and a spacious living room with an atmospheric wood-burning stove. The open-plan kitchen connects beautifully with the living area and provides direct access to the garden.
First floor:
Landing, two bedrooms and a modern bathroom with walk-in shower, vanity unit and wall-mounted WC.
Second floor:
Landing, two bedrooms and a second bathroom with shower enclosure and washing machine connections.
Outside:
Two private parking spaces are located at the front of the property. The low-maintenance rear garden is situated directly on the water and features a covered terrace, storage shed, outdoor tap and a practical side entrance.
PARTICULARS:
Energy Label A
Year of construction: 2011
Volume: 580 m³
Living area: 145 m²
Plot area: 237 m²
Other internal space (veranda): 22.9 m²
Building-related outdoor space: 13.8 m²
External storage space: 8.3 m²
uPVC window frames with HR++ double glazing
Underfloor heating on the ground floor
Two private parking spaces
PRICE
Offers from €750,000 buyer's costs (k.k.).
Don't miss this unique opportunity! Contact us today to arrange a viewing.
Disclaimer: We have compiled this information for you with the aim of being as helpful as possible. The details have been collected with due care and attention. However, no rights or claims can be derived from this information.
Highlights
AI-generated from the description
Garden directly on water
Low-maintenance rear garden on the water with covered terrace and shed.
Luxury open-plan kitchen
Spacious U-shaped kitchen with island, breakfast bar and built-in appliances.
Two private parking spaces
Convenient parking on private driveway directly in front of the house.
Advertisement
Features
Transfer of ownership
Listed since
Acceptance
Available in consultation
Asking price
€ 750,000 kosten koper
Asking price per m²
€ 5,172
Status
Available
Construction
Kind of house
Villa, detached residential property
Building type
Resale property
Construction period
2011-2020
Type of roof
Flat roof covered with asphalt roofing
Surface areas and volume
Areas
Living area
145 m²
Other space inside the building
23 m²
Exterior space attached to the building
14 m²
External storage space
8 m²
Plot size
237 m²
Volume in cubic meters
580 m³
Layout
Number of rooms
5 rooms (4 bedrooms)
Number of bath rooms
2 separate toilets
Number of stories
2 stories and an attic
Facilities
Optical fibre, mechanical ventilation, and TV via cable
Energy
Energy label
A
Heating
Wood heater, district heating and partial floor heating