New
Stopperknoop 221319 GK AlmereNoorderplassen W.- Noord
€ 750,000 k.k.

- 166 m²living area
- 207 m²plot size
- 2bedrooms
- A++energy label
Description
UNIQUE LIVING WITH CHARACTER, TRANQUILLITY AND UNOBSTRUCTED VIEWS!
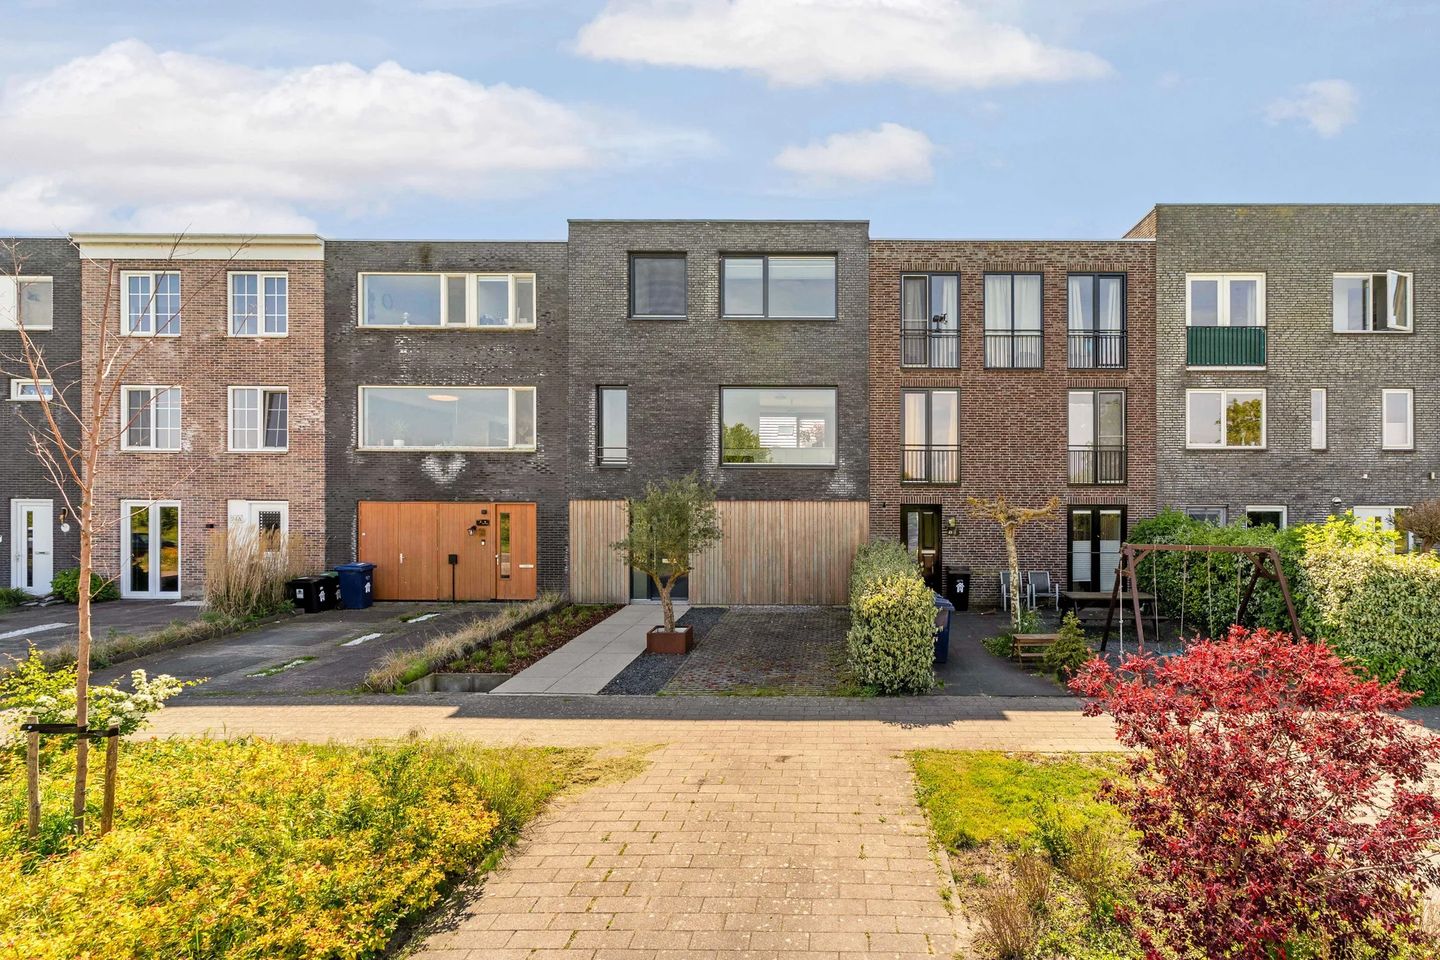
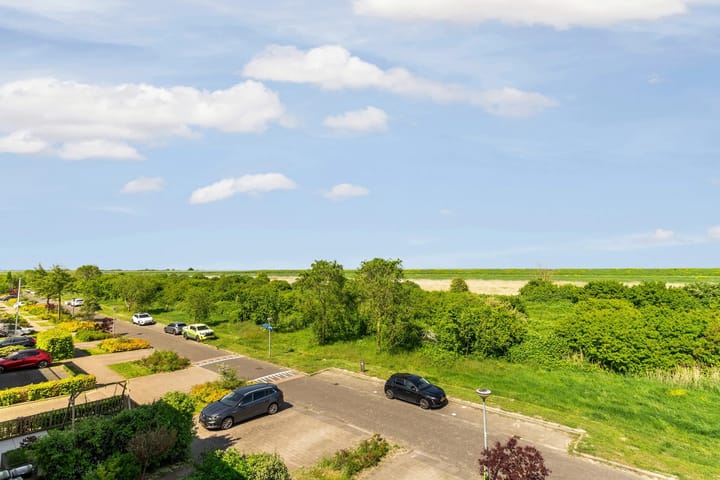
Located on the edge of the popular Noorderplassen West neighbourhood, this distinctive architect-designed home offers a truly unique living experience. Thanks to its playful layout, abundant natural light and contemporary design, the property has a character all of its own. From the first floor, you can also enjoy beautiful, unobstructed views across the surrounding nature reserve and the Markermeer lake.
The property's surprising layout creates a spacious and distinctive living environment, making this home particularly appealing to those looking for something different from a conventional house. The peaceful location offers plenty of privacy, while all everyday amenities are within easy reach.
Noorderplassen West combines modern architecture with an abundance of greenery, water and recreational opportunities. Shops, schools, restaurants and major roads are all located nearby. A unique place to live, where peace, space and accessibility come together in a pleasant and harmonious way.
LIVING AREA 166 M² – GARAGE – CAVITY WALLS (NO SHARED OWNERSHIP BOUNDARY WALLS) – BEAUTIFUL VIEWS OVER THE NATURE RESERVE AND MARKERMEER
MULTIFUNCTIONAL GARAGE WITH PLENTY OF POSSIBILITIES
The spacious garage offers a wide range of possibilities and can easily be converted into additional living space, such as a bedroom with en-suite bathroom. This makes the space particularly suitable for future-proof, accessible living, a home office or practice, hobby room or workspace. Thanks to its generous dimensions and practical layout, the space can be arranged entirely according to your own wishes.
ENERGY LABEL A++
The property has an excellent energy label A++ and is fitted with HR++ double glazing. In addition, no fewer than 18 solar panels were installed in 2019, making the home not only energy-efficient but also well prepared for the future.
THE PROPERTY
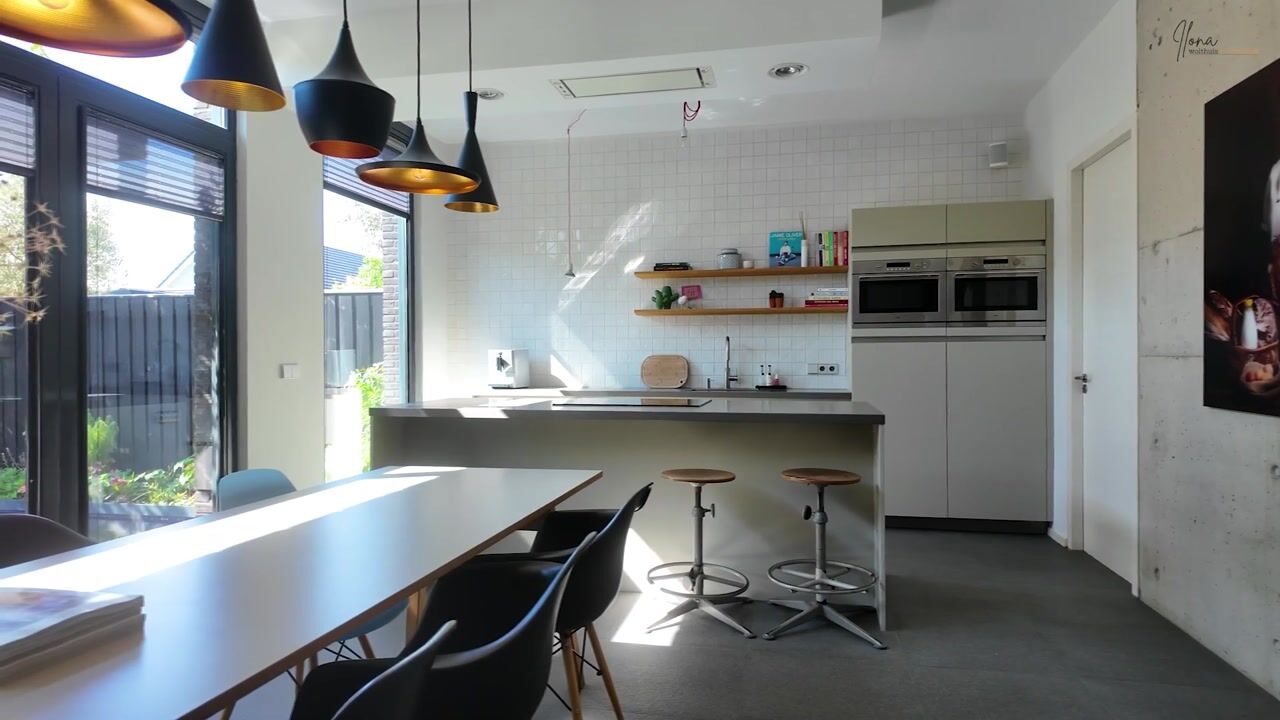
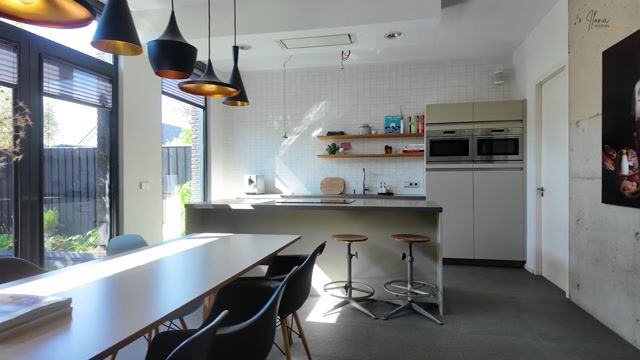
Through the spacious entrance hall, with wardrobe area, storage/pantry room and modern toilet, you enter the generous living and dining kitchen. The kitchen is fully equipped and features a high-quality kitchen with all the necessary built-in appliances.
From the kitchen, you can access the garage directly from inside the house. The garage is equipped with hot and cold water, a standard kitchen unit, and connections for a washing machine and tumble dryer.
The entire ground floor features tiled flooring with underfloor heating. The sleekly finished walls and ceilings, with smooth plasterwork, create a modern and well-maintained appearance. The oak staircase is fitted with atmospheric lighting.
The large glazed façade leading to the terrace allows an abundance of natural light to enter the kitchen, creating a bright and inviting living space.
First Floor
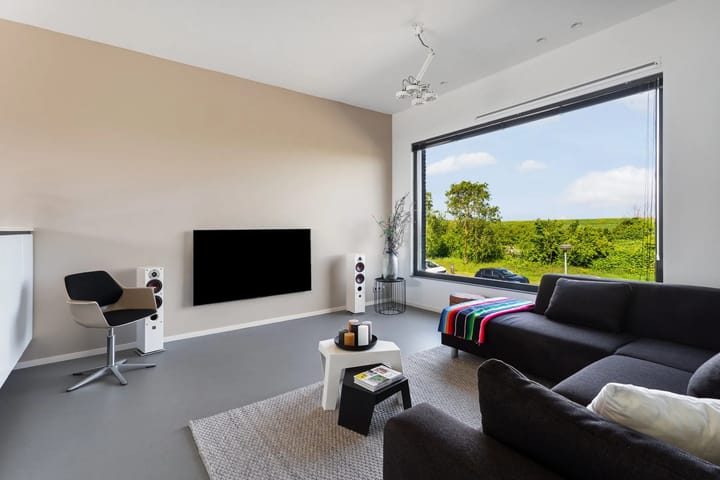
The playful split-level layout comes into its own beautifully on this floor. Here you will find the spacious living room, filled with natural light and offering unobstructed views over the surrounding nature reserve and the Markermeer lake.
In addition, there is a versatile room that can be perfectly used as a second living room, home office, or additional bedroom. From this room, you have access to the balcony/loggia, which enjoys a sunny south-easterly orientation.
The floor is finished with natural Marmoleum flooring in a concrete-look design, complete with underfloor heating, while the walls and ceilings feature sleek plasterwork. The large windows once again provide an abundance of natural light.
Second Floor
The top floor features a spacious landing, two generous bedrooms, a practical dressing room, and a separate toilet.
The modern bathroom is fully equipped with a spacious walk-in shower, an electrically operated Velux skylight, a vanity unit, and a designer radiator. This floor is also finished with smooth plasterwork throughout.
GARDEN
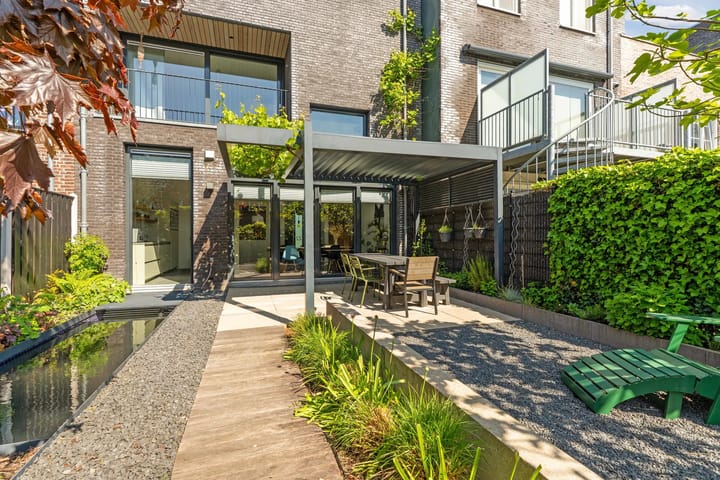
The well-maintained rear garden faces south-east and has been beautifully landscaped.
A luxurious steel canopy has been installed adjoining the house, featuring electrically operated sun shading and adjustable roof panels. This allows you to easily create the ideal balance of sun and shade, so you can make the most of outdoor living.
PARKING
The property offers private off-street parking with space for two cars.
LAYOUT
Ground Floor: Spacious entrance hall, toilet, cloakroom, storage room, kitchen/dining area, and an internal-access garage.
- Tiled flooring with underfloor heating
- Walls and ceiling finished with smooth plasterwork
- Toilet with wall-hung WC and floor-to-ceiling tiling
- Fully equipped luxury kitchen with a complete range of built-in appliances
- Garage with washing machine and tumble dryer connections, hot and cold water supply, and a standard utility kitchen unit
- Staircase with integrated lighting
First Floor
Living room, split-level area, and multifunctional room with access to the balcony/loggia.
- Natural Marmoleum flooring in a concrete-look finish with underfloor heating
- Walls and ceiling finished with smooth plasterwork
- South-easterly facing balcony/loggia
- Multifunctional room suitable for use as a second living room, home office, or bedroom
Second Floor
Spacious landing, two bedrooms, wardrobe/dressing room, bathroom, and separate toilet.
- Natural Marmoleum flooring in a concrete-look finish
- Walls and ceiling finished with smooth plasterwork
- Separate toilet with wall-hung WC and floor-to-ceiling tiling
- Bathroom with spacious walk-in shower, vanity unit, and designer radiator
INFORMATION AND/OR VIEWINGS
On Funda, in addition to photographs and the property description, you will find a comprehensive brochure, floor plans, 360° photographs, and a video of the property, allowing you to get a good first impression from the comfort of your own home.
Viewings are available by appointment. An English-language brochure and viewing can be provided upon request.
DISCLAIMER
Although this information has been compiled with due care, no rights may be derived from the contents of this text. We therefore cannot guarantee the accuracy or completeness of the information provided.
Highlights
AI-generated from the description
Unobstructed nature views
Beautiful open views over nature reserve and Markermeer.
Luxury living dining kitchen
Spacious living/dining kitchen with luxury appliances and lots of light.
Energy efficient label A++
HR++ glazing, 18 solar panels (2019) and energy label A++.
Advertisement
Features
Transfer of ownership
- Listed since
- Acceptance
- Available in consultation
- Asking price
- € 750,000 kosten koper
- Asking price per m²
- € 4,518
- Status
- Available
Construction
- Kind of house
- Mansion, row house
- Building type
- Resale property
- Year of construction
- 2012
- Specific
- Partly furnished with carpets and curtains
- Type of roof
- Flat roof
Surface areas and volume
- Areas
- Living area
- 166 m²
- Other space inside the building
- 18 m²
- Exterior space attached to the building
- 4 m²
- External storage space
- 6 m²
- Plot size
- 207 m²
- Volume in cubic meters
- 661 m³
Layout
- Number of rooms
- 5 rooms (2 bedrooms)
- Number of bath rooms
- 1 bathroom and 2 separate toilets
- Bathroom facilities
- Walk-in shower and washstand
- Number of stories
- 3 stories
- Facilities
- Optical fibre, mechanical ventilation, sliding door, TV via cable, and solar panels
Energy
- Energy label
- A++
- Insulation
- Completely insulated
- Heating
- District heating and partial floor heating
- Hot water
- District heating
Cadastral data
- ALMERE E 1476
- Cadastral map
- Area
- 207 m²
- Ownership situation
- Full ownership
Exterior space
- Location
- Alongside a quiet road, in wooded surroundings, in residential district and unobstructed view
- Garden
- Back garden and front garden
- Back garden
- 74 m² (10.50 metre deep and 7.00 metre wide)
- Garden location
- Located at the southeast
- Balcony/roof terrace
- Balcony present
Storage space
- Shed / storage
- Detached wooden storage
- Facilities
- Electricity
- Insulation
- Completely insulated
Garage
- Type of garage
- Built-in and parking place
- Capacity
- 1 car
- Facilities
- Electricity and running water
Parking
- Type of parking facilities
- Parking on private property
Popularity
0x
Viewed
0x
Saved
19-9-2026
On Funda
Neighborhood
Noorderplassen W.- Noord
Almere- Residents
- 1,245
- Family with children
- 67%
- Avg. asking price / m²
- € 5,214
Discover the neighborhood
Curious about the housing supply, residents and local real estate agents?

Don’t want to forget this home?
Save it as a favorite. You’ll easily find it back and get notified when something changes.
