
New
Symfoniestraat 241312 EV AlmereMuziekwijk N.-Noordoost
€ 875,000 k.k.

- 175 m²living area
- 450 m²plot size
- 5bedrooms
- Aenergy label
Duurzame vrijstaande villa met kantoor en eigen oprit
Description
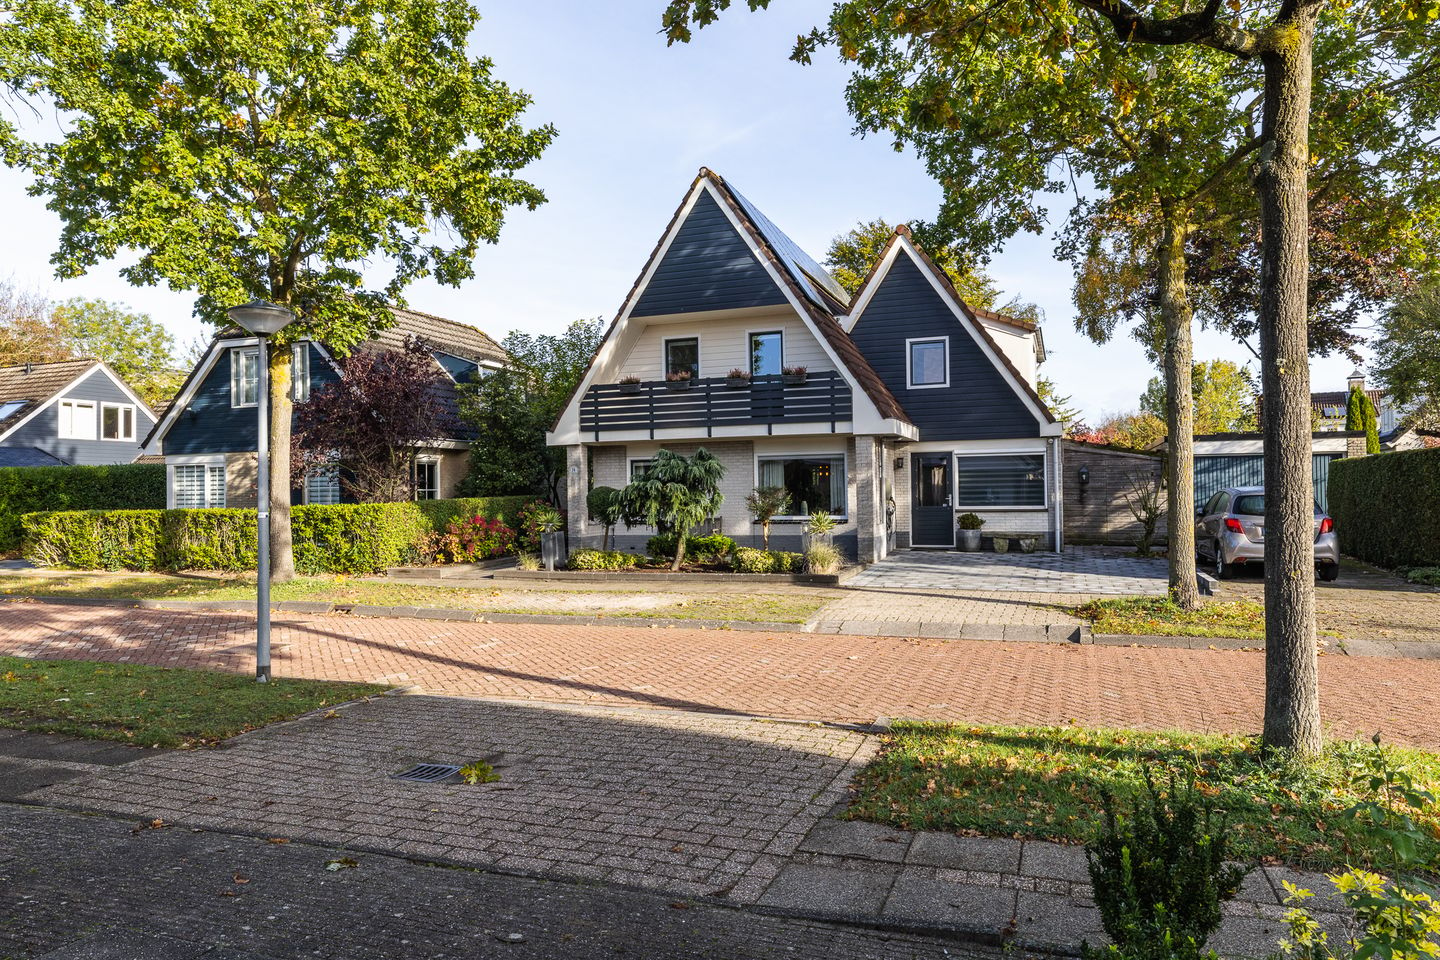
Spacious detached villa with 175 m² of living space, featuring an additional 24 m² of storage area and a surprisingly large loft, a fully-fledged office/practice space with its own private entrance, an A-rated energy label, 28 solar panels, and a recently installed home battery. This exceptionally well-maintained property combines space, comfort, and flexibility in an attractive location within the popular 'Muziekwijk' district, close to the train station, shops, schools, and nature.
With four bedrooms, a dressing room, a generous living room, and a private garden, this home offers an outstanding blend of space, comfort, and versatility.
Over the years, the property has been meticulously maintained, expanded in several areas, and upgraded for greater sustainability.
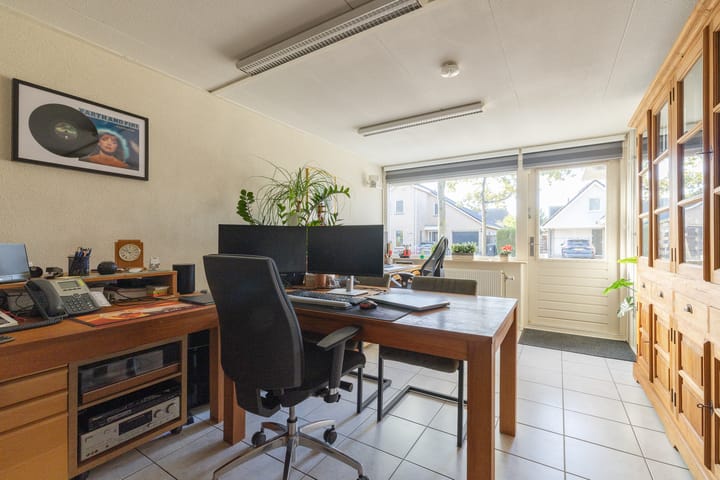
The former garage has been converted into an office or practice space, complete with its own private entrance and a toilet.
This property is offered with a 'starting price'.
Living in the popular 'Muziekwijk' district
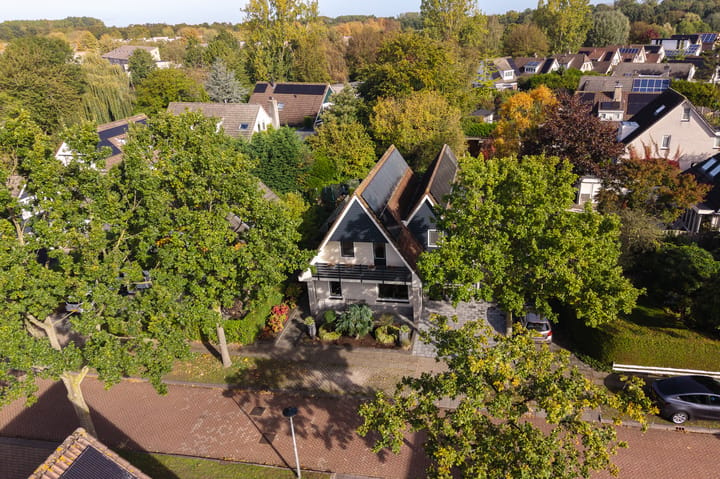
The home is situated in a quiet, green location on the edge of the sought-after 'Muziekwijk' district in Almere—a pleasant residential area offering tranquility, space, and excellent amenities.
Everything you need for daily life—including grocery stores, schools, sports facilities, and medical care—is close by. The 'Muziekwijk' shopping center, various primary and secondary schools, a health center, and the 'Almere Muziekwijk' railway station are all within a short walk or bike ride.
Nature lovers will also feel right at home here; the nearby 'Pampushout' woods and 'Beatrixpark' offer plenty of opportunities for walking, running, or cycling. Furthermore, the A6 and A27 motorways provide excellent connectivity to Amsterdam, Utrecht, and 'het Gooi' region.
Ground floor – space for living and everyday life
Upon arrival, the detached nature of the property is immediately apparent. The private driveway accommodates two cars, and an electric vehicle charging station makes it easy to charge your car at home. Additionally, there is space to park two more vehicles along the public road in front of the house.
Entering from the side, you arrive in the hallway, which houses the toilet, the utility meter cupboard, a practical under-stair storage closet, and the staircase to the first floor. The original hardwood staircase has been renovated using a "step-over-step" system, and a convenient cloakroom cupboard with louvered doors has been built in underneath.
Living room filled with natural light
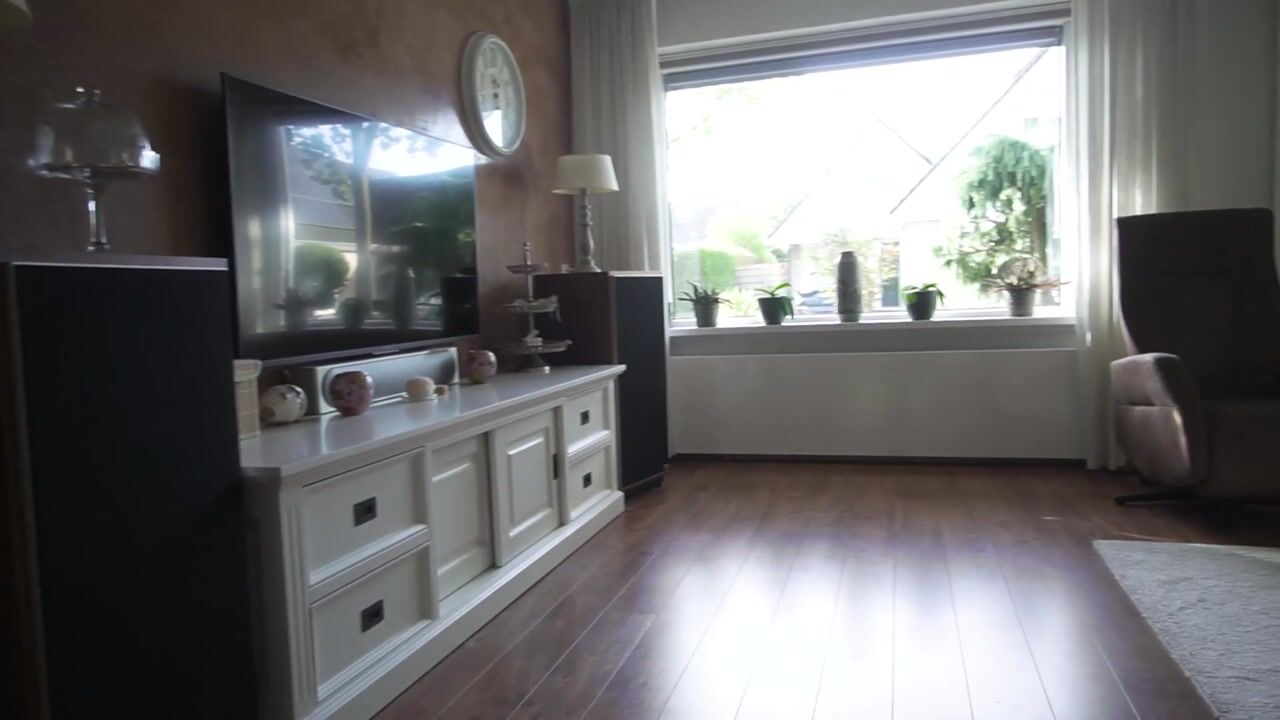
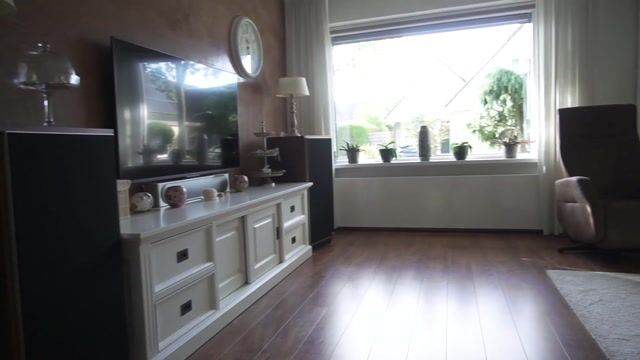
The living room is located at the front of the house and offers a remarkably generous amount of living space. Large windows give the room a bright and open feel.
A high-quality, durable Quick-Step laminate floor and integrated window blinds enhance the overall comfort. The room’s dimensions allow for various seating arrangements and layout options.
Spacious kitchen-diner as the heart of the home
At the rear of the house, you will find an L-shaped kitchen-diner. It offers ample workspace and storage, and comes equipped with a range of built-in appliances, including:
• oven;
• microwave;
• ceramic hob;
• extractor hood;
• dishwasher;
• fridge-freezer combination;
• built-in coffee machine.
There is plenty of room for a large dining table, making this the perfect space where cooking, dining, and spending time together naturally come together. During the 2008 renovation, provision was made for a potential future expansion of the living area toward the garden. The terrace was structurally prepared for this, offering attractive possibilities for extending the living space.
Practical utility room with kitchenette
From the kitchen, you enter the spacious utility room. It features an additional countertop, ample cupboard space, a second fridge-freezer, and connections for a washing machine and dryer.
As a result, this space functions not just as a utility room, but also as a second kitchen or kitchenette. From here, you have access to both the garden and an office space, which includes its own private toilet.
Working from home? It’s easy here!
A notable highlight of this property is the former garage, which has been transformed into a fully-fledged office or professional workspace.
• The space features:
• a private entrance;
• a private toilet;
• natural daylight;
• a direct connection to the main house;
• central heating.
This makes the space ideal for entrepreneurs, remote workers, and those running a professional practice.
Furthermore, this area—combined with the adjacent utility room—offers excellent potential for creating a ground-floor bedroom and bathroom, making the home suitable for long-term, accessible living.
The space is also well-suited for use as a hobby room, studio, playroom, or a multifunctional area for a family member.
First floor – plenty of space
Thanks to the extension (added storey), the first floor also offers significantly more space than is typical.
From the spacious landing, you can access four bedrooms, a dressing room/walk-in wardrobe, the bathroom, and the stairs to the second floor.
Four bedrooms and a dressing room
At the rear, there are two bedrooms. One of these is accessed via an adjoining room, which is perfectly suited as a dressing room, walk-in wardrobe, or home office. This bedroom is part of the added storey and features an impressive ridge height and a loft storage space.
At the front, there is a large bedroom spanning the full width of the house, complete with a built-in wardrobe and direct access to the balcony.
The fourth bedroom is located at the front of the added storey and includes a large dormer window (fitted with a fly screen and an external sun screen), a generous walk-in wardrobe, and—like the other room—a high ridge with loft storage.
Bathroom
The bathroom is finished in a light colour scheme and includes:
• a bathtub;
• a separate shower enclosure;
• a double vanity unit with spacious drawers and a tall cabinet;
• a toilet;
• a radiator.
A synthetic-framed roof window, equipped with a blackout blind and a fly screen, provides natural light and ventilation.
Second floor – space for storage and hobbies
The second floor is accessible via a retractable loft ladder.
This floor extends across the entire depth of the house. Thanks to its height and existing skylights, this space offers significantly more utility than a traditional attic; it is ideal for storage, a hobby room, or other practical purposes. By installing a permanent staircase, it would even be possible to create one or more additional rooms.
Outdoors – enjoying peace and privacy
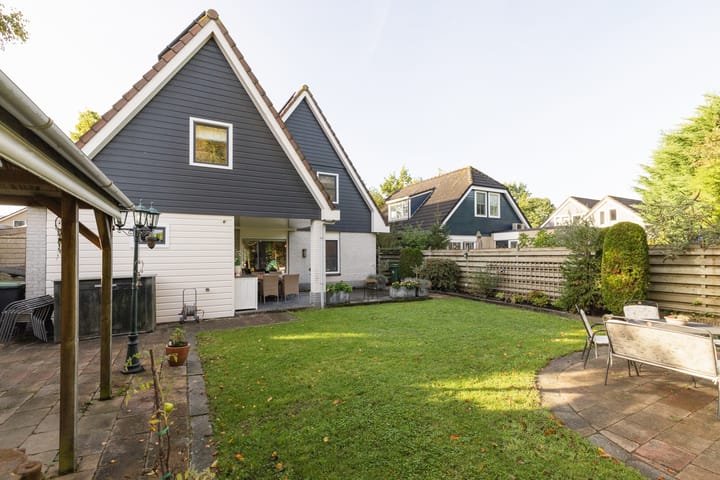
Mature plants and trees create a green, sheltered, and spacious garden that offers a great deal of privacy. This provides a tranquil outdoor setting where you can enjoy the open air, virtually undisturbed.
Directly behind the house lies a spacious covered terrace with atmospheric lighting, allowing you to sit outside comfortably, even when the weather is changeable.
The terrace is level with the kitchen-diner, serving as a natural extension of the living space.
At the rear of the garden, there is a second covered area, making it possible to create multiple seating zones.
To the side of the house, there is a practical wooden shed for bicycles, gardening equipment, and other storage; it is accessible from both the garden and the front of the property.
Sustainable living with an eye to the future
The property features, among other things:
• an A-rated energy label;
• 28 privately owned solar panels;
• an average recorded annual yield of over 7,000 kWh;
• a 9.6 kWh AEG home battery (installed in July 2026);
• largely low-maintenance uPVC window frames and doors with HR++ double glazing;
• low-maintenance uPVC exterior cladding with additional insulation;
• a private EV charging station. In 2021, the wooden weatherboard cladding was replaced with low-maintenance
synthetic siding featuring improved insulation, which enhances both living comfort and energy performance.
The 9.6 kWh AEG home battery, installed in July 2026, works in tandem with the solar panels to create a complete energy system that makes optimal use of self-generated energy.
Safety and comfort
• Alarm system installed;
• Certified under the 'Police Quality Mark for Safe Living' (Politiekeurmerk Veilig Wonen) (2026).
Key features at a glance:
• Energy label A;
• 28 owned solar panels;
• 9.6 kWh AEG home battery;
• Detached villa with 175 m² of living space;
• An additional 24 m² of storage space and a spacious loft;
• Quiet location on the edge of the popular 'Muziekwijk' neighborhood;
• Spacious living room and kitchen-diner;
• Utility room with a kitchenette;
• Former garage converted into a fully-fledged office/workspace with its own entrance and toilet;
• Potential for a bedroom and bathroom on the ground floor;
• Four bedrooms and a separate dressing room;
• Balcony at the front;
• Second floor with versatile usage options;
• Private garden with a covered terrace;
• Storage shed and an additional covered area;
• Parking available on a private driveway and along the public road;
• Equipped with an EV charging station and an alarm system;
• Largely low-maintenance: uPVC window frames and doors with HR++ double glazing, plus uPVC exterior
cladding.
Completion date to be agreed upon.
In short: A versatile, sustainable, and exceptionally well-maintained detached home that caters to various living requirements—both now and in the future.
Highlights
AI-generated from the description
Complete home energy system
Energy label A, 28 solar panels and 9.6 kWh home battery.
Spacious detached villa
175 m² living space, 4 bedrooms, dressing room and large loft.
Spacious luxury kitchen-diner
L-shaped kitchen-diner with appliances and utility room with kitchenette.
Advertisement
Features
Transfer of ownership
- Listed since
- Acceptance
- Available in consultation
- Asking price
- € 875,000 kosten koper
- Asking price per m²
- € 5,000
- Status
- Available
Construction
- Kind of house
- Villa, detached residential property
- Building type
- Resale property
- Year of construction
- 1992
- Type of roof
- Gable roof covered with roof tiles
- Quality marks
- Politiekeurmerk
Surface areas and volume
- Areas
- Living area
- 175 m²
- Other space inside the building
- 24 m²
- Exterior space attached to the building
- 18 m²
- Plot size
- 450 m²
- Volume in cubic meters
- 665 m³
Layout
- Number of rooms
- 6 rooms (5 bedrooms)
- Number of bath rooms
- 1 bathroom and 1 separate toilet
- Bathroom facilities
- Shower, bath, toilet, and washstand
- Number of stories
- 3 stories
- Facilities
- Alarm installation, skylight, optical fibre, mechanical ventilation, and solar panels
Energy
- Energy label
- A
- Insulation
- Roof insulation, insulated walls and floor insulation
- Heating
- District heating
- Hot water
- District heating
Cadastral data
- ALMERE Q 1995
- Cadastral map
- Area
- 450 m²
- Ownership situation
- Full ownership
Exterior space
- Location
- Alongside a quiet road and in residential district
- Garden
- Surrounded by garden
- Balcony/roof terrace
- Balcony present
Storage space
- Shed / storage
- Attached brick storage
- Facilities
- Electricity
Parking
- Type of parking facilities
- Parking on private property
Popularity
0x
Viewed
0x
Saved
28-10-2026
On Funda
Neighborhood
Muziekwijk N.-Noordoost
Almere- Residents
- 460
- Family with children
- 43%
Discover the neighborhood
Curious about the housing supply, residents and local real estate agents?

Don’t want to forget this home?
Save it as a favorite. You’ll easily find it back and get notified when something changes.
