New
Texelstraat 691339 TJ AlmereEilandenbuurt Noord
€ 415,000 k.k.

- 88 m²living area
- 144 m²plot size
- 3bedrooms
- Aenergy label
Description
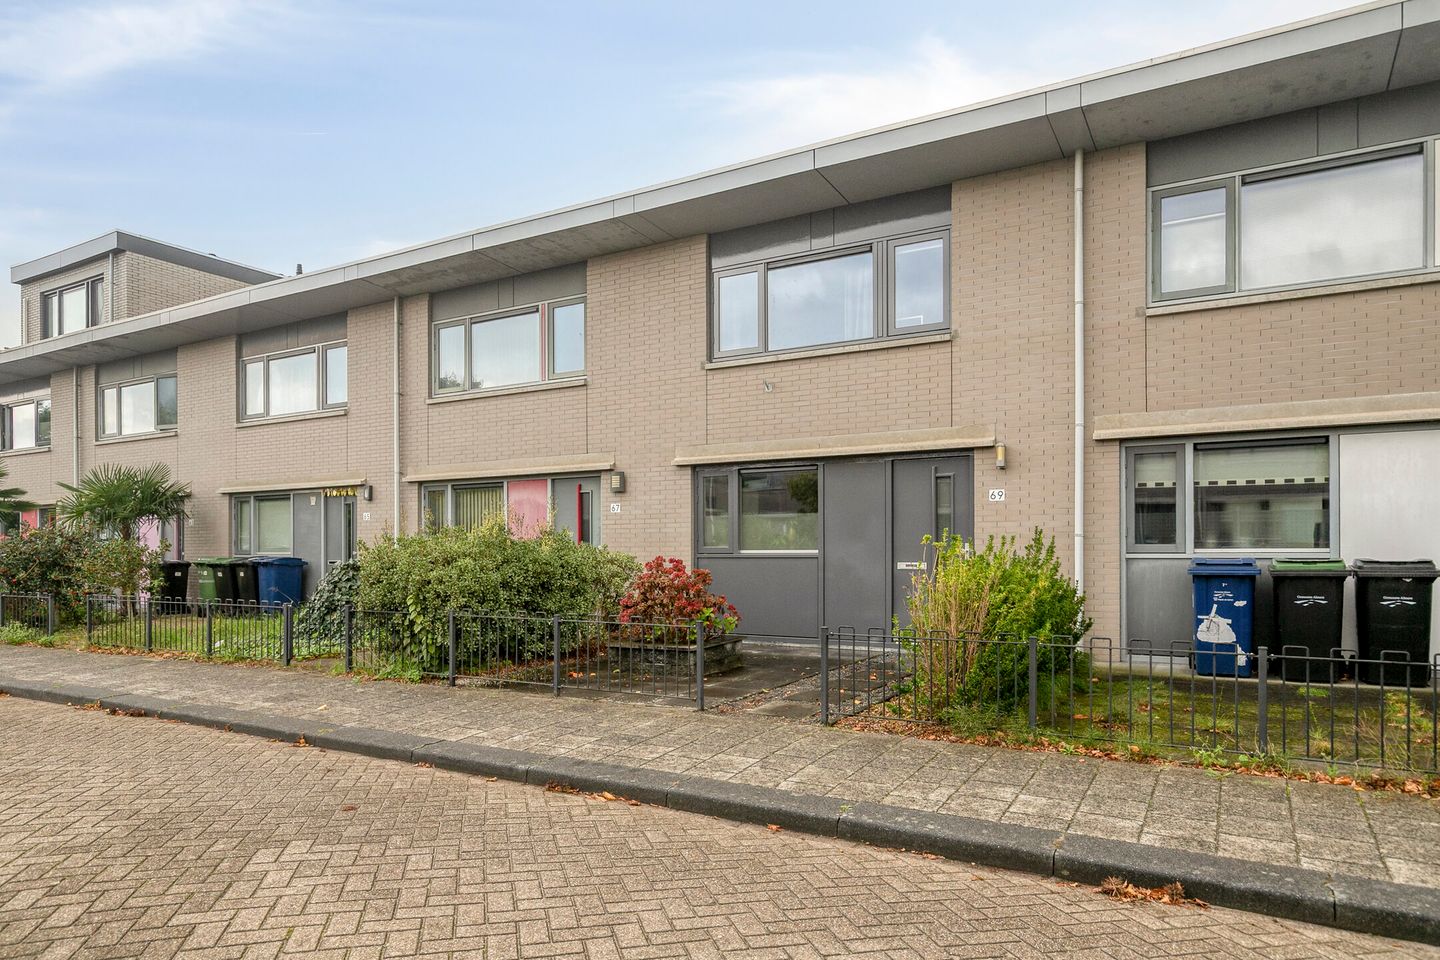
A modern kitchen, a renovated bathroom, three bedrooms and a sunny southwest-facing rear garden with an aluminium patio cover: this well-maintained and fully equipped terraced house has plenty to offer. Built in 2002, the house offers approximately 88 m² of living space, a practical layout across two full floors, cavity party walls without connecting wall ties for improved sound insulation, and an A energy rating. The ground floor comprises an entrance hall, a garden-facing living room and a modern open-plan kitchen dating from 2019. The first floor offers three bedrooms, a contemporary bathroom renovated in 2020, and separate storage spaces for the laundry appliances and central heating installation. The southwest-facing rear garden features an aluminium patio cover, a wooden storage shed and rear access. The house is situated in the Eilandenbuurt neighbourhood of Almere Buiten, with a large Albert Heijn supermarket within walking distance and the extensive shopping centre of Almere Buiten just a few minutes away by bicycle.
*** This house is offered with a Bidding-from-price ***
GROUND FLOOR
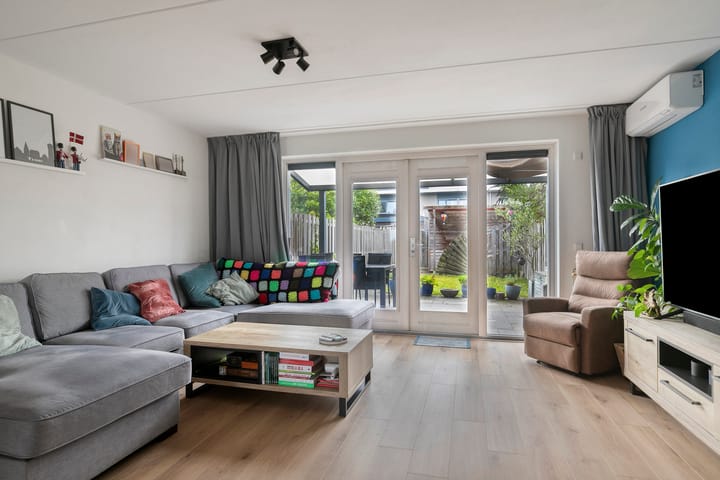
The entrance at the front of the house leads into the hallway with meter cupboard, toilet and staircase to the first floor. The toilet retains its original finish from 2002. A practical storage cupboard is located beneath the stairs. The living room faces the garden and offers ample space for a comfortable seating area and dining table. Double French doors connect the living room directly to the covered terrace, making the rear garden a natural extension of the living space. The ground floor is finished with laminate flooring and heated by radiators. The living room also features an air-conditioning unit connected to a multi-split system.
KITCHEN
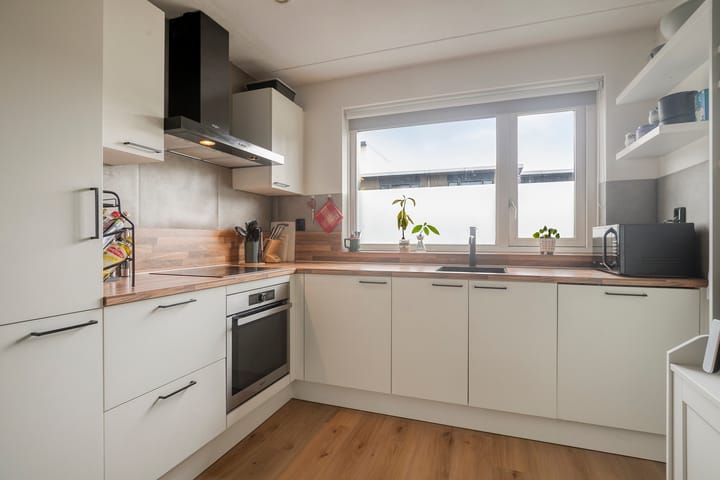
The open-plan kitchen is located at the front of the house and was renovated in 2019. The modern kitchen features a practical L-shaped layout with an easy-to-maintain HPL worktop and ample cupboard space. It is equipped with a four-zone induction hob, a modern black extractor hood measuring 90 cm wide, an electric oven, an integrated dishwasher and a fridge-freezer. The window overlooking the pavement and street provides a pleasant view and plenty of natural light while cooking.
FIRST FLOOR
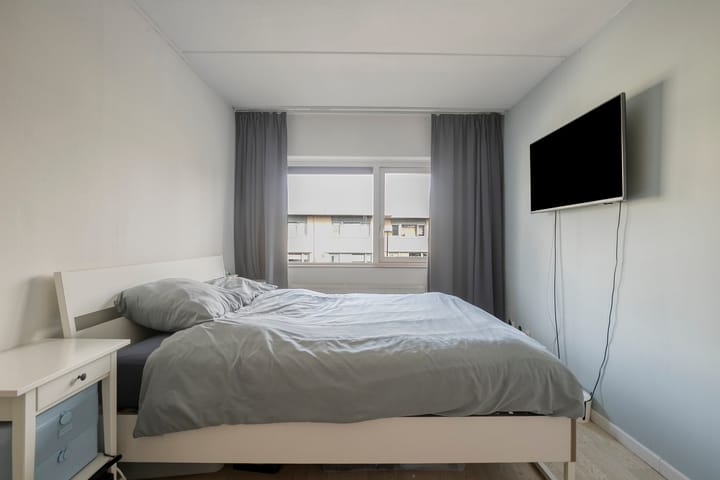
The landing provides access to three bedrooms, the bathroom and separate utility and storage areas. Thanks to the flat roof, the rooms have straight walls, allowing the available floor space to be used efficiently. The largest bedroom is situated at the front and measures approximately 12.1 m². At the rear are two further bedrooms measuring approximately 7.8 m² and 7.6 m². In addition to the main bedroom, there is therefore sufficient space for a children's bedroom, home office or guest room. This floor also features laminate flooring. The staircase is neatly finished with laminate stair cladding. The second indoor unit of the multi-split air-conditioning system is installed on the landing. There is also a separate cupboard housing the washing machine and mechanical ventilation unit, as well as a dedicated central heating cupboard containing the ATAG gas-fired combination boiler installed in 2020.
BATHROOM
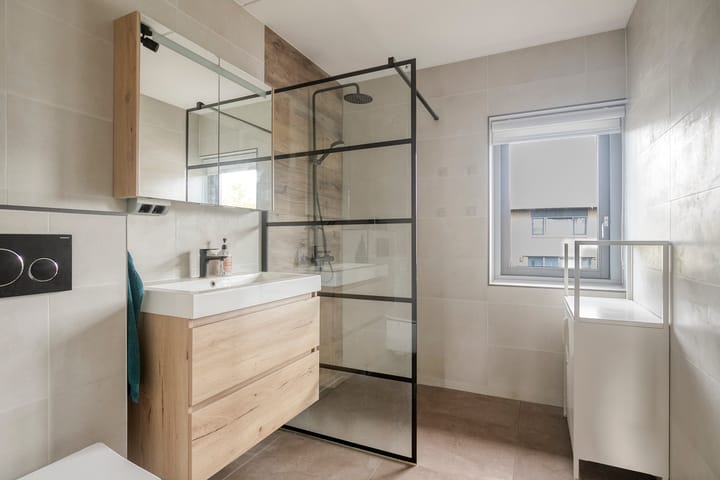
The bathroom was modernised in 2020 and has a well-maintained, contemporary appearance. The walls are fully tiled to the ceiling, and the bathroom is fitted with a spacious walk-in shower with a toughened-glass shower screen, a vanity unit with washbasin and a wall-hung toilet. With its complete range of fittings and practical layout, the bathroom is ideally suited to everyday use.
GARDEN
The rear garden faces southwest, an attractive orientation for anyone who enjoys the afternoon and evening sun. Directly behind the house is an aluminium patio cover measuring approximately 3 metres deep and 5 metres wide. This creates a generous, sheltered seating area where you can enjoy being outdoors even when the weather is less favourable. The garden also features a lawn and a terrace. The boundaries are enclosed by fencing supported by hardwood posts. At the rear of the garden is a detached wooden storage shed, with a smaller wooden covered area alongside it, providing additional sheltered storage or seating space. A gate also provides rear access to the garden.
LOCATION
Texelstraat 69 is situated in Eilandenbuurt, a residential neighbourhood in Almere Buiten characterised by a varied streetscape and several green spaces. The neighbourhood offers a pleasant combination of peaceful residential surroundings and everyday amenities within easy reach. For everyday shopping, there is no need to travel far: a large Albert Heijn supermarket is within walking distance. The shopping centre of Almere Buiten, offering a wide range of shops, restaurants, cafés and other amenities, can be reached within just a few minutes by bicycle. Almere Buiten also offers schools, childcare facilities, sports facilities and healthcare services.
Accessibility is another advantage. Almere Buiten railway station provides train connections to destinations including Almere Centrum and the Randstad metropolitan area. The nearby main roads provide access to the A6 motorway and the wider region. This makes the location attractive both to households looking for convenient access to amenities and to residents who regularly commute or travel.
SPECIAL FEATURES
• Built in 2002; terraced house with a flat roof and two full floors
• Approximately 88 m² of living space (according to the measurement report)
• Cavity party walls without connecting wall ties for maximum sound insulation
• Three bedrooms and the bathroom on the first floor
• Modern open-plan kitchen installed in 2019, with induction hob and a full range of integrated appliances
• Bathroom renovated in 2020, featuring a walk-in shower, vanity unit and wall-hung toilet
• Laminate flooring on both floors and neatly finished laminate stair cladding
• Multi-split air-conditioning system with indoor units in the living room and on the landing
• Heating and hot water provided by an ATAG combination boiler installed in 2020
• Separate laundry area with mechanical ventilation unit
• Southwest-facing rear garden with lawn, terrace and rear access
• Aluminium patio cover measuring approximately 3 x 5 metres, attached to the rear of the house
• Detached wooden storage shed measuring approximately 7.5 m², with an additional small covered area
• Large Albert Heijn supermarket within walking distance; Almere Buiten shopping centre within cycling distance
• ATAG TP36E 2ZH 136ECZ gas-fired combination boiler (regularly serviced)
• Energy label A
• Completion by mutual agreement; seller's preference is January 2027
Advertisement
Features
Transfer of ownership
- Listed since
- Acceptance
- Available in consultation
- Asking price
- € 415,000 kosten koper
- Asking price per m²
- € 4,716
- Status
- Available
Construction
- Kind of house
- Single-family home, row house
- Building type
- Resale property
- Year of construction
- 2002
- Type of roof
- Flat roof covered with asphalt roofing
Surface areas and volume
- Areas
- Living area
- 88 m²
- Exterior space attached to the building
- 15 m²
- External storage space
- 8 m²
- Plot size
- 144 m²
- Volume in cubic meters
- 312 m³
Layout
- Number of rooms
- 4 rooms (3 bedrooms)
- Number of bath rooms
- 1 bathroom and 1 separate toilet
- Bathroom facilities
- Walk-in shower, toilet, and washstand
- Number of stories
- 2 stories
- Facilities
- Optical fibre, mechanical ventilation, and TV via cable
Energy
- Energy label
- A
- Heating
- CH boiler
- Hot water
- CH boiler
- CH boiler
- Atag TP36E 2ZH 136 ECZ (gas-fired combination boiler from 2020, in ownership)
Cadastral data
- ALMERE B 5867
- Cadastral map
- Area
- 144 m²
- Ownership situation
- Full ownership
Exterior space
- Location
- Alongside a quiet road and in residential district
- Garden
- Back garden and front garden
- Back garden
- 74 m² (14.58 metre deep and 5.10 metre wide)
- Garden location
- Located at the southwest with rear access
Storage space
- Shed / storage
- Detached wooden storage
- Facilities
- Electricity
- Insulation
- No insulation
Parking
- Type of parking facilities
- Public parking
Popularity
0x
Viewed
0x
Saved
20-10-2026
On Funda
Neighborhood

Eilandenbuurt Noord
Almere- Residents
- 1,445
- Family with children
- 47%
- Avg. asking price / m²
- € 3,968
Discover the neighborhood
Curious about the housing supply, residents and local real estate agents?

Don’t want to forget this home?
Save it as a favorite. You’ll easily find it back and get notified when something changes.
