New
Truffautstraat 431325 PS AlmereFilmwijk Zuid-noord van Walt Disneyplts.
€ 475,000 k.k.

- 119 m²living area
- 139 m²plot size
- 3bedrooms
- Aenergy label
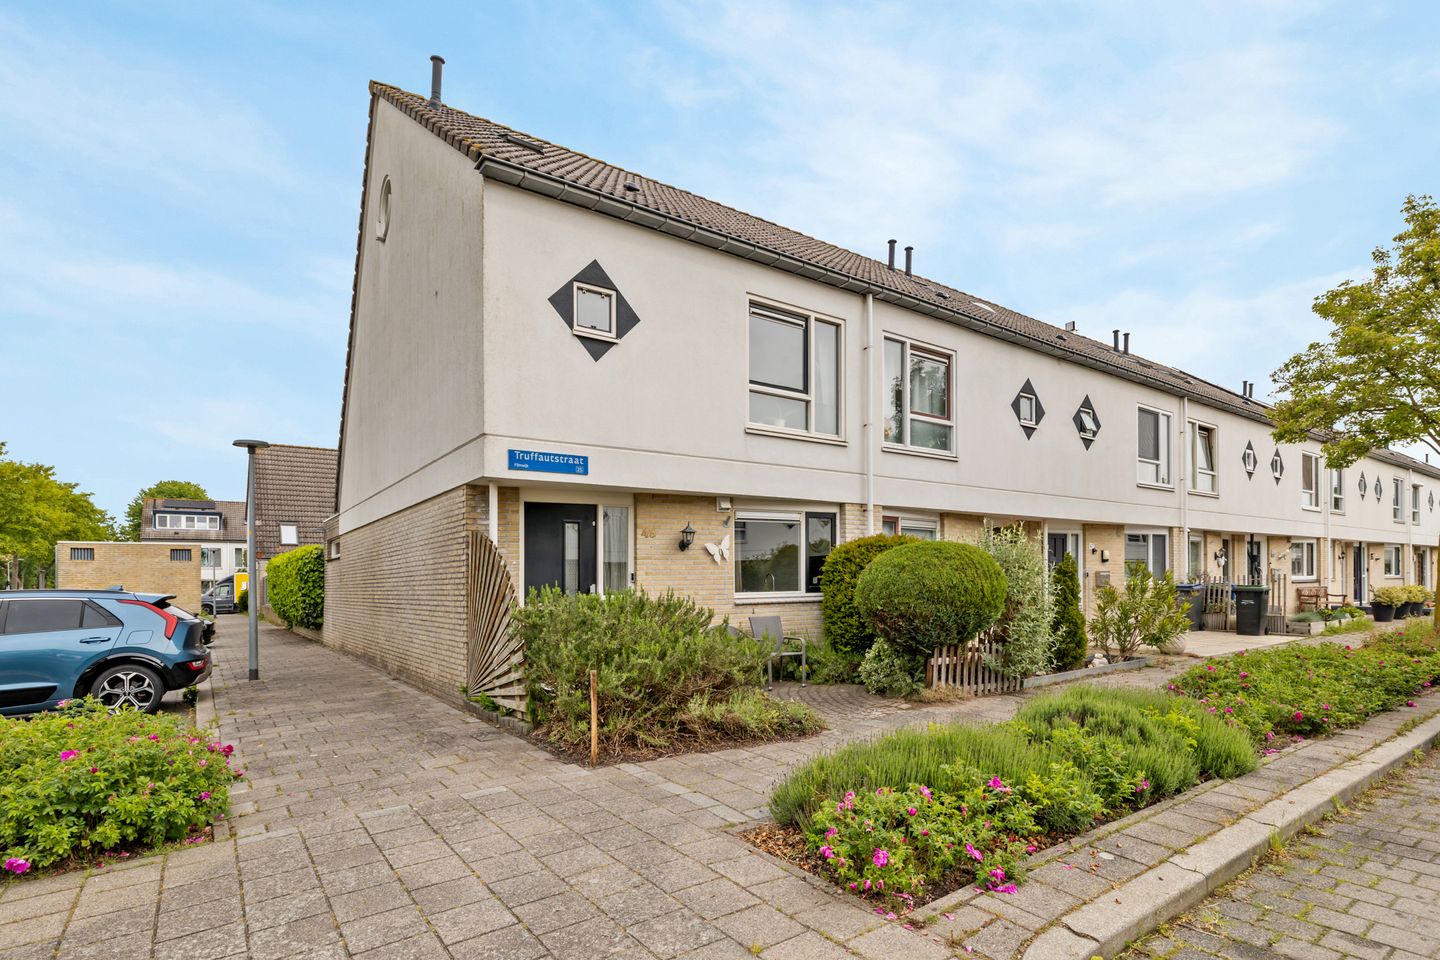
Eye-catcherRoyale hoekwoning in de Filmwijk met tuin, uitbouw en energielabel A!
Description
Spacious Extended Corner House – Filmwijk
Description:
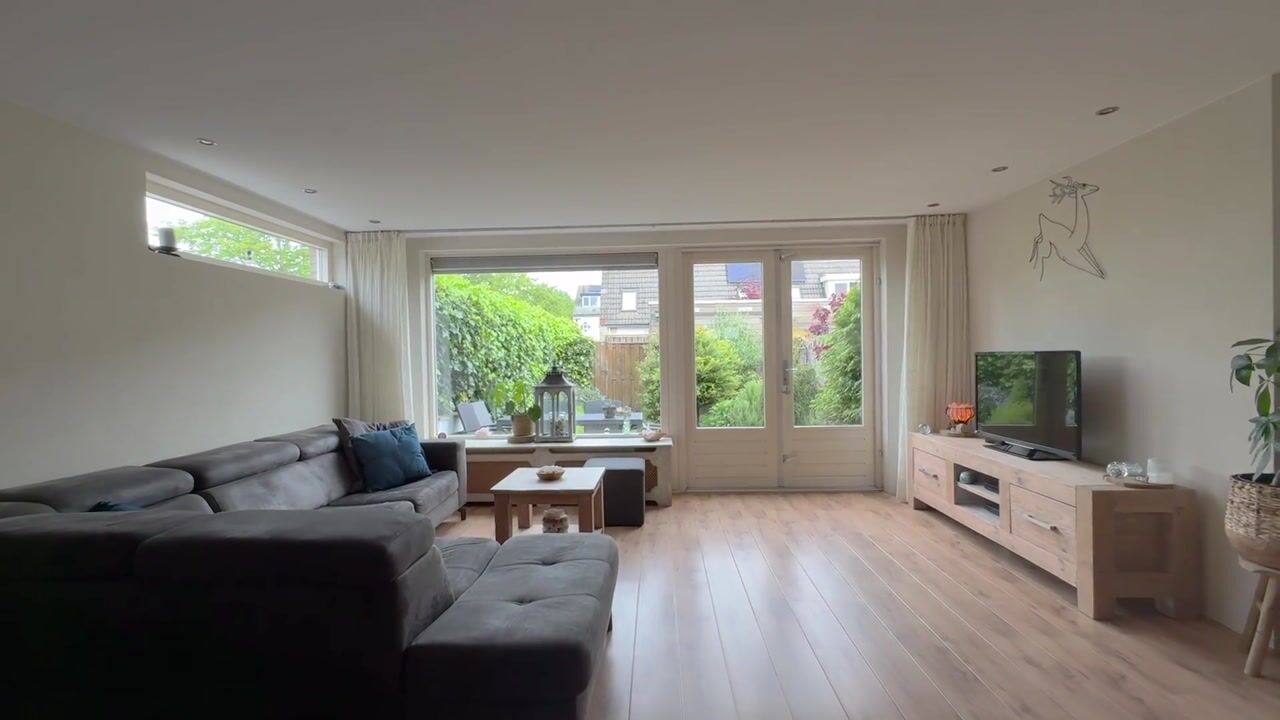
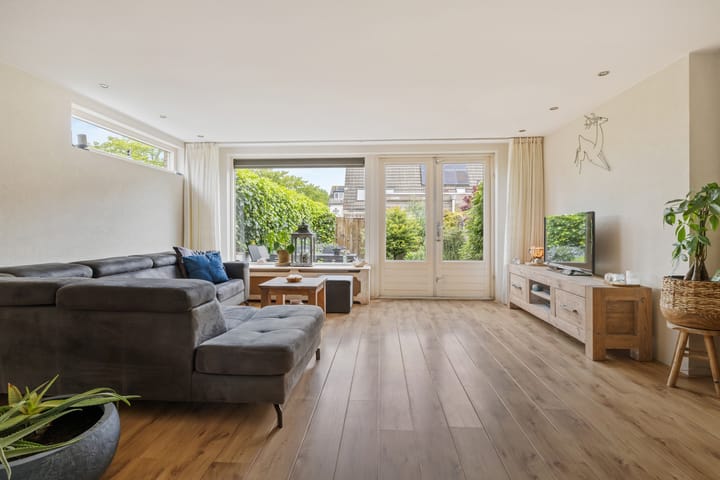
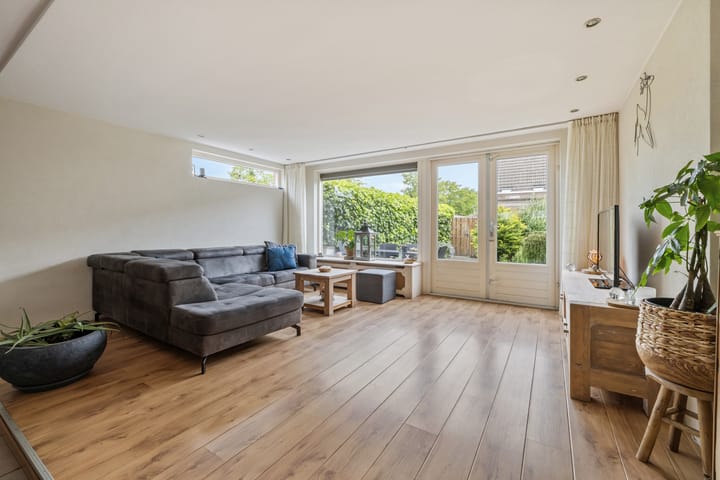
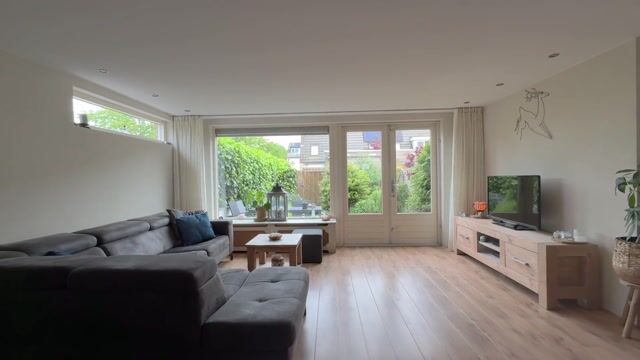
This corner house, built in 1995, offers an impressive 119 m² of living space and was extended at the rear in 2008. This created a generous living area on the ground floor. Thanks to the wide windows, the ground floor feels exceptionally bright and spacious.
The property enjoys a central and ideal location in the popular Filmwijk neighbourhood. Here, you can enjoy a peaceful and green residential environment, while shops, schools, the city centre and various amenities are all within easy reach.
The house features two spacious bedrooms (formerly three) on the first floor and a large bedroom on the second floor. The modern bathroom on the first floor was completely renovated four years ago.
The kitchen is located at the front of the house and was installed in 2015. It is equipped with various built-in appliances.
The garden is an attractive, green rear garden with a sheltered feel and outdoor lighting. At the rear of the garden is a detached storage shed of approximately 7.1 m².
With an energy label A, district heating and mechanical ventilation, the property is also well equipped in terms of comfort and energy efficiency.
KEY FEATURES:
- 119 m² of living space and 3 bedrooms
- Second-floor ridge height of approximately 3.49 metres
- Modern bathroom completely renovated in 2022
- Bright kitchen installed in 2015 with various built-in appliances
- Green, sheltered rear garden with outdoor lighting
- Detached storage shed of approximately 7.1 m²
- District heating and mechanical ventilation
- Plot size of 139 m²
LAYOUT OF THE PROPERTY
Ground Floor:
Via the green front garden, you enter the well-maintained entrance hall, which provides access to the toilet, staircase and living room.
The beautiful, bright living room features underfloor heating and French doors opening onto the green, sheltered garden with its detached storage shed. The roof of the shed was renewed in 2020.
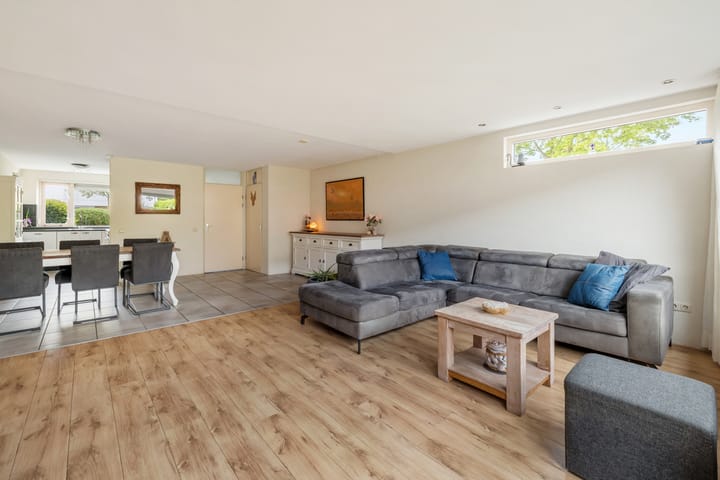
Thanks to the rear extension, the living room is particularly spacious and offers ample room for both a comfortable seating area and a large dining table.
The kitchen is located at the front of the house. The kitchen was installed in 2015 and is equipped with various built-in appliances.
First Floor:
From the landing, you reach two spacious bedrooms (formerly three) and the bathroom.
The largest bedroom (formerly two separate bedrooms) spans the full width of the house, providing an exceptional amount of space and offering plenty of possibilities for creating, for example, a seating area or home office.
The original master bedroom is located at the front of the property.
The modern bathroom was completely renovated in 2022. It features a vanity unit, tall storage cabinet, second toilet, designer radiator and a spacious walk-in shower.
Second Floor:
The stairs lead to the generously sized and exceptionally bright attic bedroom. With a ridge height of approximately 3.49 metres, this floor is surprisingly spacious and can be used for a variety of purposes.
It could serve as a comfortable master bedroom, a pleasant home office, hobby room or playroom. There is also a convenient laundry area.
Rear Garden:
The rear garden is attractive and green, with a sheltered feel and outdoor lighting.
At the rear of the garden is a detached storage shed of approximately 7.1 m². The existing plants and storage shed will remain at the property.
PARTICULARS
- Energy label: A
- District heating
- Year of construction: 1995
- Volume: 417 m³
- Living area: 119 m²
- Plot size: 139 m²
- External storage space: approximately 7.1 m²
- Rear extension added in 2008
- Smoke detectors on every floor
- Exterior façades painted
- Measurements carried out in accordance with the industry-wide measurement instructions based on NEN 2580
PRICE:
Offers from €475,000 buyer's costs (k.k.)
Don't miss out on this spacious and versatile corner house! Contact us today to arrange a viewing.
Disclaimer: We have compiled this information for you with the aim of providing you with the best possible service. The details have been collected with due care and attention. However, no rights or claims can be derived from this information.
Advertisement
Features
Transfer of ownership
- Listed since
- Acceptance
- Available in consultation
- Asking price
- € 475,000 kosten koper
- Asking price per m²
- € 3,992
- Status
- Available
Construction
- Kind of house
- Single-family home, corner house
- Building type
- Resale property
- Year of construction
- 1995
- Type of roof
- Gable roof covered with roof tiles
Surface areas and volume
- Areas
- Living area
- 119 m²
- External storage space
- 7 m²
- Plot size
- 139 m²
- Volume in cubic meters
- 417 m³
Layout
- Number of rooms
- 4 rooms (3 bedrooms)
- Number of bath rooms
- 1 bathroom and 1 separate toilet
- Bathroom facilities
- Shower, toilet, and sink
- Number of stories
- 3 stories
- Facilities
- Mechanical ventilation and TV via cable
Energy
- Energy label
- A
- Insulation
- Roof insulation, double glazing, insulated walls, floor insulation and completely insulated
- Heating
- District heating
- Hot water
- District heating
Cadastral data
- ALMERE U 2217
- Cadastral map
- Area
- 139 m²
- Ownership situation
- Full ownership
Exterior space
- Location
- Alongside a quiet road and in residential district
- Garden
- Back garden and front garden
- Back garden
- 60 m² (12.00 metre deep and 5.00 metre wide)
- Garden location
- Located at the northwest
Storage space
- Shed / storage
- Detached wooden storage
- Facilities
- Electricity
Parking
- Type of parking facilities
- Public parking
Popularity
0x
Viewed
0x
Saved
28-8-2026
On Funda
Neighborhood
Filmwijk Zuid-noord van Walt Disneyplts.
Almere- Residents
- 2,335
- Family with children
- 41%
- Avg. asking price / m²
- € 4,098
Discover the neighborhood
Curious about the housing supply, residents and local real estate agents?

Don’t want to forget this home?
Save it as a favorite. You’ll easily find it back and get notified when something changes.
