Spacious living with a sunny roof terrace in a prime Filmwijk location!
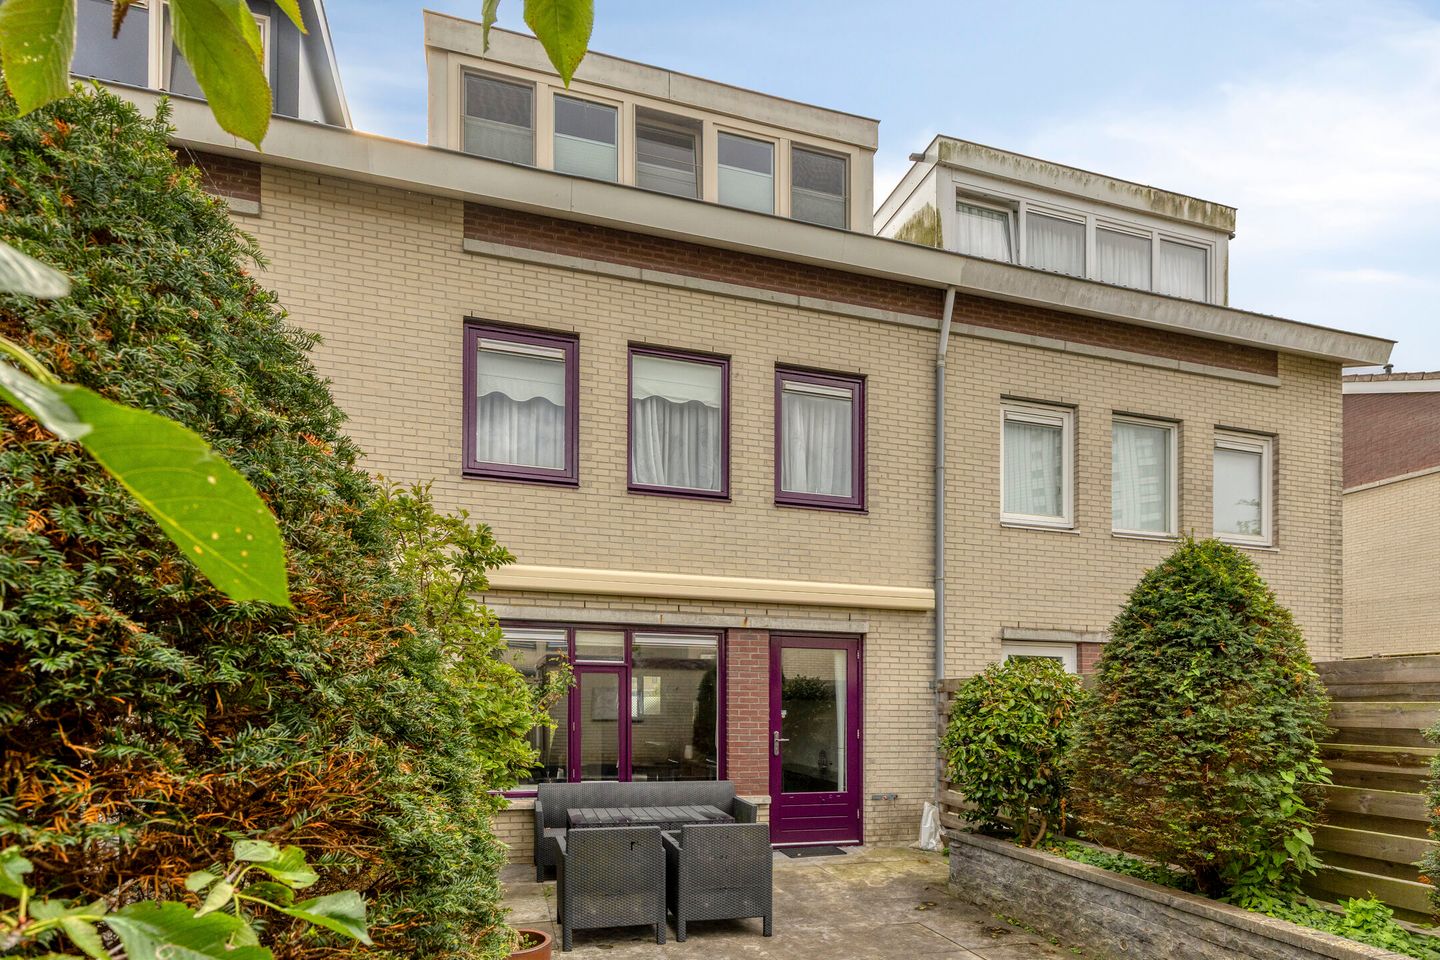
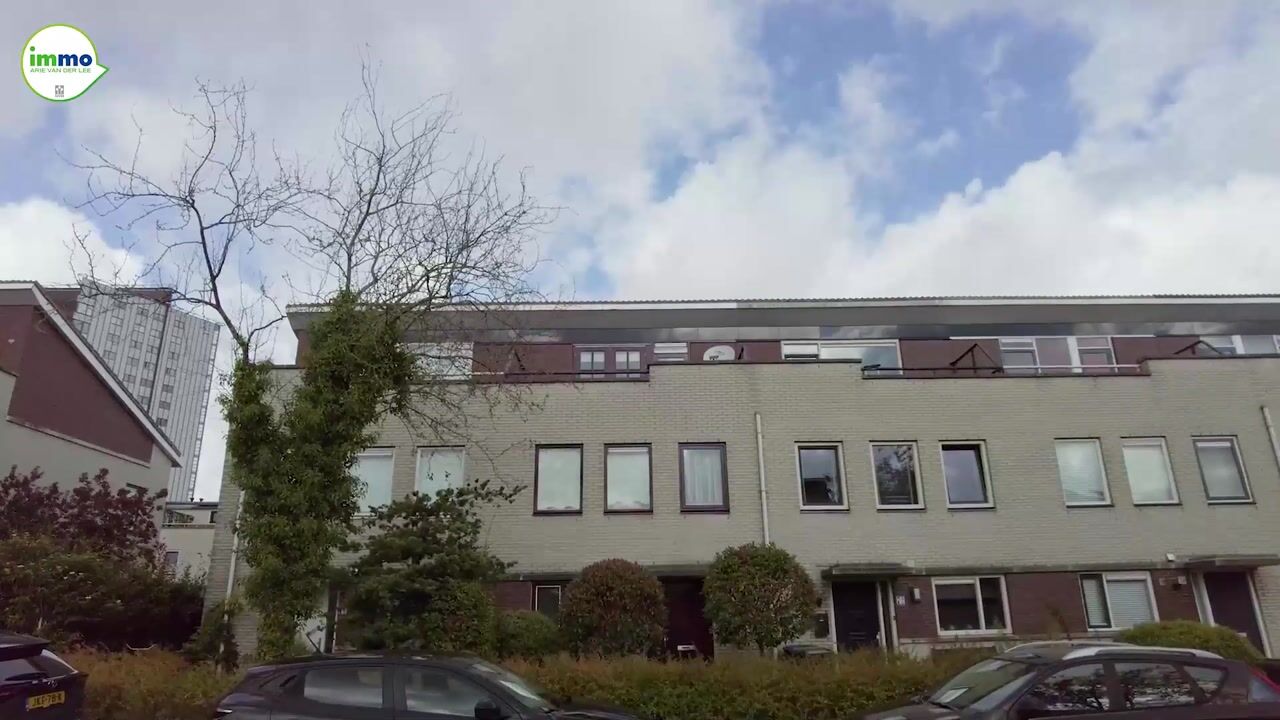
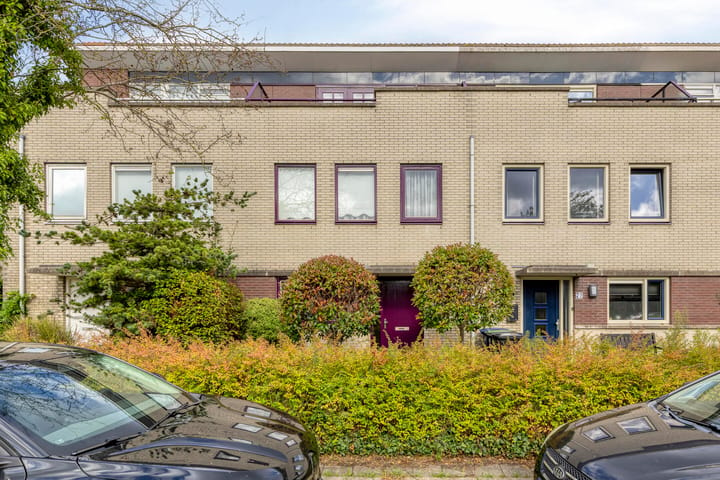
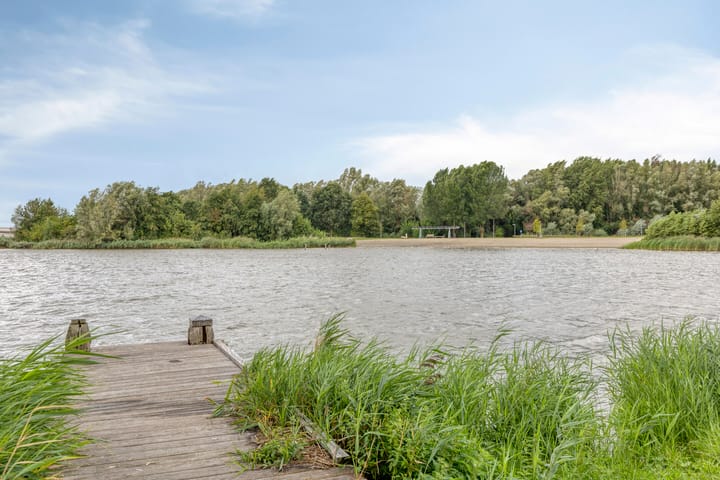
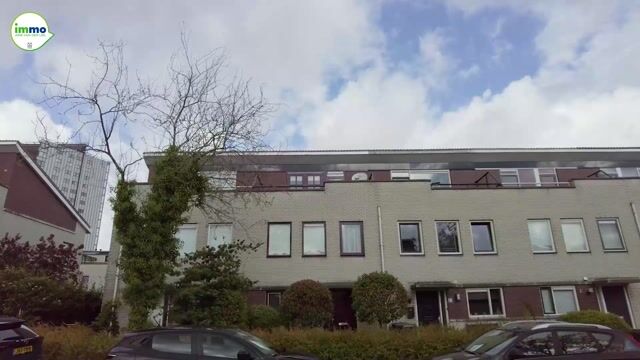
This surprisingly spacious terraced house (128 m²) features four generously sized rooms, a large dormer window, a sunny roof terrace, and a low-maintenance garden. Situated on a quiet, child-friendly street with an unobstructed view of a green park, the home is just a stone's throw from Almere’s bustling city center, Lumièrepark, the Weerwater lake, schools, sports facilities, and the train station.
This very spacious home is offered with a "starting price" (bids starting from...).
Layout
Ground floor:
You enter the home via the neatly paved front garden. The hallway houses the meter cupboard, a wall-mounted toilet, and the staircase, which features modern stair covering. The garden-facing living room immediately stands out due to its pleasant natural light and offers access to the back garden through French doors.
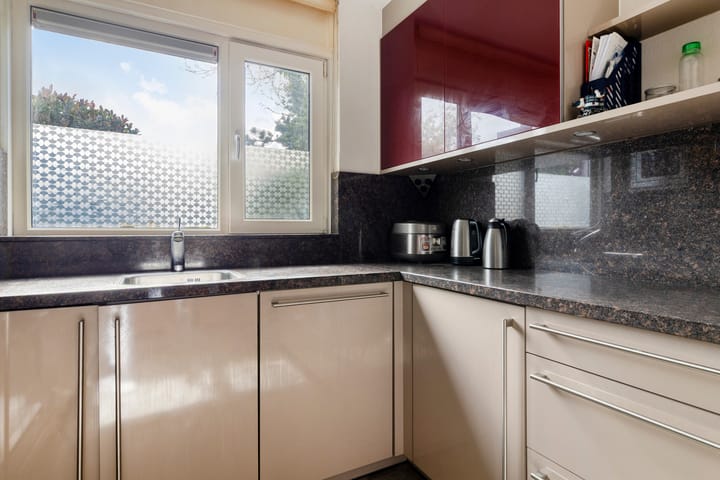
The luxurious U-shaped kitchen is located at the front. It is equipped with a high-quality natural stone countertop, spacious deep drawers, and various built-in appliances (including a ceramic cooktop, extractor hood, oven, microwave, dishwasher, and fridge-freezer). The entire ground floor is finished with neat laminate flooring and comfortable underfloor heating.
First floor:
The landing provides access to two exceptionally large bedrooms (formerly three; the original layout could easily be restored) and a separate toilet. The contemporary, fully equipped bathroom features a spacious walk-in shower with double sliding doors and a stylish vanity unit with a heated mirror.
Second floor:
An impressive and multifunctional floor! Here you will find a spacious third (bed)room featuring a large uPVC dormer window. French doors open directly onto the sunny roof terrace, allowing you to enjoy outdoor living. This floor also includes an enclosed laundry area for the washing machine and dryer, as well as a built-in storage space. The area is so spacious that two separate rooms could easily be created here if desired.
Garden:
The back garden is low-maintenance, featuring a sunny patio, paving, flower borders, and convenient rear access. A brick bicycle shed is located at the back of the garden. Both the front and back gardens are equipped with an outdoor tap.
Key features:
- Living area: 128 m²
- Year of construction: 1996
- Highly central yet quiet location in the popular Filmwijk district, overlooking a public green space
- Sunny roof terrace and a low-maintenance back garden
- Potential to create additional (bed)rooms in almost every part of the house
- uPVC window frames in the kitchen and for the dormer window on the second floor
- Excellent insulation and fiber-optic internet connection
- Parking right outside the front door
Handover date to be agreed upon
Disclaimer:
This information has been compiled with due care. However, no liability is accepted for any incompleteness, inaccuracy, or otherwise, nor for the consequences thereof. All stated dimensions and surface areas are indicative.
Highlights
AI-generated from the description
Prime spot near center
Quiet Filmwijk street near city center, park and station.
Luxury kitchen and living
Bright garden-facing living room and luxury U-shaped kitchen.
Sunny roof terrace and garden
Sunny roof terrace, low-maintenance garden and brick shed.
Advertisement
Features
Transfer of ownership
Listed since
Acceptance
Available in consultation
Asking price
€ 470,000 kosten koper
Asking price per m²
€ 3,672
Status
Available
Construction
Kind of house
Single-family home, row house
Building type
Resale property
Year of construction
1996
Type of roof
Gable roof covered with roof tiles
Surface areas and volume
Areas
Living area
128 m²
Exterior space attached to the building
14 m²
External storage space
8 m²
Plot size
125 m²
Volume in cubic meters
453 m³
Layout
Number of rooms
4 rooms (3 bedrooms)
Number of bath rooms
1 bathroom and 2 separate toilets
Bathroom facilities
Shower and washstand
Number of stories
3 stories
Facilities
Outdoor awning, optical fibre, mechanical ventilation, and TV via cable