For more information, see waalstraat131.nl.
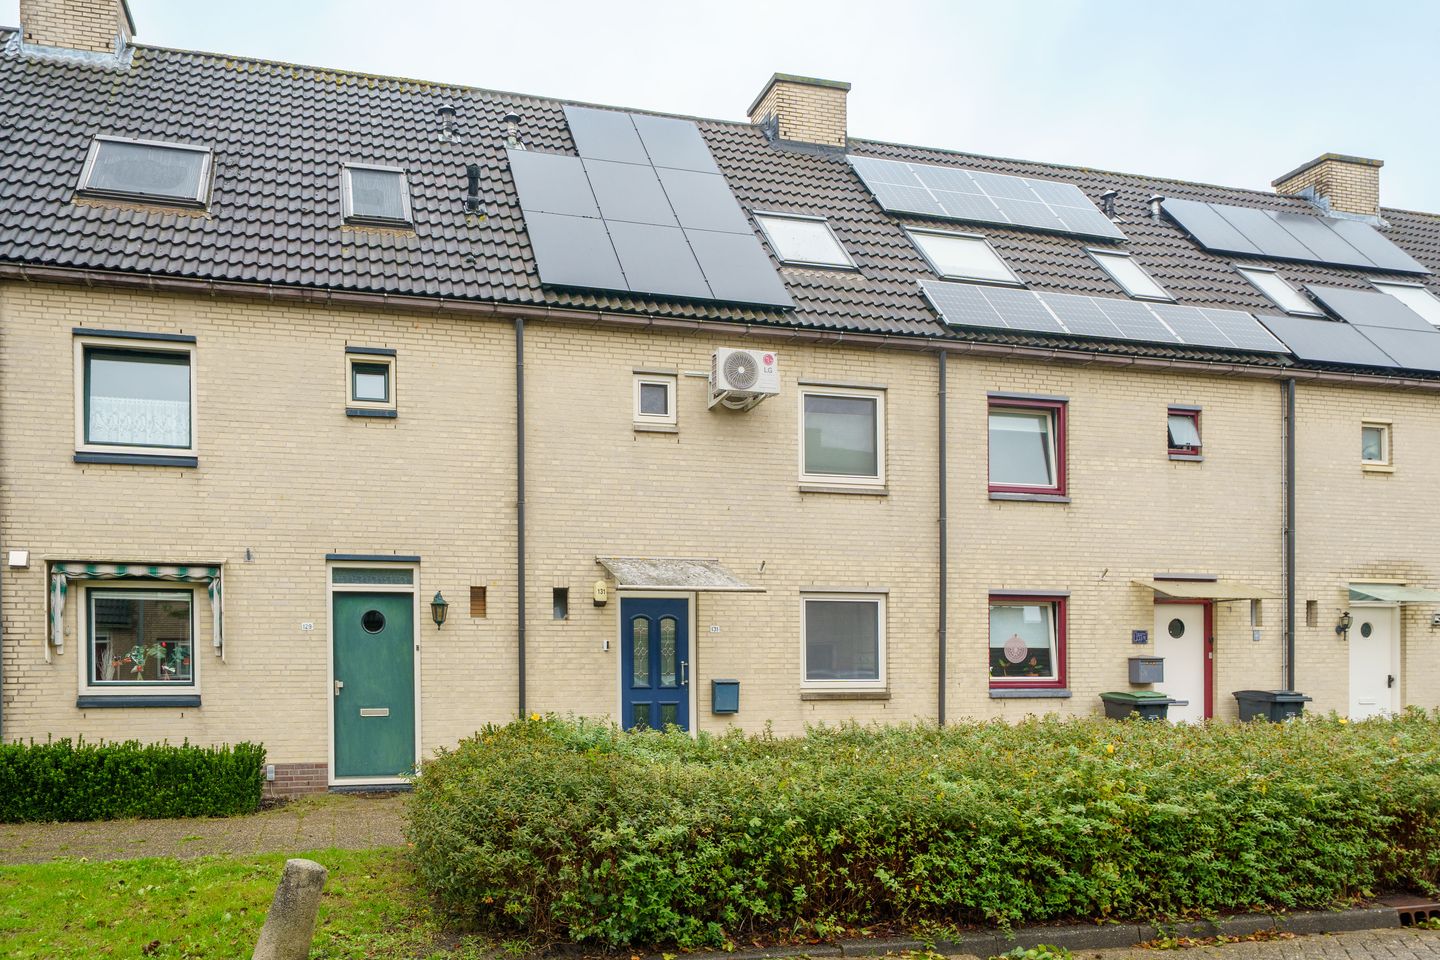
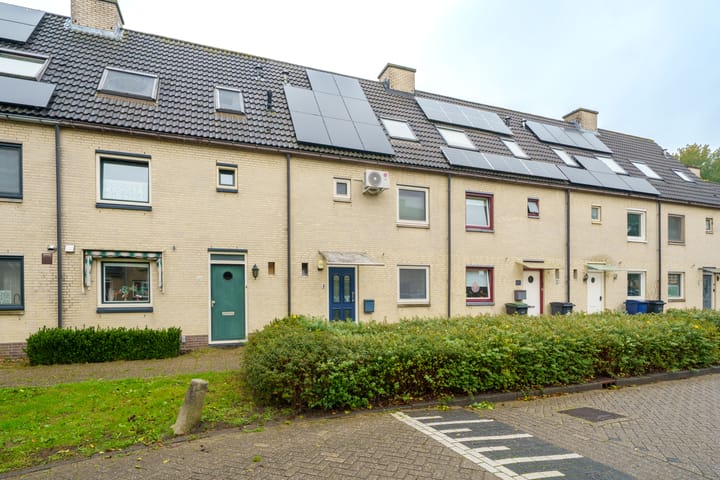
Perfectly located single-family home, within walking distance of a supermarket (Jumbo), recreational lake, city center, and Almere Centrum central station.
Please note that this property is being offered at a starting price.
Some features of this lovely home in Waterwijk:
- Located on the edge of the Waterwijk neighborhood of Almere-Stad with an unobstructed view at the rear;
- 8 solar panels (2021, 360Wp each, owned)
- Fully equipped with plastic window frames and doors;
- Energy label A (valid until 10-9-2035)
- L-shaped fitted kitchen with various appliances;
- Garden-facing living room with sliding doors and large window;
- 3 spacious bedrooms (both on the first floor equipped with air conditioning);
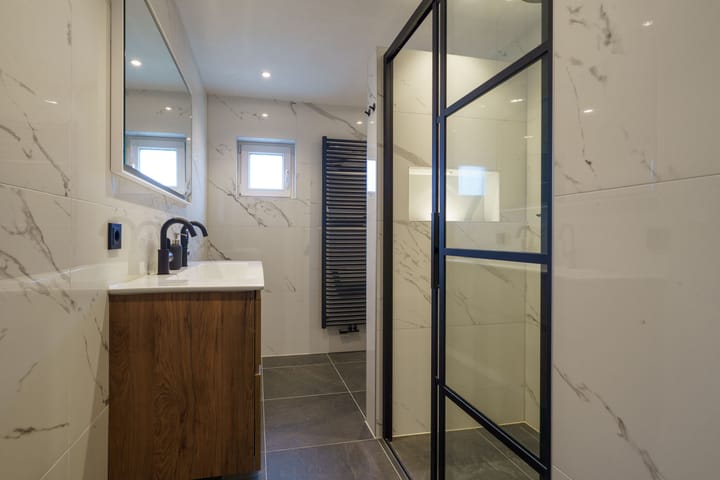
- Luxury bathroom (2023) with spacious walk-in shower, double sink, and second toilet;
- Storage loft with loft ladder;
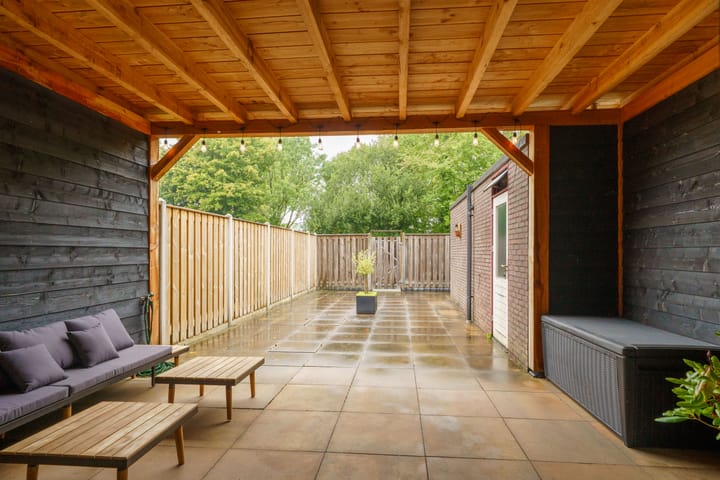
- Deep backyard with canopy, storage shed, and back entrance, facing northwest;
- Living area 112 m², volume 396 m³, storage shed 6 m², and 126 m² of private land.
- Delivery: in consultation
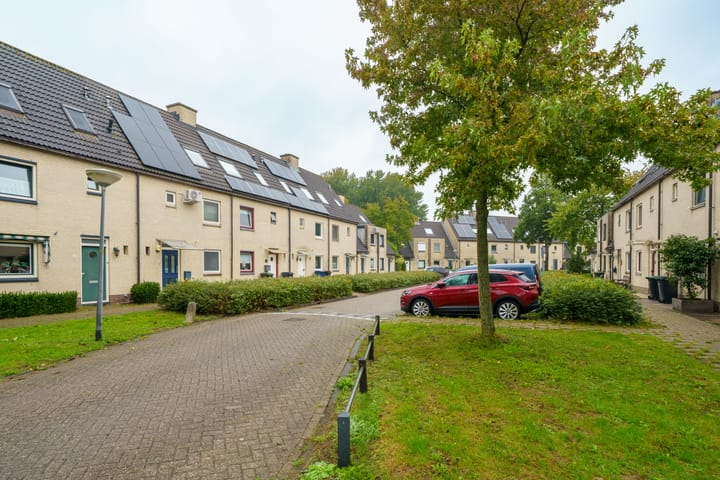
Terraced house located on the edge of the Waterwijk neighborhood with ample parking space at the front. The house is conveniently located for all public amenities, including the city center, public transport, schools, supermarket (Jumbo), and roads leading to the “De Leeghwaterplas” and “Noorderplassen” recreational areas.
Layout:
Entrance hall with toilet, meter cupboard, wardrobe/storage cupboard, stair cupboard, and access to the garden-facing living room and kitchen. The living room has wide sliding doors and a large window, offering a beautiful view of the backyard. The kitchen is located at the front and features an L-shaped kitchen unit with various built-in appliances, including a dishwasher, combi-oven, induction hob, and extractor hood. The dishwasher is defective. The floor on the ground floor is laminate and all walls are smoothly finished. The stairs (renovated) in the hall lead to the first floor.
First floor:
Landing with access to two spacious bedrooms (three possible) and the bathroom. The large bedroom at the rear of the house has two large Velux skylights and could potentially be divided into two bedrooms. The bathroom was completely renovated in 2023 and features luxurious marble-look tiling, a spacious walk-in shower, double sink, second toilet (wall-mounted), designer radiator, and electric underfloor heating. A fixed, open staircase leads to the second floor.
Second floor:
Spacious landing with access to the bedroom (approx. 14 m²). The landing also has connections for the washing machine and the inverter for the solar panels. A hatch with a loft ladder (in the bedroom) leads to the storage attic. There is also storage space in the knee walls at both the front and rear.
Garden:
The (almost 13-meter-deep) backyard is privately located on the northwest and fully landscaped with decorative paving, a canopy at the rear of the house with an outdoor tap and various electrical outlets. You will also find a stone shed and a back entrance here.
Acceptance: in consultation
Advertisement
Features
Transfer of ownership
Last asking price
€ 410,000 kosten koper
Asking price per m²
€ 3,661
Status
Sold
Construction
Kind of house
Single-family home, row house
Building type
Resale property
Year of construction
1984
Type of roof
Gable roof covered with asphalt roofing and roof tiles
Quality marks
Energie Prestatie Advies
Surface areas and volume
Areas
Living area
112 m²
Other space inside the building
3 m²
Exterior space attached to the building
19 m²
External storage space
6 m²
Plot size
126 m²
Volume in cubic meters
396 m³
Layout
Number of rooms
5 rooms (4 bedrooms)
Number of bath rooms
1 bathroom and 1 separate toilet
Bathroom facilities
Walk-in shower, toilet, underfloor heating, and washstand
Number of stories
3 stories and a loft
Energy
Energy label
A
Insulation
Roof insulation, double glazing and insulated walls