
New
Abel Tasmanstraat 1022404 ZC Alphen aan den RijnBedrijventerrein Rijnhaven-Oost
€ 465,000 k.k.

- 84 m²living area
- 2bedrooms
- A+energy label
Ruim hoekappartement met balkon, groen uitzicht & eigen parkeerplaats
Open House
- Tuesday, October 27 from 3:00 PM to 5:00 PM
Description
Spacious Corner Apartment with Two Bedrooms, a Generous Balcony and Green Views!
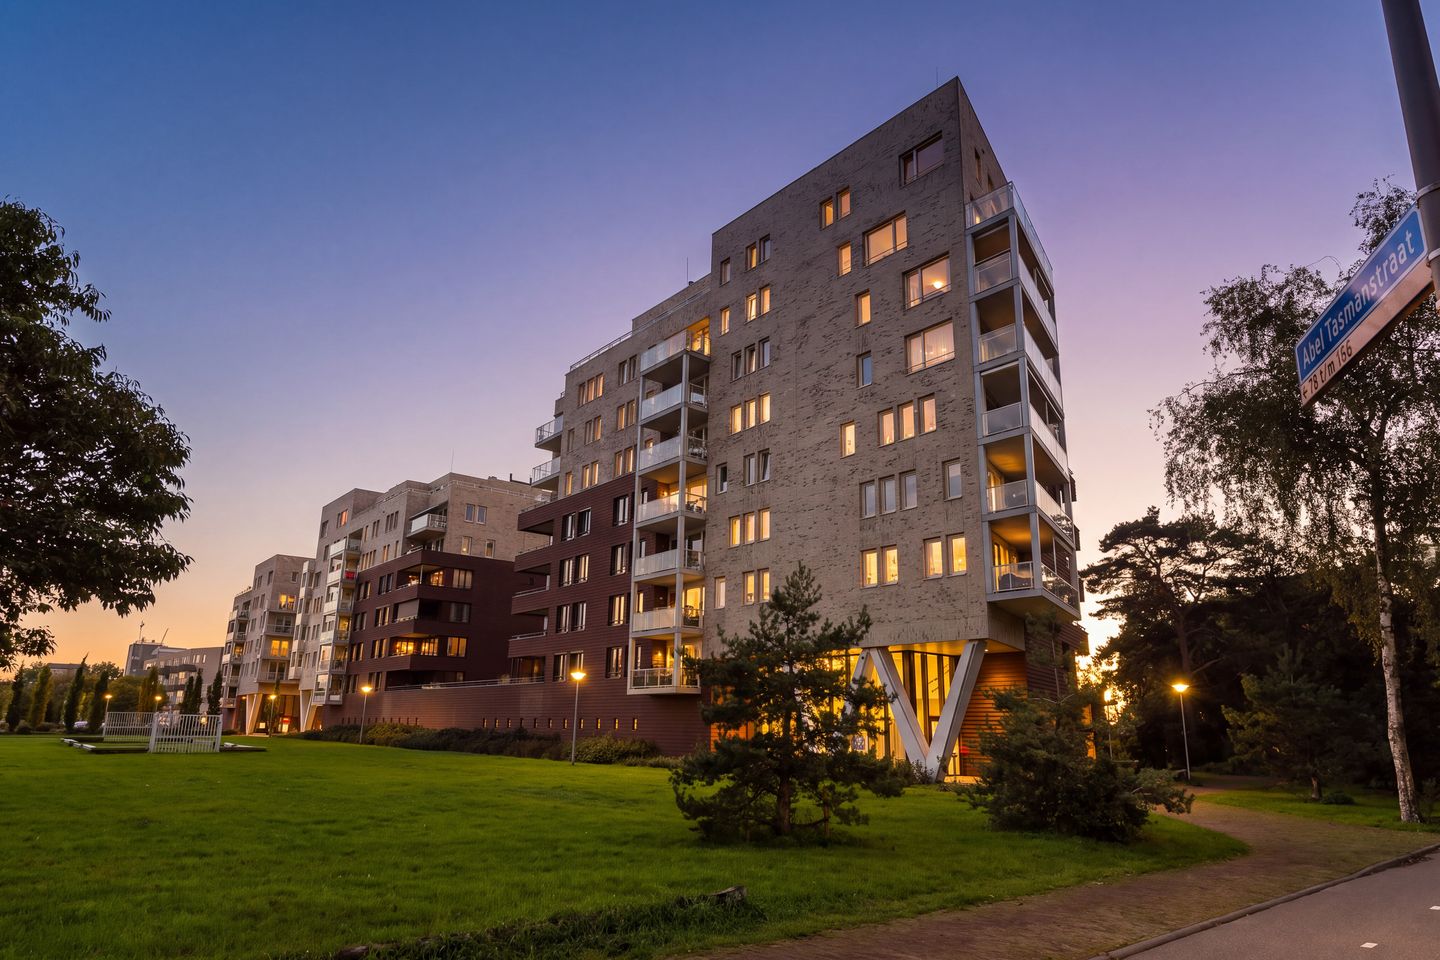
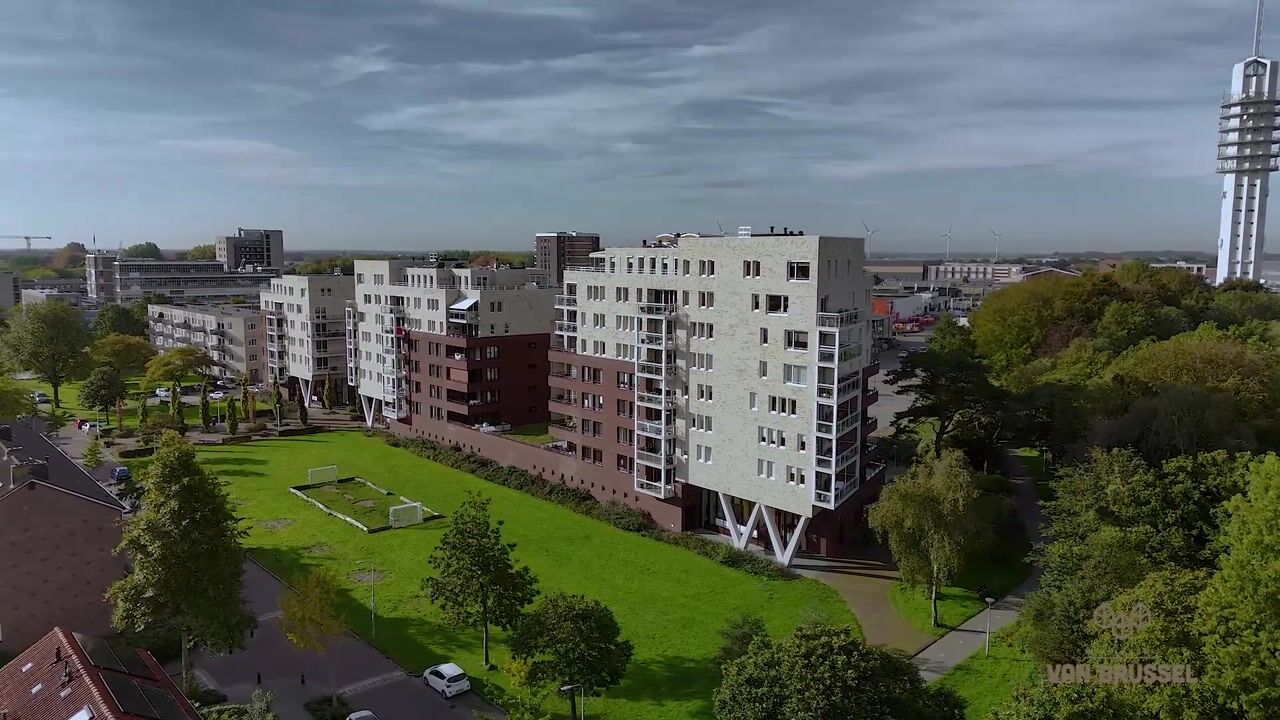
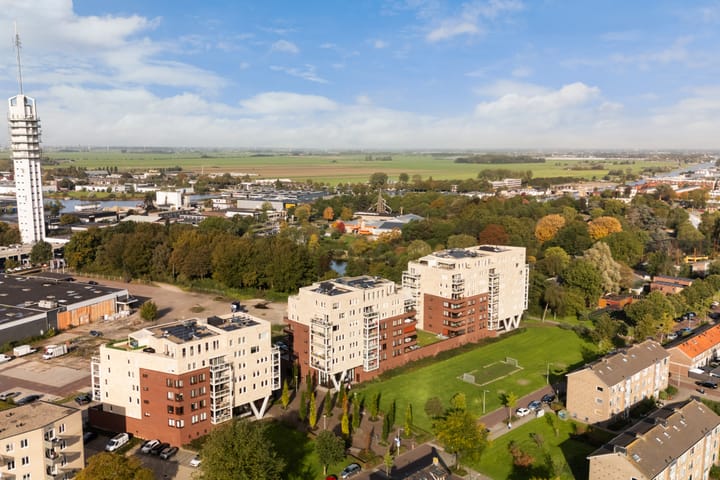
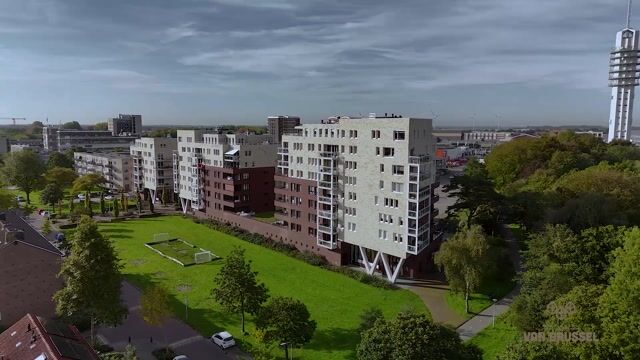
Looking for an apartment that is ready to move into? Located on Abel Tasmanstraat, this well-maintained corner apartment on the third floor offers everything you need to feel at home. Enjoy a spacious living room, two good-sized bedrooms, a modern open-plan kitchen and a lovely, generously sized balcony. Thanks to its corner position, the apartment overlooks the lush greenery of Avifauna. Add underfloor heating throughout, an A+ energy rating and your own parking space, and you have a wonderful place to call home.
Living in Alphen aan den Rijn
Alphen aan den Rijn has everything you need for comfortable living. The town offers a lively centre, plenty of shops, restaurants and cafés, as well as a wide range of sports and recreational facilities. The railway station and main roads are also conveniently located, making it easy to get around.
The Neighbourhood
The immediate surroundings have plenty to offer, too. De Baronie shopping centre is just a short distance away for your everyday shopping. Schools, De Hoorn swimming pool and the leafy Bospark, complete with a petting farm, are also nearby. And, of course, Avifauna Bird Park is just a stone's throw away. Whether you need to run errands, fancy a walk or want to head out of town, everything is within easy reach.
Building Entrance
On the ground floor, you will find the communal entrance with mailboxes, the staircase and lifts. From here, you can easily make your way to the third floor, where the apartment awaits.
Hallway
Upon entering, you arrive in the hallway, which houses the utility meter cupboard. From here, you can access the various rooms of the apartment. The layout is practical and well organised, with the living room at the heart of the home.
Living Room
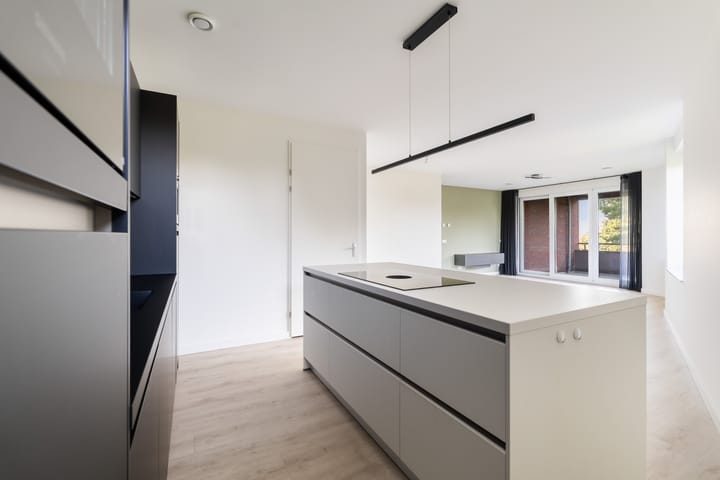
Doesn't this look like the perfect place to put your feet up? The spacious living room benefits from plenty of natural light thanks to the large sliding doors and the apartment's corner position. There is ample room for a comfortable seating area and a cosy dining table. The green outlook creates a wonderfully peaceful atmosphere. Open the sliding doors and step straight out onto the balcony. It's the perfect place to unwind after a busy day.
Open-Plan Kitchen
The open-plan kitchen connects beautifully with the living room and features a sleek, modern design. It is equipped with a range of built-in appliances, including an induction hob with an integrated extractor, a refrigerator and a separate freezer, a combination oven and a dishwasher. Everything you need is close at hand, whether you're preparing an elaborate meal or putting together a quick dinner. And while you're cooking, you can still enjoy chatting with family and friends around the dining table or relaxing on the sofa.
Balcony
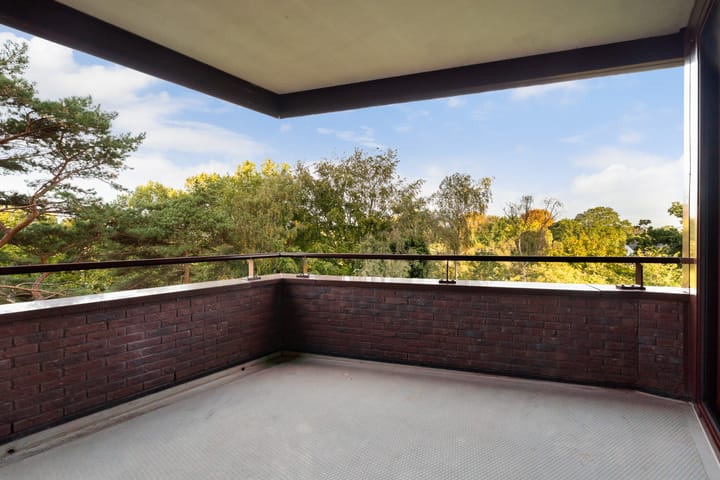
One of the standout features of this apartment is its spacious balcony. There is plenty of room for a comfortable outdoor seating area, making it the perfect spot to enjoy a cup of coffee, lose yourself in a good book or look forward to a long summer evening. The green views make it all the more inviting. It's a wonderful extension of the living room!
Two Bedrooms
The apartment features two good-sized bedrooms. Both rooms are neatly finished in neutral tones and offer sufficient space for a bed and wardrobe. Whether you need an additional bedroom, a home office or a combination of the two, you can arrange the rooms to suit your needs.
Bathroom and Toilet
The bathroom is spacious and modern, featuring a generous walk-in shower and a stylish vanity unit. The apartment also has a separate toilet, which is particularly convenient when you have guests over.
Storage and Utility Room
Practicality has also been taken into account. There is an internal storage room with connections for a washing machine and tumble dryer. The central heating boiler and heat recovery ventilation system (MVHR) are housed in the dedicated utility area, keeping everything neatly organised.
Comfortable Living
The apartment benefits from underfloor heating throughout, providing comfortable, even warmth without radiators taking up valuable space. The central heating boiler and heat recovery ventilation system were installed in 2022. With its A+ energy rating, the apartment is also energy-efficient.
Private Parking Space
Another welcome advantage is the private parking space included with the apartment, located on a secured, enclosed parking area. No more searching for a space on the street after a long day!
Key Features
Spacious, move-in-ready corner apartment on the third floor
Two good-sized bedrooms
Generous balcony overlooking the greenery of Avifauna
Modern open-plan kitchen with a range of built-in appliances
Underfloor heating throughout the apartment
A+ energy rating
Private parking space on a secured, enclosed parking area
Lift in the building
De Baronie shopping centre and a range of local amenities within easy reach
Can you picture yourself living here already? Feel free to arrange a viewing through Funda. Once you submit your request, you will automatically receive an email with the available time slots, allowing you to choose a time that suits you.
Planning to attend the Open House? Please register in advance and reserve a time slot through Funda.
Disclaimer
This information has been compiled by us with due care and attention. However, we accept no liability whatsoever for any incompleteness, inaccuracies or other errors, or for any consequences arising therefrom.
This sales information should not be regarded as an offer or quotation and is provided subject to approval by the seller(s). All stated measurements and floor areas are indicative only.
An agreement is only deemed to have been reached once the purchase agreement prepared by the estate agent has been reviewed and signed by both parties. Until that point, either party is entitled to withdraw from the transaction without any obligation to pay compensation or other costs.
The NVM standard purchase agreement is used. In all agreements, the deposit or bank guarantee amounts to 10% of the purchase price.
Highlights
AI-generated from the description
Bright living room with balcony
Spacious living room with sliding doors to green balcony.
Comfortable underfloor heating A+
Underfloor heating throughout and A+ energy rating.
Private parking and lift
Private parking on secured area and lift in the building.
Advertisement
Features
Transfer of ownership
- Listed since
- Acceptance
- Available in consultation
- Asking price
- € 465,000 kosten koper
- Asking price per m²
- € 5,536
- Status
- Available
- VVE (Owners Association) contribution
- € 205.47 per month
Construction
- Type apartment
- Apartment with shared street entrance (apartment)
- Building type
- Resale property
- Year of construction
- 2022
- Type of roof
- Flat roof covered with asphalt roofing
Surface areas and volume
- Areas
- Living area
- 84 m²
- Exterior space attached to the building
- 11 m²
- External storage space
- 7 m²
- Volume in cubic meters
- 283 m³
Layout
- Number of rooms
- 3 rooms (2 bedrooms)
- Number of bath rooms
- 1 bathroom and 1 separate toilet
- Bathroom facilities
- Walk-in shower and washstand
- Number of stories
- 1 story
- Facilities
- Balanced ventilation system, optical fibre, elevator, and sliding door
- Located at
- 3rd floor
Energy
- Energy label
- A+
- Insulation
- Energy efficient window and completely insulated
- Heating
- CH boiler and complete floor heating
- Hot water
- CH boiler
- CH boiler
- Intergas (gas-fired combination boiler from 2022, in ownership)
Cadastral data
- ALPHEN AAN DEN RIJN A 8517
- Cadastral map
- Ownership situation
- Full ownership
- ALPHEN AAN DEN RIJN A 8517
- Cadastral map
- Ownership situation
- Full ownership
Exterior space
- Location
- Alongside a quiet road and in residential district
- Balcony/roof terrace
- Balcony present
Parking
- Type of parking facilities
- Parking on private property
VVE (Owners Association) checklist
- Registration with KvK
- Yes
- Annual meeting
- Yes
- Periodic contribution
- Yes (€ 205.47 per month)
- Reserve fund present
- Yes
- Maintenance plan
- Yes
- Building insurance
- Yes
Popularity
700x
Viewed
14x
Saved
21-10-2026
On Funda
Neighborhood

Bedrijventerrein Rijnhaven-Oost
Alphen aan den Rijn- Residents
- 835
- Family with children
- 10%
Discover the neighborhood
Curious about the housing supply, residents and local real estate agents?

Don’t want to forget this home?
Save it as a favorite. You’ll easily find it back and get notified when something changes.
