Sold under reservation
Braziliëstraat 602408 MD Alphen aan den RijnEvenaar-West
€ 500,000 k.k.

- 125 m²living area
- 116 m²plot size
- 4bedrooms
- Aenergy label
Fijne woning met drie slaapkamers en zonnige achtertuin op zuidwesten
Description
Braziliëstraat 60, Alphen aan den Rijn
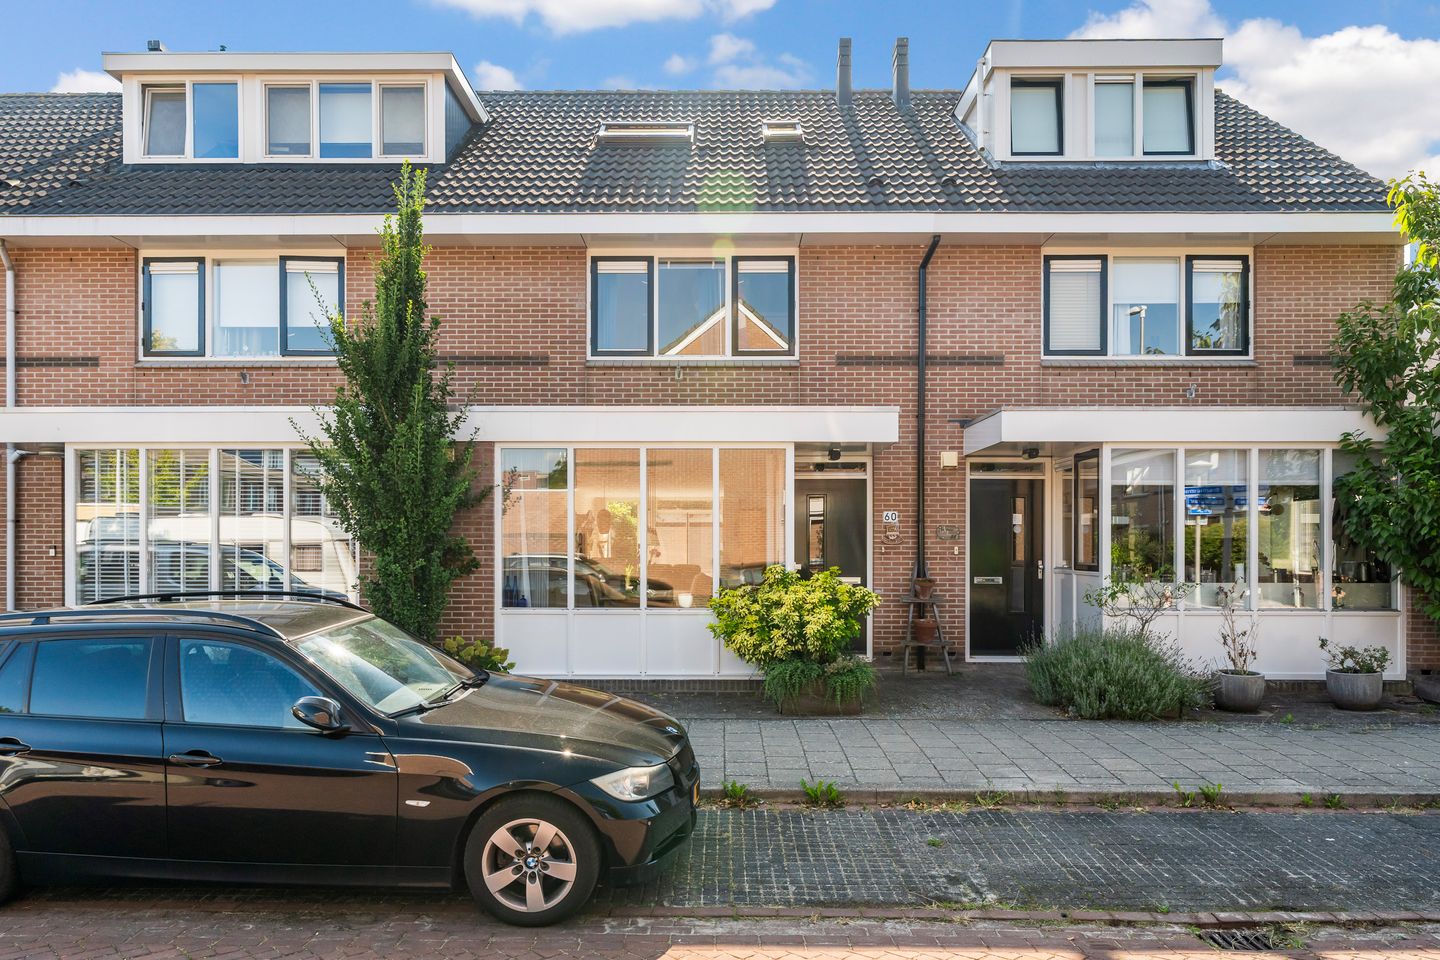
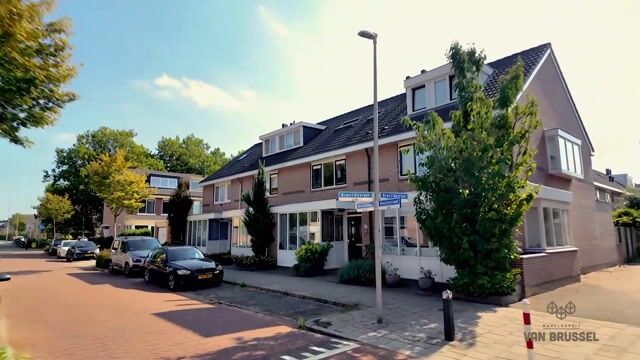
Braziliëstraat 60 is a lovely home with a practical layout, plenty of natural light and a sunny southwest-facing rear garden. Inside, there is plenty of living space, while the upper floors offer various possibilities for bedrooms, working from home and storage.
The surroundings
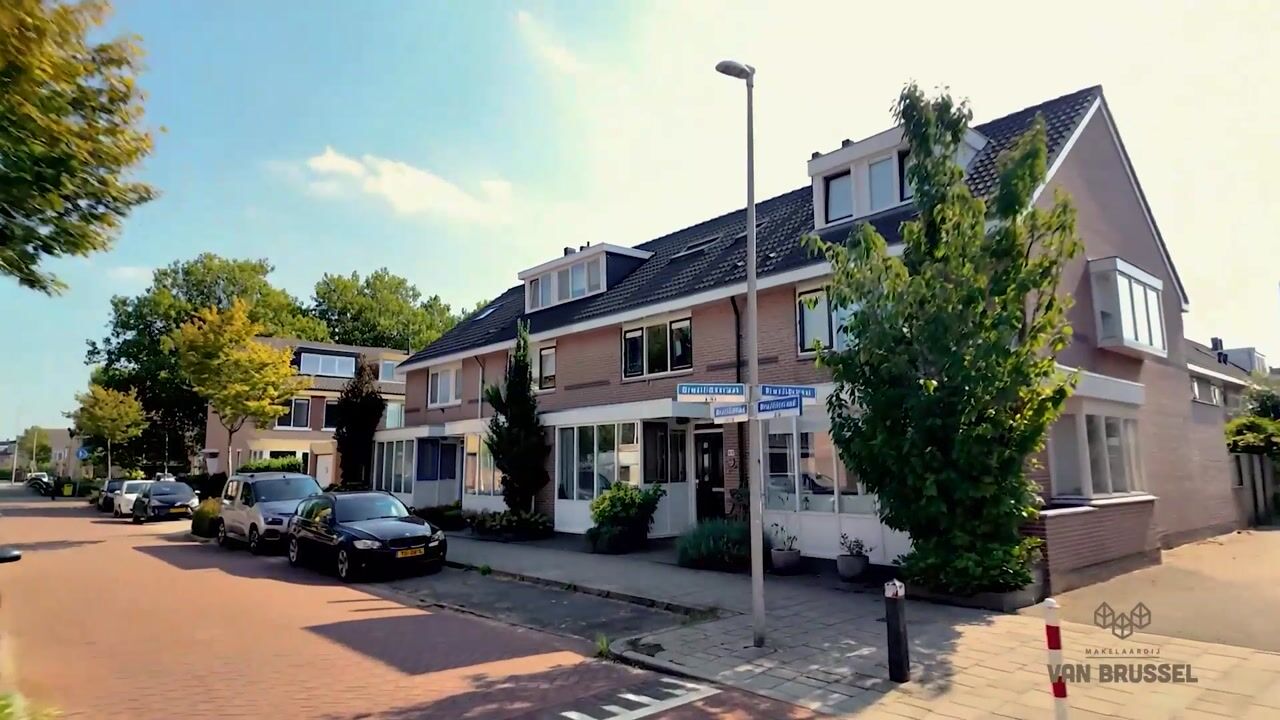
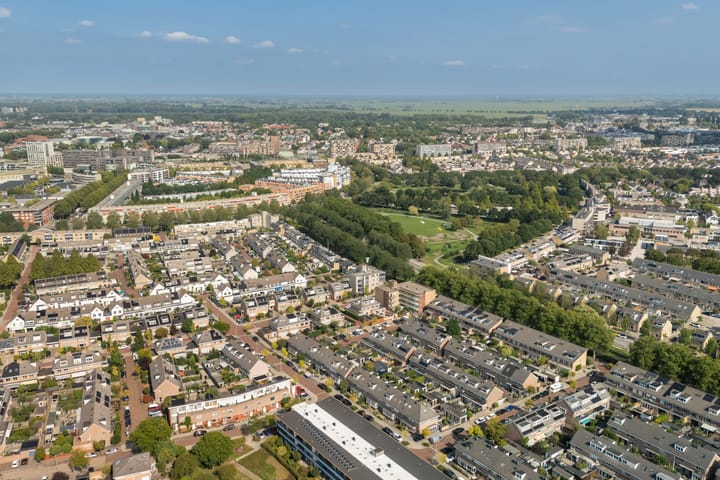
The property is located in the Kerk & Zanen neighbourhood, a pleasant residential area with everyday amenities and facilities close by. There are also plenty of opportunities for walking and cycling nearby. A great place to live if you enjoy a peaceful setting while still wanting everything you need within easy reach.
Entrance and hallway
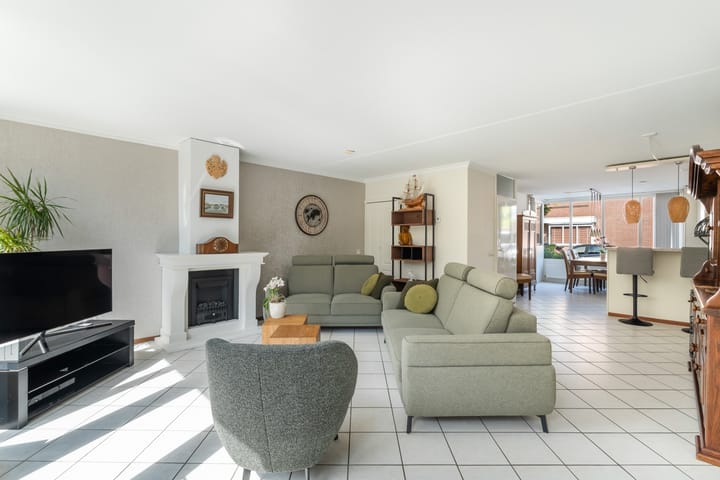
We start at the front door. In the hallway you will find the meter cupboard, the stairs to the first floor and the toilet. There is also plenty of room for a coat rack. The entire ground floor has underfloor heating and a stylish white tiled floor that continues throughout the level. Radiators are also present for additional comfort.
Kitchen
From the hallway, we continue into the living area. The kitchen is located directly to the left. It has a practical L-shaped layout, with a breakfast bar creating a pleasant connection with the living room. The hob is by Smeg, while the combination oven, fridge and freezer are by Bosch.
There is plenty of room for a dining table in the kitchen. A large window provides plenty of natural daylight.
Living room
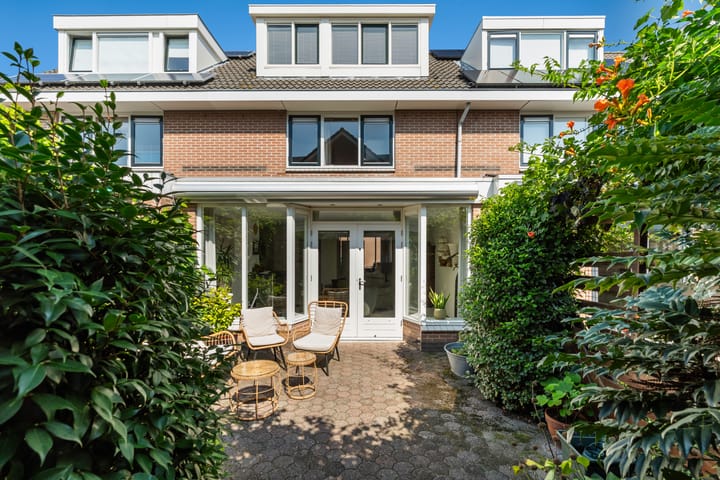
We continue into the living room. French doors provide a lovely connection with the garden. The fitted insect screens allow you to leave the doors open comfortably on warmer days. There is also a practical storage cupboard for items you would rather keep out of sight.
A freestanding electric fireplace adds both warmth and atmosphere on colder days.
Garden
The French doors lead directly into the rear garden. The garden faces southwest, allowing you to enjoy plenty of sunshine throughout the day. The awning was renewed last year. There is also an outdoor water tap.
At the rear of the garden, you will find a shed with a partially covered area. A convenient space for bicycles, gardening tools and other belongings.
First floor
On the first floor, the landing provides access to two bedrooms, with the possibility of creating a third bedroom, as well as the bathroom. The landing has laminate flooring. The main bedroom is located directly at the top of the stairs. There is plenty of room for a bed, and from the bedroom you can walk straight into the walk-in wardrobe.
Bedroom 2
The second bedroom offers enough space for a bed, wardrobe and desk. The windows are fitted with ventilation grilles.
Bathroom
The bathroom was renovated approximately three years ago and has a fresh, modern look. It features a spacious walk-in shower with both a rain shower and hand shower, a double washbasin and a wall-mounted toilet. The taps are by Grohe.
Mechanical ventilation is present. There is no underfloor heating in the bathroom; instead, it is heated by a designer radiator.
Second floor
We continue upstairs to the second floor. The dormer window is fitted with plastic frames and has been well maintained. Both the landing and the bedroom have tilt-and-turn windows.
The landing provides space for the washing machine and tumble dryer. The central heating boiler is also located here: a Nefit combination boiler from 2019.
Bedroom / home office
This room can be used in various ways. Naturally, it can serve as a bedroom, but it would also make a quiet home office or study. There is plenty of space and the dormer window brings in pleasant natural daylight.
The windows are fitted with insect screens and there is a blackout curtain. The smaller windows have integrated Venetian blinds. Along the wide side of the room is a beautiful built-in cupboard with a combination of open and closed sections. There is also additional storage space behind the knee walls.
Key features
Underfloor heating throughout the entire ground floor
French doors leading to the garden
Southwest-facing rear garden
Renewed electric awning
Shed with partially covered area
Renovated bathroom (2023)
Dormer window with plastic frames
Built-in cupboards and plenty of storage space
Insect screens throughout the house
Can you already picture yourself living here? Feel free to schedule a viewing via Funda. After submitting your request, you will automatically receive an email with the available times, allowing you to easily choose a time that suits you.
Are you coming to the Open House? Please make sure to register as well and reserve a time slot via Funda.
Disclaimer
This information has been compiled by us with due care. We accept no liability whatsoever for any incompleteness, inaccuracies or other shortcomings, nor for any consequences thereof. This sales information should not be regarded as an offer or quotation and is provided subject to approval by the seller(s). All stated measurements and surface areas are indicative. An agreement is only reached once the purchase agreement drawn up by the estate agent has been reviewed and signed by both parties. Until that time, both parties have the right to withdraw from the transaction without any obligation to pay compensation or costs. The NVM purchase agreement is used. In all agreements, the deposit/bank guarantee amounts to 10% of the purchase price.
Highlights
AI-generated from the description
Bright living with bar
L-shaped kitchen with bar, large window and French doors.
Sunny garden with shed
Southwest garden, renewed awning and garden shed.
Recent updates throughout
Bathroom from 2023, 2019 boiler and plastic dormer.
Advertisement
Features
Transfer of ownership
- Listed since
- Acceptance
- Available in consultation
- Asking price
- € 500,000 kosten koper
- Asking price per m²
- € 4,000
- Status
- Sold under reservation
Construction
- Kind of house
- Single-family home, row house
- Building type
- Resale property
- Year of construction
- 1993
- Specific
- Partly furnished with carpets and curtains
- Type of roof
- Gable roof covered with asphalt roofing and roof tiles
Surface areas and volume
- Areas
- Living area
- 125 m²
- Exterior space attached to the building
- 3 m²
- External storage space
- 7 m²
- Plot size
- 116 m²
- Volume in cubic meters
- 426 m³
Layout
- Number of rooms
- 5 rooms (4 bedrooms)
- Number of bath rooms
- 1 bathroom and 1 separate toilet
- Bathroom facilities
- Double sink, walk-in shower, and toilet
- Number of stories
- 2 stories and an attic
- Facilities
- Outdoor awning, optical fibre, and mechanical ventilation
Energy
- Energy label
- A
- Insulation
- Roof insulation, mostly double glazed, insulated walls and floor insulation
- Heating
- CH boiler and partial floor heating
- Hot water
- CH boiler
- CH boiler
- Nefit Hrc25CW4 (gas-fired combination boiler from 2019, in ownership)
Cadastral data
- ALPHEN AAN DEN RIJN B 6442
- Cadastral map
- Area
- 116 m²
- Ownership situation
- Full ownership
Exterior space
- Location
- Alongside a quiet road and in residential district
- Garden
- Back garden and front garden
- Back garden
- 41 m² (7.43 metre deep and 5.55 metre wide)
- Garden location
- Located at the southwest with rear access
Storage space
- Shed / storage
- Detached wooden storage
- Facilities
- Electricity
Parking
- Type of parking facilities
- Public parking
Popularity
2,597x
Viewed
33x
Saved
7-9-2026
On Funda
Neighborhood

Evenaar-West
Alphen aan den Rijn- Residents
- 1,965
- Family with children
- 42%
- Avg. asking price / m²
- € 4,416
Discover the neighborhood
Curious about the housing supply, residents and local real estate agents?

Don’t want to forget this home?
Save it as a favorite. You’ll easily find it back and get notified when something changes.
