
New
Emmalaan 402405 GD Alphen aan den RijnEmmalaan
€ 650,000 k.k.

- 148 m²living area
- 228 m²plot size
- 4bedrooms
- Aenergy label
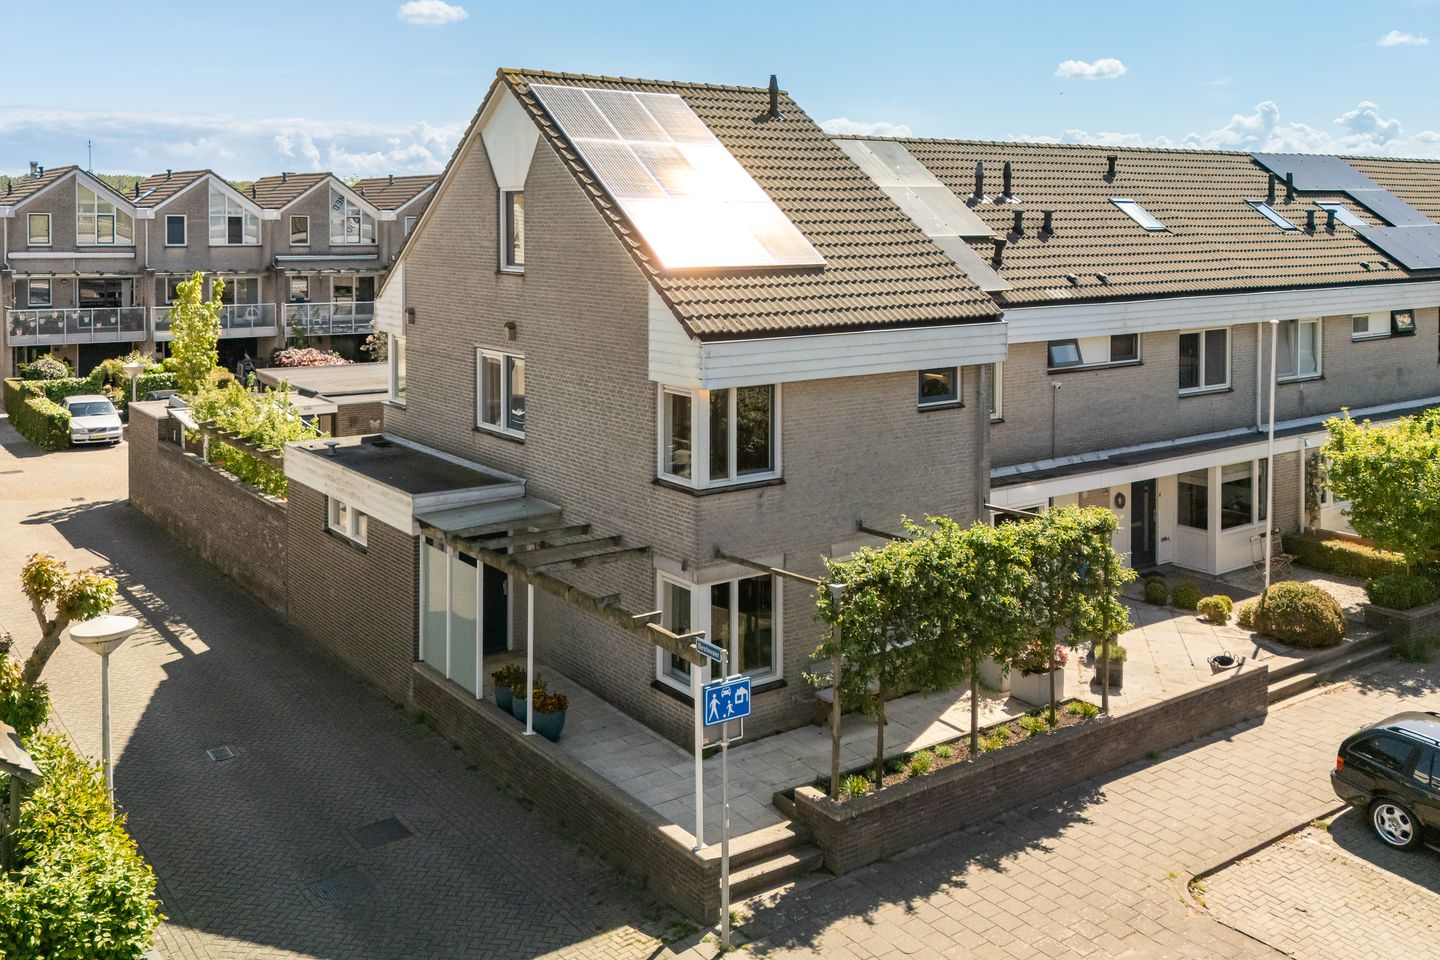
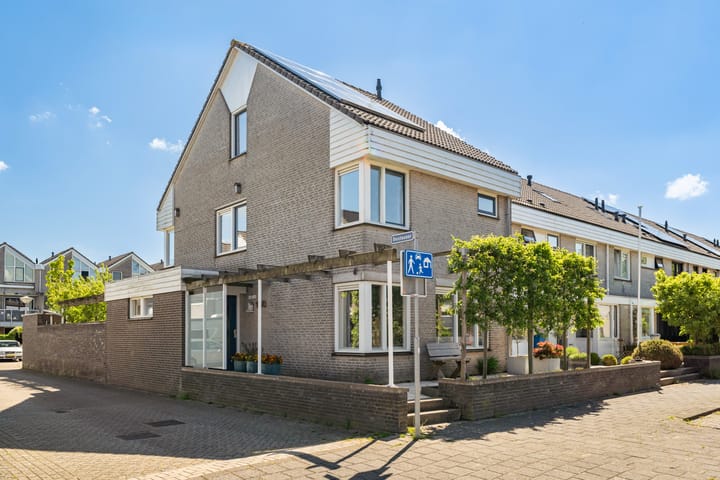
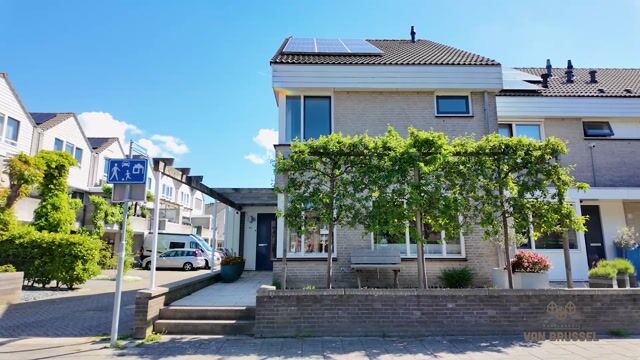
Ruime gezinswoning met 4 slaapkamers, carport en 20 zonnepanelen
Open House
- Thursday, November 5 from 2:30 PM to 4:30 PM
Description
Emmalaan 40 is situated in a peaceful, green residential area of Alphen aan den Rijn. Shops, schools, sports facilities, Burgemeester Visserpark, the lively town centre and the railway station are all within easy reach. The main roads towards the N11 and major cities are also easily accessible. It is a lovely place to live, offering a peaceful setting with all everyday amenities close at hand.
Entrance
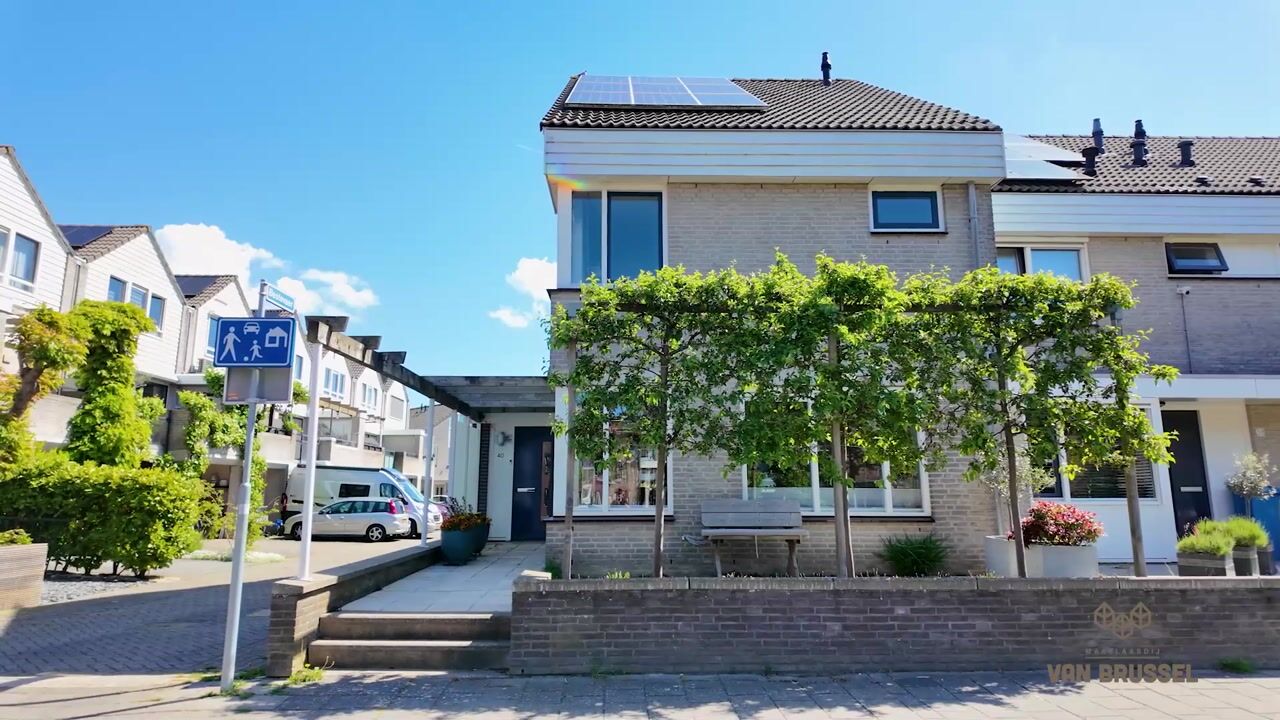
You reach the front door via the neatly landscaped front garden. The entrance hall is pleasantly bright thanks to the side window and the glass in the front door. Here, you will find the meter cupboard and space for coats and shoes. From the entrance hall, you can continue through to the living room.
Living room
The dual-aspect living room is wonderfully bright, thanks to the large windows at both ends. At the front, there is plenty of room for a comfortable seating area, while at the rear, the dining area connects to the open-plan kitchen. The PVC flooring creates a calm, well-maintained look, and the practical cupboard beneath the stairs provides convenient storage space. This cupboard also houses the heating manifold and the mechanical ventilation system for the toilet. Fibre-optic internet and a cable connection for the network are available.
From the living room, you can access a separate hallway with the staircase to the first floor and a toilet.
Kitchen
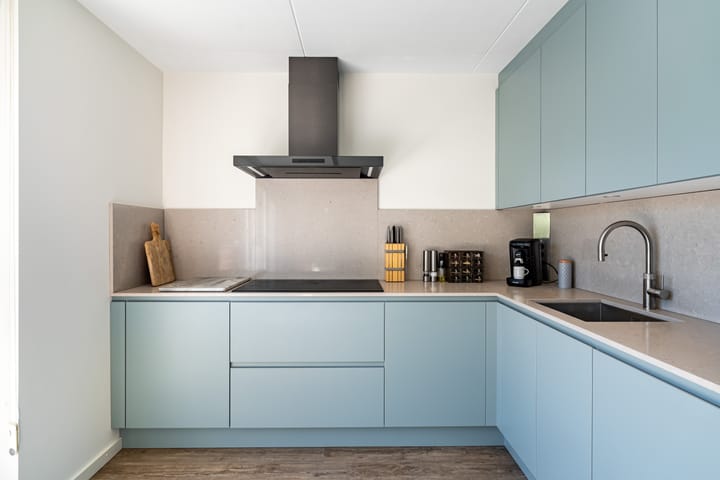
The open-plan kitchen forms the heart of the living space and offers ample room for a large dining table. The beautiful Caesarstone worktop, which continues up the wall as a matching splashback, gives the kitchen a luxurious finish. Practical storage and a comprehensive range of appliances have also been carefully considered.
The kitchen is equipped with a Quooker boiling-water tap, dishwasher, fridge, combination microwave oven and an ATAG induction hob with five cooking zones. The accompanying grill plates fit over the double cooking zones. Other features include a recirculating extractor hood, a practical carousel corner cabinet and integrated waste bins. Through the wooden sliding doors, you can step directly into the garden.
Utility room
Adjacent to the kitchen is a practical utility room. There is space for an additional fridge-freezer, and the washing machine and tumble dryer are installed here, each with its own dedicated electrical circuit. The connection for an outdoor tap can also be found here. From the utility room, you can walk straight out into the back garden.
Garden
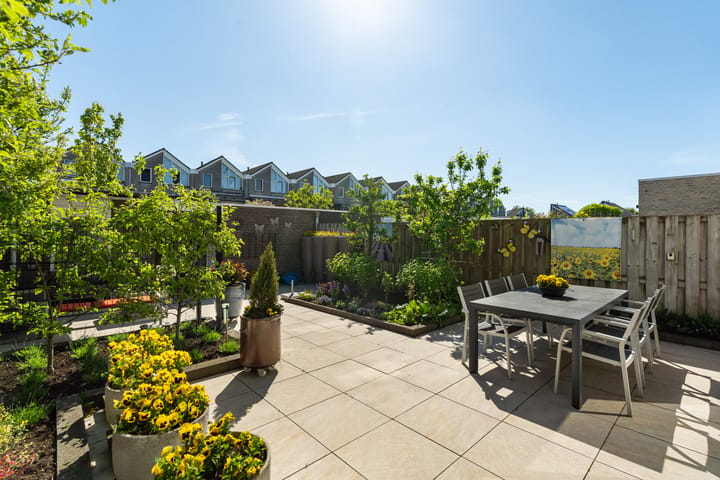
The rear garden has been thoughtfully landscaped and offers several lovely spots to enjoy the outdoors. The combination of ceramic paving, green borders and mature trees creates an inviting atmosphere. Apple and plum trees, berry bushes and water butts complete the garden.
On the terrace, you can enjoy the sunshine or relax in the shade beneath the electric awning. Outdoor power sockets add to the practical convenience.
At the rear of the garden, there is a carport built on a piled foundation, equipped with an electric vehicle charging point. In addition, there are two spacious brick storage sheds, both featuring electricity, lighting, ventilation and plenty of storage space. The wheelie bins are also neatly concealed out of sight.
First floor
The staircase, finished with PVC flooring and stair nosings, leads to the first floor. On the landing, you will find a deep built-in cupboard and a separate toilet.
There are three bedrooms on this floor. At the front is a pleasant room with an additional corner window. This space is ideal as a bedroom or home office.
The modern bathroom is also located on this floor. It features a double washbasin, ample cupboard space, an additional bathroom cabinet and a spacious walk-in shower. The shower is fitted with a glass door, handheld shower, rainfall showerhead and massage jets. The window also provides convenient natural ventilation.
The second bedroom is situated at the side of the house. It benefits from plenty of natural daylight and offers sufficient space for a bed and a large wardrobe.
The generous third bedroom at the rear features corner windows and a large built-in wardrobe. Inside the wardrobe, you will find the coaxial cable running to the living room, which is useful for multimedia connections, for example. The continuous laminate flooring creates a cohesive, understated finish.
Second floor
The staircase to the second floor is finished with the same PVC flooring as the staircase to the first floor. At the top, you will find a parquet floor. The attic is surprisingly spacious and offers a variety of possibilities. Thanks to the roof window and large side window, it is a pleasant, bright space that would work well as a hobby room, home office or additional bedroom.
There is no shortage of storage space. You can store plenty of belongings behind the sloping roof sections, behind a separate partition wall and in the loft storage area, which is accessible through two hatches. The loft also houses the mechanical ventilation system, the inverter for the solar panels and the central heating boiler (Intergas HRE Eco CW5). Preparations for laundry appliances are also in place.
Key features
- Well-maintained property
- Bright dual-aspect living room
- Modern open-plan kitchen with a full range of built-in appliances and Caesarstone worktop
- Practical utility room
- Beautifully landscaped garden with several terraces
- Apple and plum trees, as well as berry bushes
- Electric awning, electric roller shutter and electrically operated pergola
- Carport on a piled foundation with an EV charging point
- Two spacious brick storage sheds
- Three bedrooms on the first floor
- Modern bathroom with walk-in shower, rainfall showerhead and massage jets
- Two separate toilets: one on the ground floor and one on the first floor
- Ample storage space in the attic and loft
- 20 solar panels
Can you picture yourself living here?
If so, feel free to arrange a viewing via Funda. Once you have submitted your request, you will automatically receive an email with the available time slots. You can then easily choose a time that suits you.
Planning to attend the Open House? Please register in advance and reserve a time slot via Funda.
Disclaimer
This information has been compiled by us with due care. However, we accept no liability for any incompleteness, inaccuracies or other errors, nor for any consequences arising from them. This sales information should not be regarded as an offer or quotation and is provided subject to the seller(s)' approval. All stated measurements and floor areas are indicative only.
An agreement is only reached once the purchase agreement prepared by the estate agent has been reviewed and signed by both parties. Until that point, either party has the right to withdraw from the transaction without any compensation being payable. The NVM purchase agreement is used for the transaction. In all agreements, the deposit or bank guarantee amounts to 10% of the purchase price.
Highlights
AI-generated from the description
Green peaceful location
Peaceful, green area with park, centre and station nearby.
Bright living with kitchen
Dual-aspect living room and modern open kitchen with premium appliances.
Landscaped garden with carport
Beautiful garden, several terraces, carport with EV charger and two storage sheds.
Advertisement
Features
Transfer of ownership
- Listed since
- Acceptance
- Available in consultation
- Asking price
- € 650,000 kosten koper
- Asking price per m²
- € 4,392
- Status
- Available
Construction
- Kind of house
- Single-family home, corner house
- Building type
- Resale property
- Year of construction
- 1991
- Specific
- Partly furnished with carpets and curtains
- Type of roof
- Gable roof covered with asphalt roofing and roof tiles
Surface areas and volume
- Areas
- Living area
- 148 m²
- Exterior space attached to the building
- 2 m²
- External storage space
- 13 m²
- Plot size
- 228 m²
- Volume in cubic meters
- 547 m³
Layout
- Number of rooms
- 5 rooms (4 bedrooms)
- Number of bath rooms
- 1 bathroom and 2 separate toilets
- Bathroom facilities
- Double sink, walk-in shower, and washstand
- Number of stories
- 2 stories and an attic with a loft
- Facilities
- Outdoor awning, skylight, optical fibre, mechanical ventilation, passive ventilation system, sliding door, TV via cable, and solar panels
Energy
- Energy label
- A
- Insulation
- Roof insulation, double glazing, energy efficient window, insulated walls and floor insulation
- Heating
- CH boiler
- Hot water
- CH boiler
- CH boiler
- Intergas, HR eco - CW5 (gas-fired combination boiler from 2022, in ownership)
Cadastral data
- ALPHEN AAN DEN RIJN A 6536
- Cadastral map
- Area
- 228 m²
- Ownership situation
- Full ownership
Exterior space
- Location
- Alongside a quiet road and in residential district
- Garden
- Back garden and front garden
- Back garden
- 68 m² (9.00 metre deep and 7.50 metre wide)
- Garden location
- Located at the east with rear access
Storage space
- Shed / storage
- Detached brick storage
- Facilities
- Electricity
- Insulation
- No insulation
Garage
- Type of garage
- Carport
- Insulation
- No insulation
Parking
- Type of parking facilities
- Parking on private property and public parking
Curious what your home is worth?
See your estimated home value and discover what's happening in your neighborhood.

Popularity
740x
Viewed
20x
Saved
29-10-2026
On Funda
Neighborhood
Emmalaan
Alphen aan den Rijn- Residents
- 2,685
- Family with children
- 37%
- Avg. asking price / m²
- € 4,115
Discover the neighborhood
Curious about the housing supply, residents and local real estate agents?

Don’t want to forget this home?
Save it as a favorite. You’ll easily find it back and get notified when something changes.
