
Under offer
Ierlandstraat 22408 CM Alphen aan den RijnEvenaar-West
€ 550,000 k.k.

- 112 m²living area
- 168 m²plot size
- 3bedrooms
- Benergy label
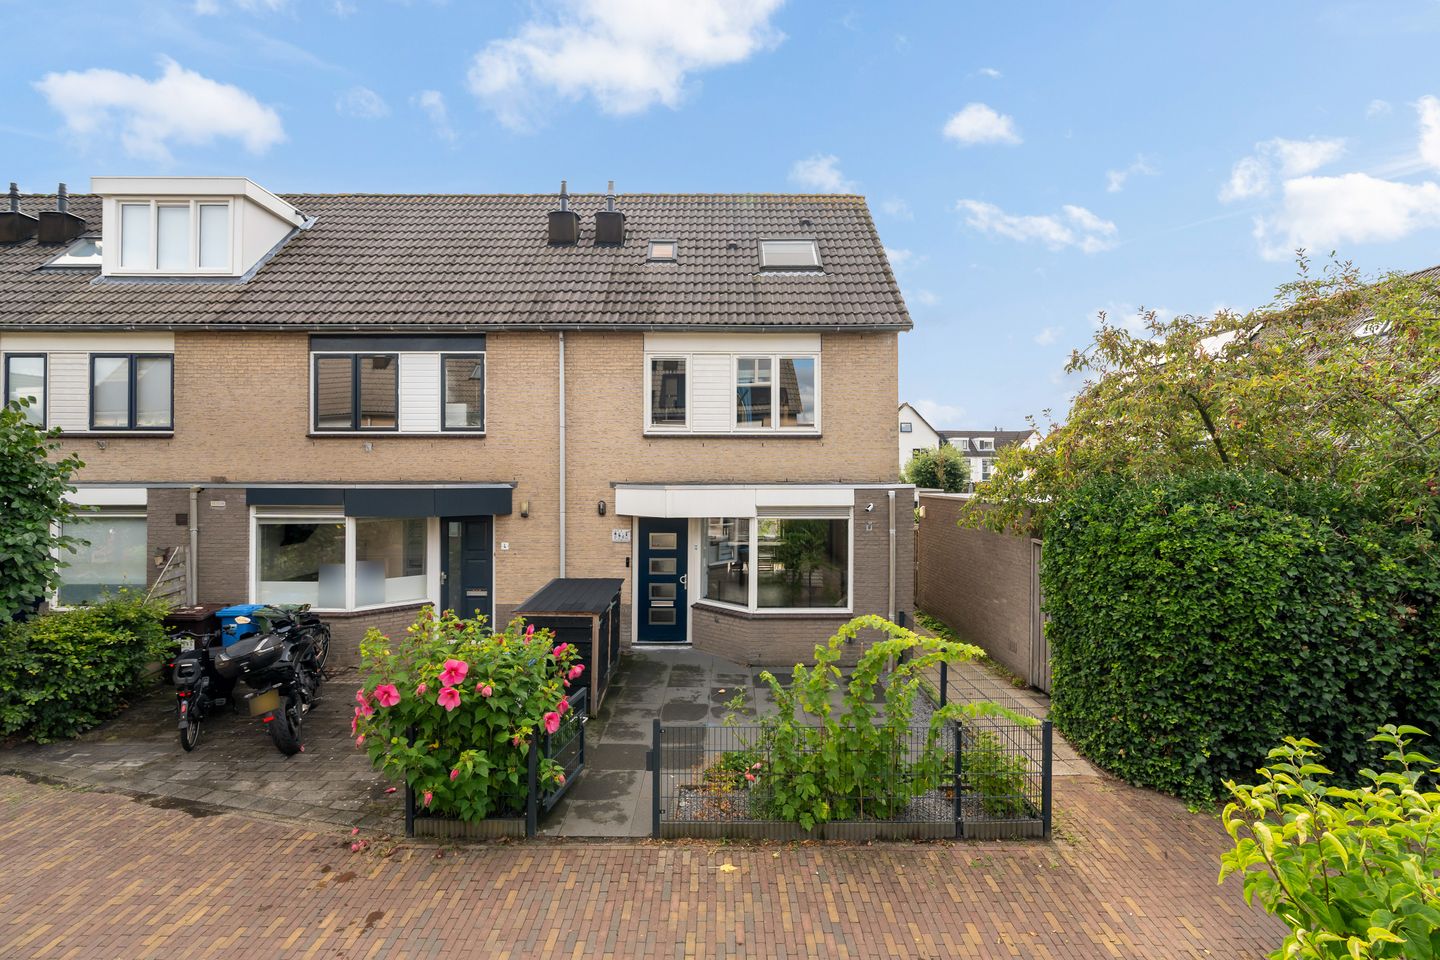
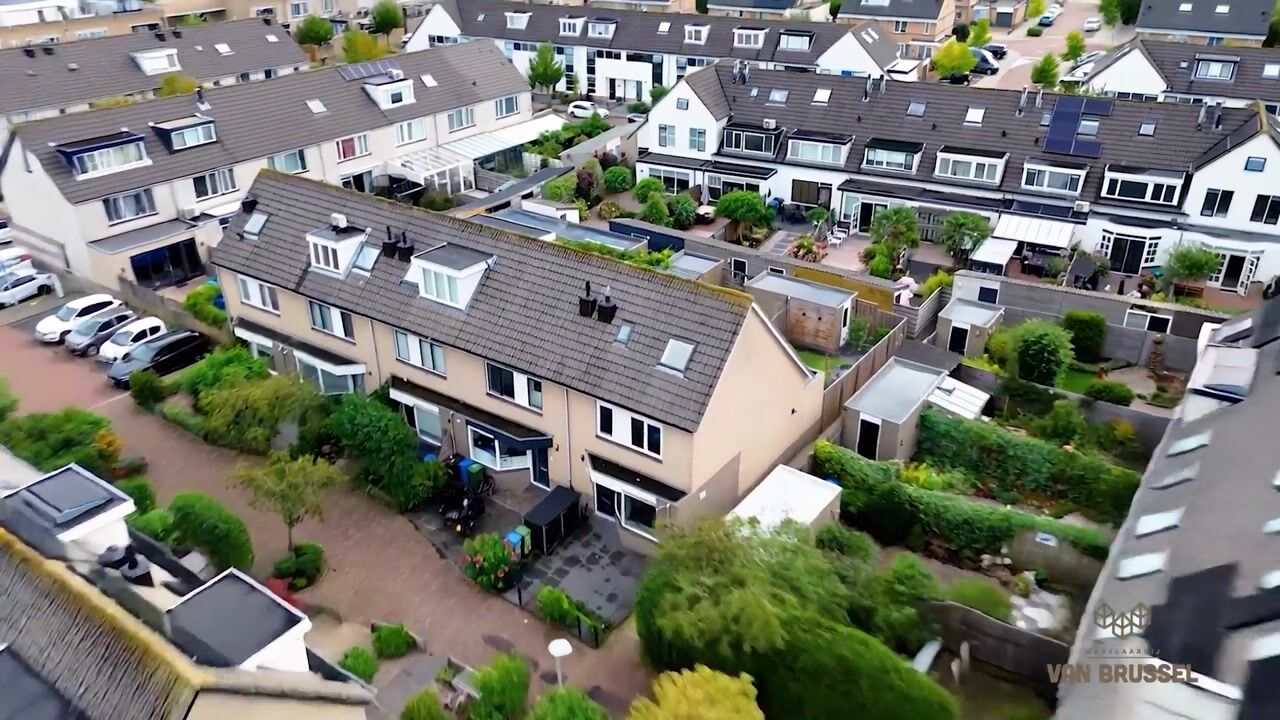
Hoekhuis, volledig verbouwd en een speeltuin om de hoek!
Description
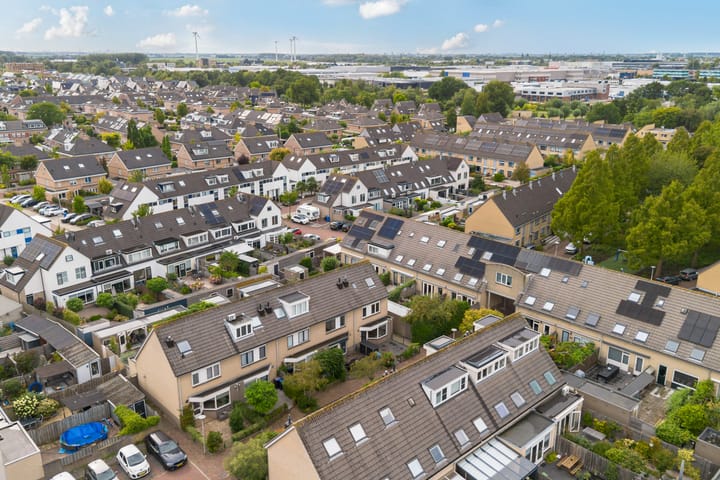
Living in a quiet street, with a playground and basketball court literally around the corner? You can at Ierlandstraat.
The house is located in a pleasant residential area, with shops for daily groceries, schools, sports facilities and recreational areas nearby. The centre of Alphen aan den Rijn is also easily accessible. A great place for those who enjoy living in a quiet setting while still having all amenities close by.
Entrance and hallway
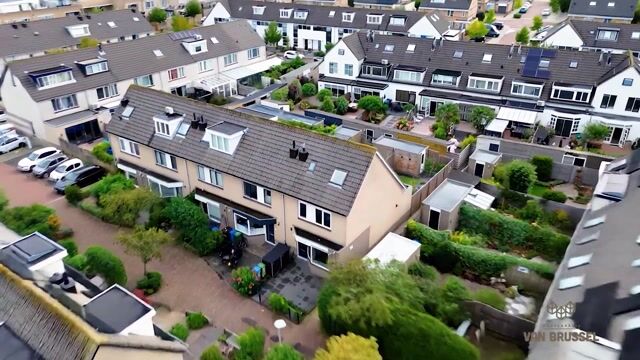
You reach the front door through the spacious front garden. The front garden was renovated in 2025 and offers plenty of space. There is a storage shed, an outdoor tap and a beautiful gate that can also be locked. Inside, the hallway provides access to the cloakroom, meter cupboard and toilet. The meter cupboard was renewed in 2025 and the house has a fibre-optic connection.
From the hallway, we walk through to the living room. The steel pivot door immediately creates a stylish connection with the living space.
Living room
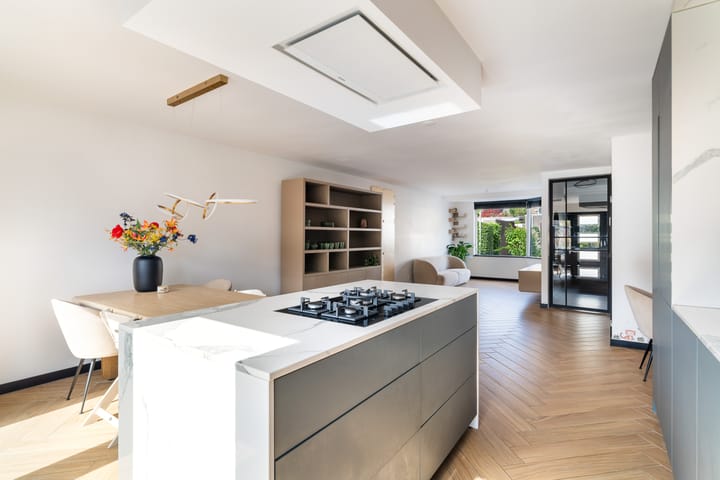
The cosy living area is located at the front of the house. The playful window lets in plenty of natural light. The living room connects directly to the kitchen at the rear, creating a pleasant open-plan living space.
The floor features a beautiful herringbone-effect tiled floor with underfloor heating. A practical cupboard under the stairs provides additional storage space and also houses the water softener and the underfloor heating manifold.
Large kitchen-diner
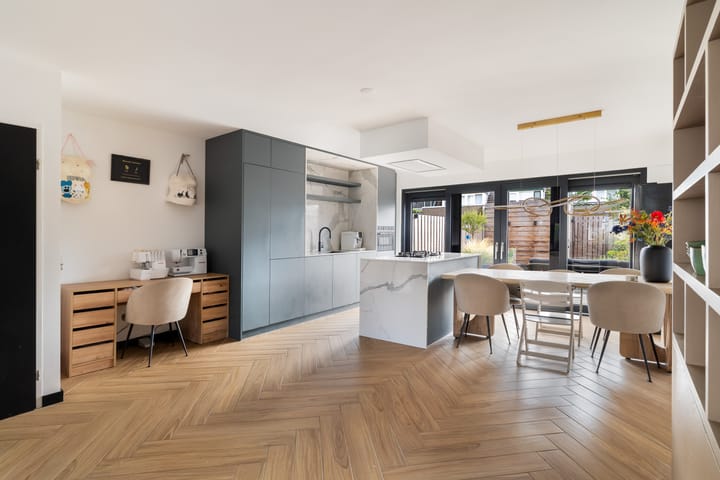
At the rear of the house, the focus is very much on spending time together. The spacious kitchen-diner features a large kitchen island with a granite worktop. The five-burner gas hob with a large wok burner forms the centrepiece of the kitchen. The kitchen is further equipped with Siemens StudioLine appliances, including a combination oven, fridge and freezer, dishwasher and extractor hood vented to the outside.
There is also plenty of storage space, including a tall pull-out pantry cabinet, while the bins are neatly integrated into the kitchen. The Quooker and Cube provide instant hot and sparkling water.
A beautiful marble-look niche creates a lovely spot for, for example, a coffee corner. The sink is also located here.
The large uPVC frontage overlooks the back garden. The sliding doors can be opened in both directions and are fitted with insect screens. On warm days, you can therefore easily extend the living space into the garden.
Garden
The back garden is both practical and inviting. There is a terrace, artificial grass, planted borders, a trampoline and a climbing frame for the children. The garden also features outdoor lighting, an outdoor tap and a rear entrance. The neat fencing provides a pleasant sense of privacy.
There is also plenty of outdoor space at the front. The spacious front garden was completely renovated in 2025 and includes its own storage shed and lockable gate.
First floor
The staircase with renovated steps leads to the first floor, where laminate flooring runs throughout.
At the rear is a particularly spacious bedroom. This room was originally two separate bedrooms, giving you plenty of possibilities for how to use the space. The large uPVC dormer window provides lots of natural light and additional space. There is air conditioning that can also be used for heating, a beautiful built-in wardrobe, and the windows are fitted with insect screens and a roller shutter.
At the front is another spacious room, currently used as a playroom. There is more than enough space for a bed, desk and play area.
Bathroom
The bathroom is also located at the front of the house. It has a calm beige colour scheme with large wall tiles. The spacious walk-in shower features both a rainfall shower and a second shower head. There is also a large washbasin with vanity unit, additional storage space and a second toilet.
A niche provides a handy place for accessories, while the smooth plastered walls and recessed spotlights give the bathroom a clean and calm finish.
Attic floor
Another staircase takes you to the attic floor. The landing offers plenty of practical storage space thanks to the sloping walls. Behind the sliding doors, belongings can be stored neatly out of sight. The roof window provides natural light and is fitted with an insect screen and blackout blind.
There is also a separate laundry room with the central heating boiler. The boiler is a Kombi Kompakt HRE CW5 from October 2020.
Bedroom and storage space
The attic also features a spacious bedroom. A roof window provides plenty of natural light, while the sloping walls on both sides offer lots of additional storage space. With numerous power outlets, the room can be arranged and used in various ways.
A loft ladder provides access to the attic storage area, ideal for items you do not need every day.
Good to know
* Quiet, traffic-calmed street
* Basketball court and playground around the corner
* Spacious front garden, renovated in 2025
* Herringbone-effect tiled floor with underfloor heating
* Spacious and modern kitchen-diner with kitchen island
* Large uPVC dormer window
* Air conditioning that can also be used for heating
* Spacious bathroom with walk-in shower
* Separate laundry room in the attic
* Additional attic storage accessible via loft ladder
* Meter cupboard renewed in 2025
See yourself living here? Feel free to schedule a viewing via Funda. After submitting your request, you will automatically receive an email with the available time slots, allowing you to easily choose a time that suits you.
Are you coming to the Open House? Please register as well and reserve a time slot via Funda.
Disclaimer
This information has been compiled by us with due care. We accept no liability whatsoever for any incompleteness, inaccuracies or otherwise, nor for the consequences thereof. This sales information should not be regarded as an offer or quotation and is provided subject to the seller(s)' approval. All stated dimensions and surface areas are indicative. An agreement only exists once the purchase agreement drawn up by the estate agent has been reviewed and signed by both parties. Until that time, both parties have the right to withdraw from the transaction without any compensation being due. The NVM purchase agreement is used. In all agreements, the security deposit/bank guarantee amounts to 10% of the purchase price.
Highlights
AI-generated from the description
Quiet street near play area
Traffic-calmed street with playground and basketball court nearby.
Spacious modern kitchen-diner
Kitchen-diner with island, granite worktop and Siemens appliances.
Generous outdoor space front and back
Spacious front garden renovated in 2025 and inviting back garden with terrace.
Advertisement
Features
Transfer of ownership
- Original asking price
- € 575,000 kosten koper
- Listed since
- Acceptance
- Available in consultation
- Asking price
- € 550,000 kosten koper
- Asking price per m²
- € 4,911
- Status
- Under offer
Construction
- Kind of house
- Single-family home, corner house
- Building type
- Resale property
- Year of construction
- 1990
- Specific
- Partly furnished with carpets and curtains
- Type of roof
- Gable roof covered with asphalt roofing and roof tiles
Surface areas and volume
- Areas
- Living area
- 112 m²
- Exterior space attached to the building
- 1 m²
- External storage space
- 6 m²
- Plot size
- 168 m²
- Volume in cubic meters
- 403 m³
Layout
- Number of rooms
- 4 rooms (3 bedrooms)
- Number of bath rooms
- 1 bathroom and 1 separate toilet
- Bathroom facilities
- Shower, walk-in shower, toilet, underfloor heating, and washstand
- Number of stories
- 2 stories and an attic
- Facilities
- Air conditioning, skylight, optical fibre, mechanical ventilation, sliding door, and TV via cable
Energy
- Energy label
- B
- Insulation
- Roof insulation, double glazing and floor insulation
- Heating
- CH boiler and partial floor heating
- Hot water
- CH boiler and electrical boiler
- CH boiler
- Kombi Kompakt HRE CW5 (gas-fired combination boiler from 2020, in ownership)
Cadastral data
- ALPHEN AAN DEN RIJN B 6819
- Cadastral map
- Area
- 168 m²
- Ownership situation
- Full ownership
Exterior space
- Location
- Alongside a quiet road and in residential district
- Garden
- Back garden and front garden
- Back garden
- 62 m² (9.82 metre deep and 6.27 metre wide)
- Garden location
- Located at the southwest with rear access
Storage space
- Shed / storage
- Detached wooden storage
- Facilities
- Electricity
- Insulation
- No insulation
Parking
- Type of parking facilities
- Public parking
Popularity
4,940x
Viewed
52x
Saved
2-9-2026
On Funda
Neighborhood

Evenaar-West
Alphen aan den Rijn- Residents
- 1,965
- Family with children
- 42%
- Avg. asking price / m²
- € 4,416
Discover the neighborhood
Curious about the housing supply, residents and local real estate agents?

Don’t want to forget this home?
Save it as a favorite. You’ll easily find it back and get notified when something changes.
