
Woerdsestraat 206628 KC AltforstBuitengebied Altforst
€ 1,200,000 k.k.

- 171 m²living area
- 26,055 m²plot size
- 4bedrooms
- Benergy label
Landelijk wonen, veel ruimte om je heen en je paarden aan huis!
Description
Live freely with your horses!
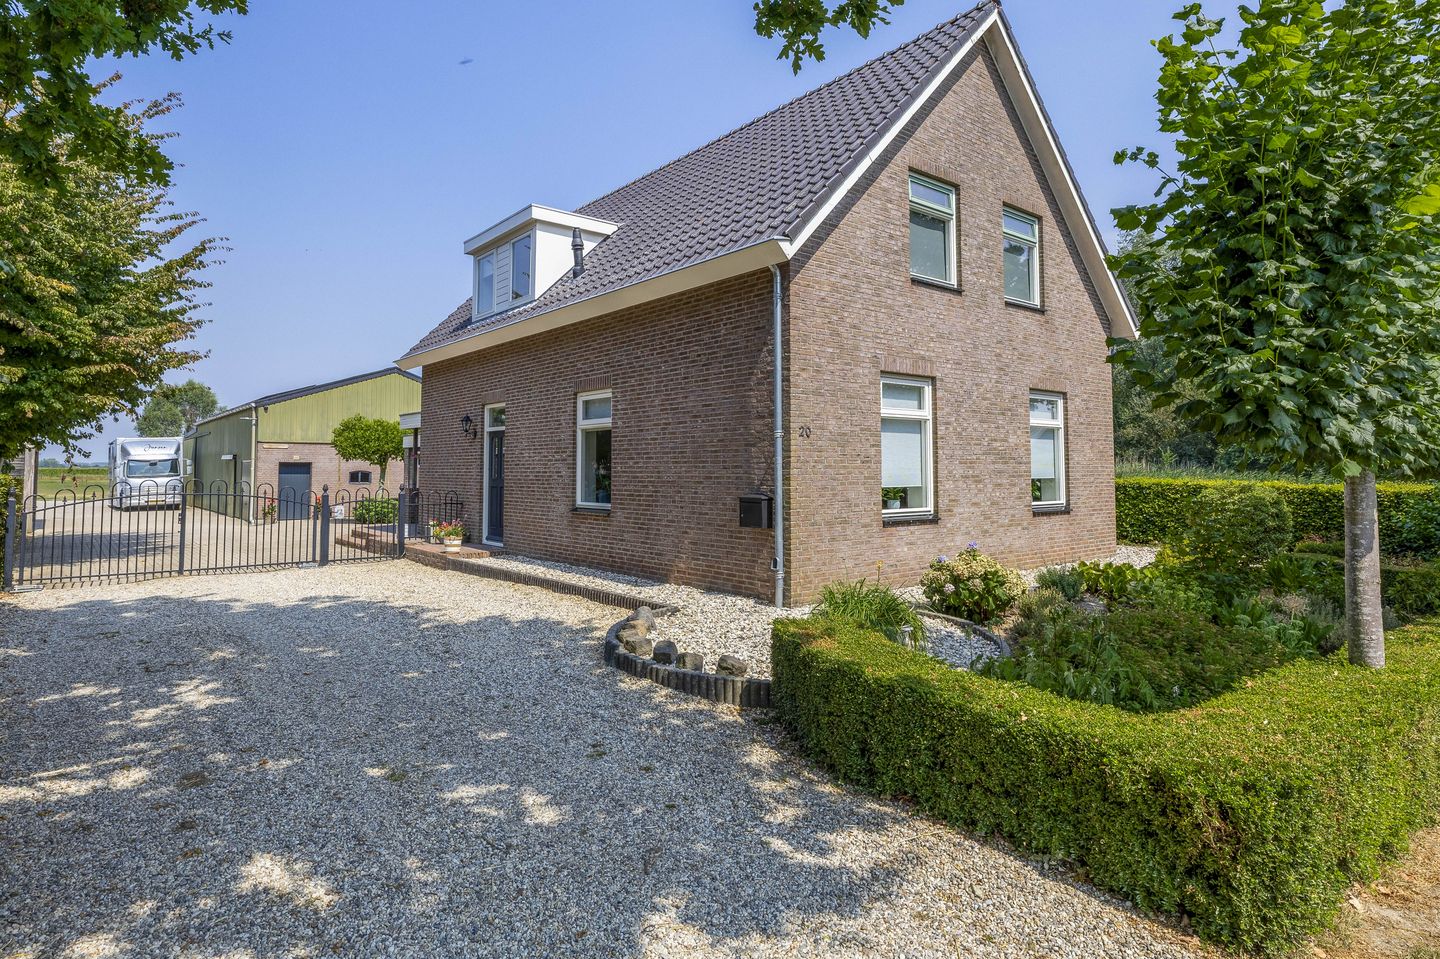
Would you like to live in the countryside, with plenty of space around you and keep your horses at home? On the outskirts of Altforst, you’ll find this detached house on a plot of approximately 26,055 m². Here, you can enjoy a free and green lifestyle, with a view of the horses literally from the open-plan kitchen.
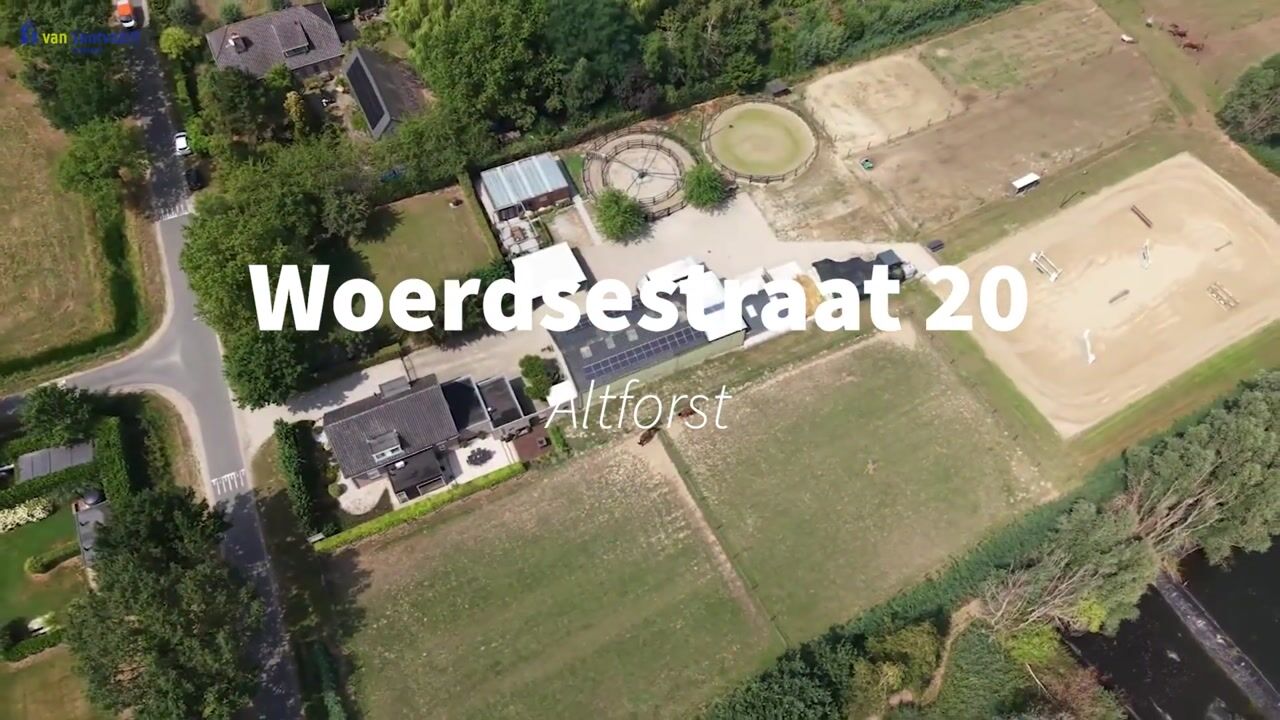
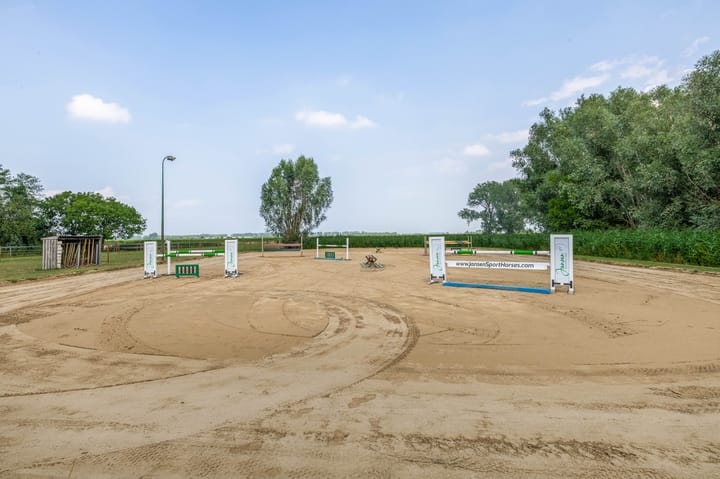
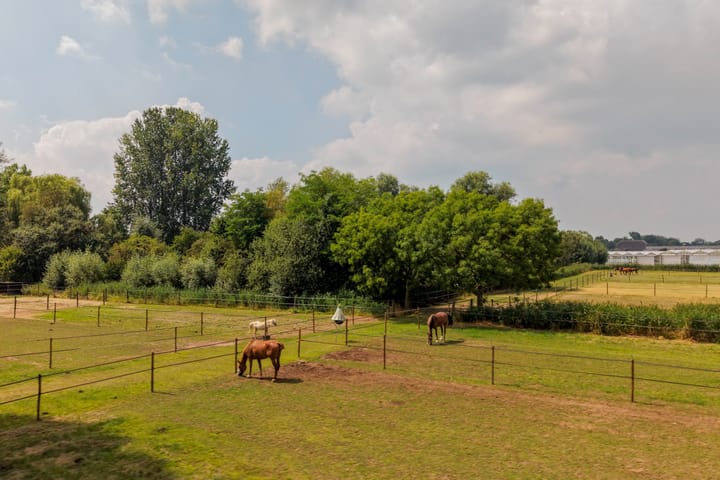
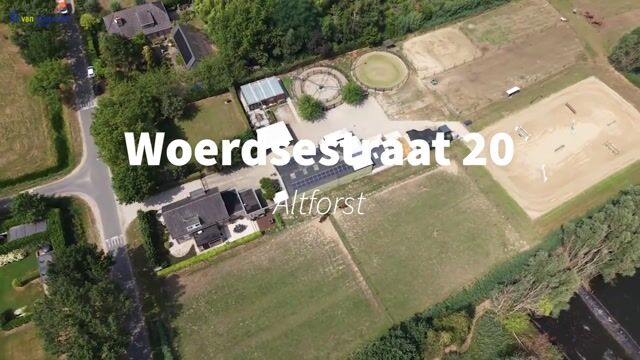
The plot is set up for keeping horses as a hobby or on a semi-professional basis. With a stable housing 10 stalls, a drained outdoor arena measuring approximately 25 x 45 metres, a horse walker, a lunging ring, a sand paddock and approximately 1.6 hectares of pasture, you’ll have all the essential facilities right on your doorstep. The pastures are currently divided into 9 separate paddocks.
The property also provides a lovely base for everyday living. The open-plan kitchen was extended in 2022 and now forms a spacious area for socialising. Thanks to the large windows and sliding doors, you can look out from the kitchen over the private grounds and the pastures. The property also features a living room, four bedrooms, a bathroom, a utility room and various practical storage spaces.
RESIDENCE
Layout:
You enter the house via the hall. From here, you can access the various rooms and the first floor. The open-plan kitchen is the heart of the home. The space was extended in 2022, creating a generous living area. The kitchen comprises a wall unit, a cooking island and a crockery cupboard. Large windows and a sliding glass door provide plenty of natural light and connect the interior with the outdoors. From the kitchen, you have a view of the meadow and the horses. Air conditioning is provided to regulate the indoor climate, allowing the space to be cooled and heated. In addition, there is underfloor heating in some areas and a designer radiator. Air conditioning is provided in the kitchen-diner to regulate the indoor climate, allowing the space to be cooled and heated. There is also partial underfloor heating and a designer radiator. The living room is L-shaped and has a slightly more intimate feel. The gas fire creates a cosy atmosphere here. The cosy living room features PVC flooring, stucco walls and a stucco ceiling. Large windows allow plenty of light to flood in. From the hall, you can access the bathroom, toilet and utility room, amongst other areas. The bathroom is fully tiled and features a bath, separate shower, washbasin with vanity unit, designer radiator and underfloor heating. A window provides natural light and ventilation. In the utility room, you’ll find a worktop with connections for washing machines and dryers. There is also a recessed cupboard here with extra storage space. A door leads directly from the utility room out onto the courtyard. On the first floor, there are four bedrooms and a toilet. The rooms have laminate flooring and wallpapered walls. One bedroom has a built-in wardrobe with sliding doors.
Thanks to the windows and two dormer windows, there is plenty of natural light on this floor. A loft ladder leads up to the attic, which offers additional storage space.
GARDEN
You reach the property via the largely paved driveway, which is enclosed by a swing gate and a separate pedestrian gate. The garden features a lawn and perennial planting in borders. There are several spots where you can enjoy the view, the peace and quiet, and the horses. You can choose a spot in the sun or shade at any time of day. Directly behind the rear façade, you’ll find a covered terrace. This terrace can be enclosed and heated using the wood-burning stove provided, so you can sit outside comfortably even on cooler days and evenings. A terrace has also been laid out near the kitchen-diner and the adjacent meadow. The garden shed provides extra storage space for items such as bicycles, garden tools and other bits and pieces. Part of the garden has been set aside as a paddock, fenced off with (sheep) fencing.
HORSES ON THE PROPERTY
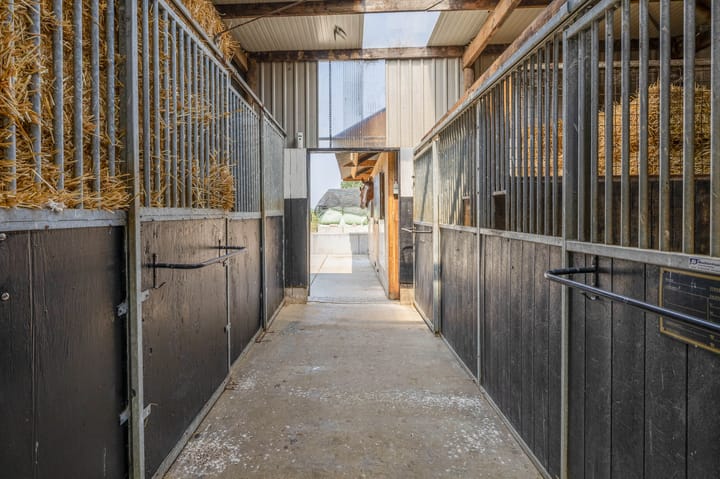
For horse lovers, the property offers plenty of possibilities. The detached stable is divided into two sections. At the front are a workshop and a tack room. These include, amongst other things, an additional fuse box, the solar panel system, a hot-water boiler for the wash area and two built-in cupboards. The stable area comprises 10 horse stalls and a hayloft. The stalls have brick front walls with sliding doors, brick partition walls and wooden rear walls. A large proportion of the pipework is fitted with heat tracing for frost protection. The wash area has a rubber floor and is fitted with hot and cold water. A hayloft is situated above the horse stalls.
The site also features various facilities for the daily care and training of the horses:
• a drained outdoor arena measuring approximately 25 x 45 metres, with a sand surface, sprinkler system and lighting;
• a horse walker for 4 horses, fenced with wooden posts and rubber cord;
• a floodlit lunging ring with a flood-and-ebb surface;
• a drained sand paddock;
• a sunken manure pit.
The approximately 1.6-hectare pasture is currently divided into 9 paddocks. These are fenced with wooden posts and twine, allowing the horses to be easily distributed across the site.
OPTIONAL: ADDITIONAL LIVING SPACE
The plot also features a movable living unit which can optionally be purchased for €60,000. Depending on the possibilities and necessary permissions, this space could, for example, be used as a care home, accommodation for a (young) adult child or a practice space. The fully insulated and gas-free unit comprises an entrance hall, a living room with an open-plan kitchen, two bedrooms and a bathroom. Outside, there is a private terrace and a parking space. The residential unit is connected to a septic tank and fitted with air conditioning for both heating and cooling.
You’ll be living here in the heart of the Altforst countryside, part of the municipality of West Maas en Waal. The area offers peace, space and a green living environment, whilst amenities and neighbouring towns are easily accessible from here. The connection to the nearby motorways also makes it possible to travel to surrounding towns from this rural location. This place thus combines the best of both worlds: rural living with all modern conveniences within easy reach. This property is ideal for you if you wish to combine the space of the countryside with the opportunity to keep horses at home. The combination of the house, the equestrian facilities and the spacious plot makes this, above all, a place you really need to experience in person.
- The property is connected to all utilities: gas, water, electricity, fibre-optic broadband and mains drainage.
- To the best of our knowledge, there are no asbestos-containing materials present in this property.
- In 1995, the house was extensively renovated; this included, amongst other things, the installation of a new external wall around
the house, the renewal of the foundations, the
replacement of the floors, the renewal of the window frames
and raising the house by approximately 1.5 metres.
- The roof of the property was replaced at that time and insulated with insulation boards.
- Wall and floor insulation are also fitted.
- The extension in the kitchen-diner and the bathroom are fitted with underfloor heating.
- The upper floor of the property is constructed of timber.
- There are 28 solar panels situated on the roof of the horse stable.
Highlights
AI-generated from the description
Spacious plot with horses
Plot of approx. 26,055 m² with 1.6 ha pasture and 9 paddocks.
Extended kitchen-diner 2022
Spacious kitchen-diner with island, large windows, sliding doors and air conditioning.
Insulated with solar panels
Roof, wall and floor insulation, underfloor heating and 28 solar panels.
Advertisement
Features
Transfer of ownership
- Listed since
- Acceptance
- Available in consultation
- Asking price
- € 1,200,000 kosten koper
- Asking price per m²
- € 7,018
- Status
- Available
Construction
- Kind of house
- Single-family home, detached residential property
- Building type
- Resale property
- Year of construction
- 1910
- Type of roof
- Gable roof covered with roof tiles
Surface areas and volume
- Areas
- Living area
- 171 m²
- Exterior space attached to the building
- 19 m²
- External storage space
- 191 m²
- Plot size
- 26,055 m²
- Volume in cubic meters
- 602 m³
Layout
- Number of rooms
- 6 rooms (4 bedrooms)
- Number of bath rooms
- 1 bathroom and 2 separate toilets
- Bathroom facilities
- Shower, bath, sink, and washstand
- Number of stories
- 2 stories
Energy
- Energy label
- B
- Heating
- CH boiler and partial floor heating
- Hot water
- CH boiler
Cadastral data
- APPELTERN S 75
- Cadastral map
- Area
- 13,200 m²
- Ownership situation
- Full ownership
- APPELTERN S 72
- Cadastral map
- Area
- 12,855 m²
- Ownership situation
- Full ownership
Exterior space
- Garden
- Surrounded by garden
Parking
- Type of parking facilities
- Parking on gated property and parking on private property
Popularity
3,062x
Viewed
60x
Saved
18-9-2026
On Funda
Neighborhood

Buitengebied Altforst
Altforst- Residents
- 275
- Family with children
- 46%
Discover the neighborhood
Curious about the housing supply, residents and local real estate agents?

Don’t want to forget this home?
Save it as a favorite. You’ll easily find it back and get notified when something changes.
