Sold under reservation
Coulissen 1623826 PG AmersfoortPodium
€ 775,000 k.k.

- 196 m²living area
- 5bedrooms
- A+++energy label
Eye-catcherPerfect for Expats! 196m2 near to Amersfoort International school
Description
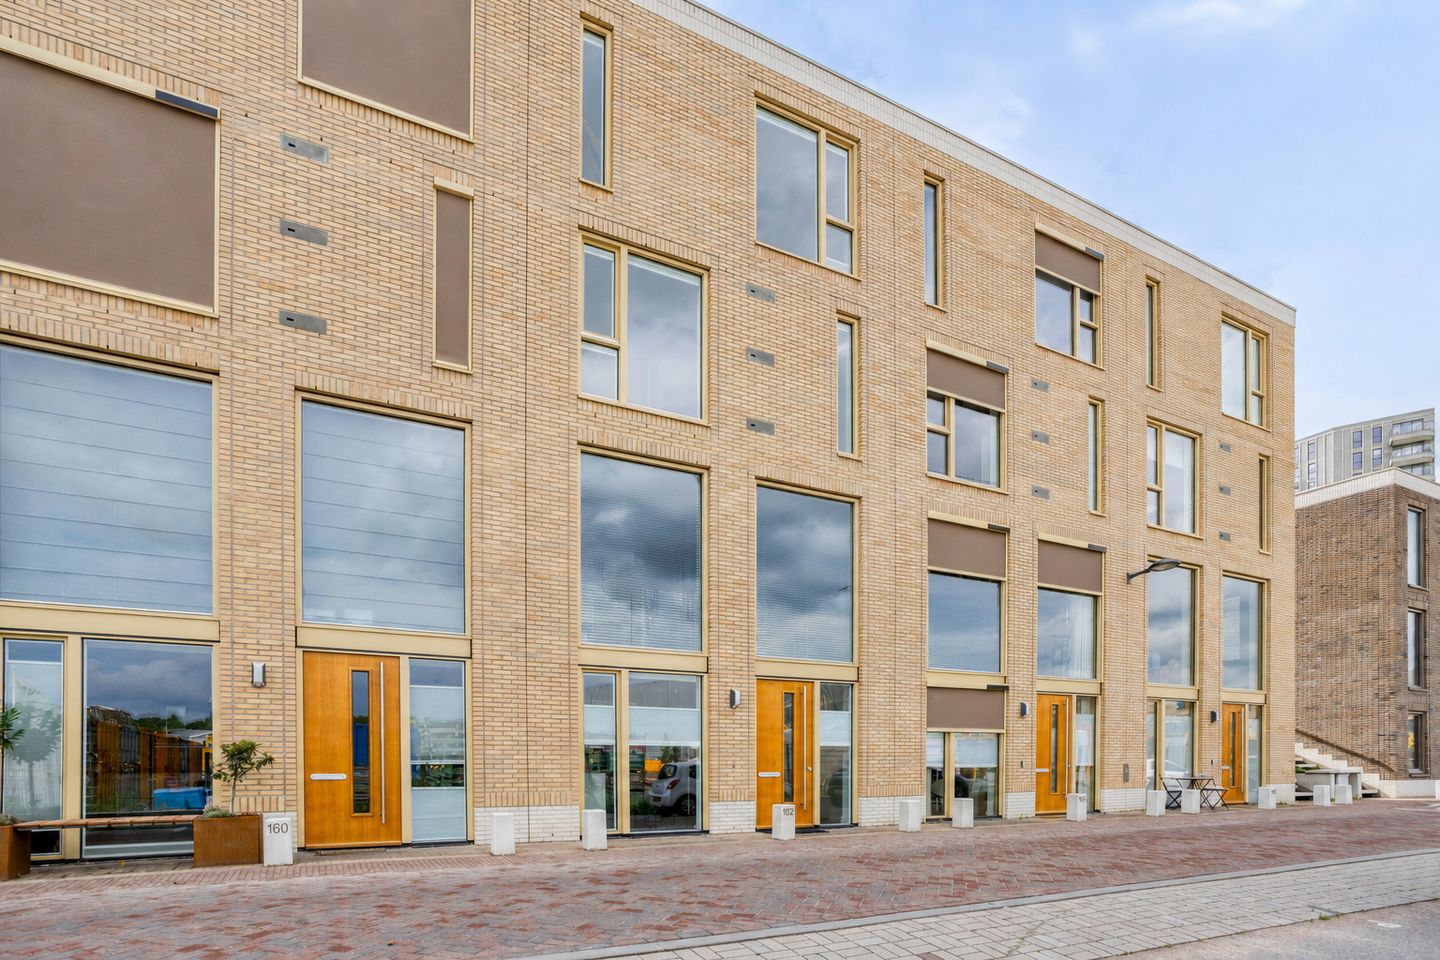
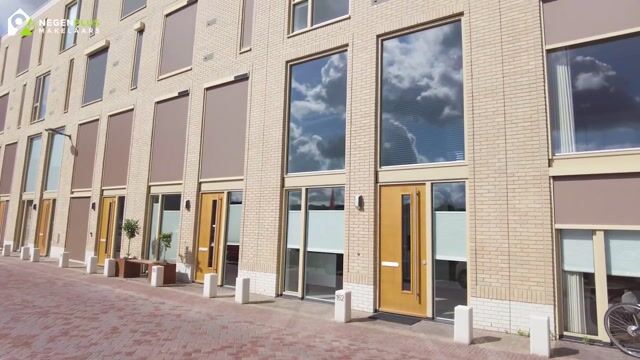
Perfect for expats! In the direct environment of the Amersfoort Interntional School. A spacious townhouse (196 m²) featuring a south-facing city garden, a large garage, two luxury bathrooms, and five (potentially six) bedrooms!
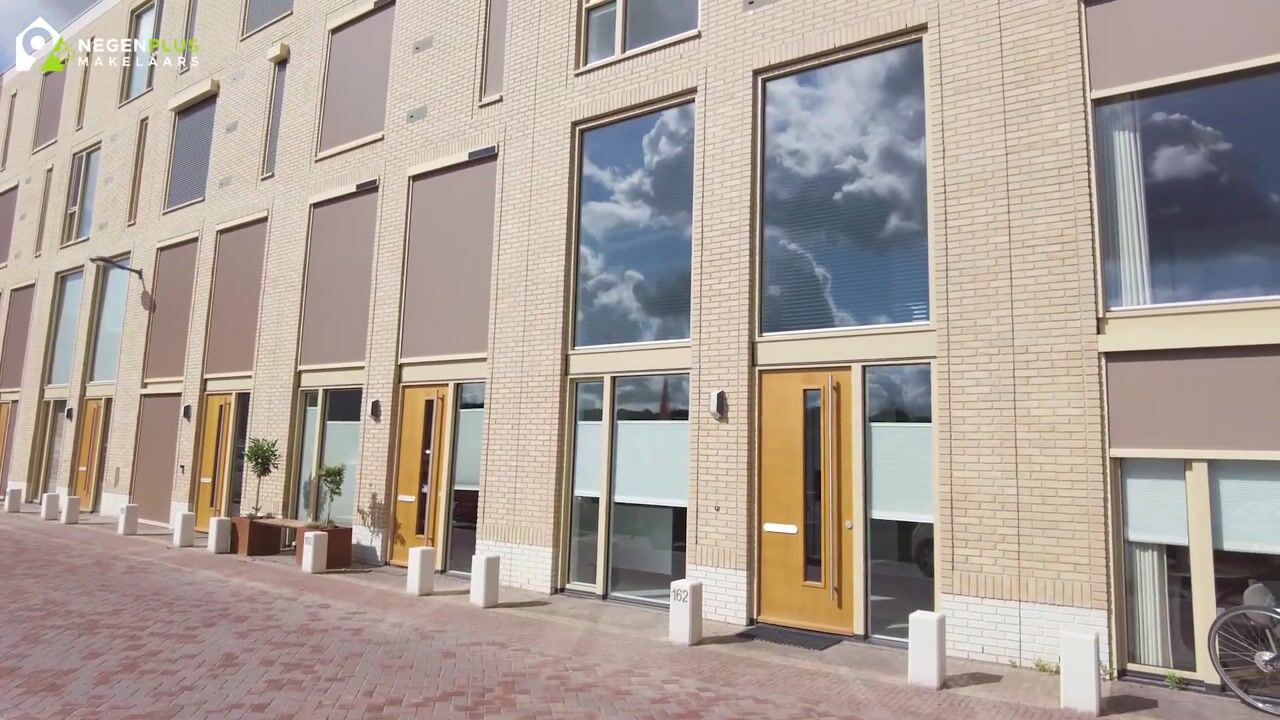
Are you looking for an ultra-modern family home built in 2024 with abundant living space (196 m²), a practical layout, and excellent amenities? Then this property at Coulissen 162 in Amersfoort is definitely worth a visit. With no fewer than five bedrooms (optionally six), two hotel-style bathrooms, a sunny garden, and a private garage, this home offers everything needed for comfortable living. The generous floor area, light-filled living spaces, and versatile layout make this an ideal home for families seeking space, convenience, and a pleasant living environment. Furthermore, the home is sustainable and energy-efficient, boasting an A+++ energy label.
The property is situated in a pleasant, child-friendly neighborhood in Amersfoort. And; from the schoolyear 2027 thee international school Amersfoort is moving to Vathorst! Various primary and secondary schools are located in the immediate vicinity, allowing children to get to school safely and quickly. Sports clubs, fitness centers, and recreational facilities are also just a short distance away. Several supermarkets and shops for daily groceries are easily accessible. Additionally, the neighborhood offers good public transport connections, with bus stops and a train station nearby. Thanks to the convenient location relative to major highways (A1/A28), you can also quickly reach Amsterdam or Utrecht.
Ground floor:
Upon entering, you step directly into the kitchen-diner, immediately gaining an impression of the home's modern and well-maintained character.
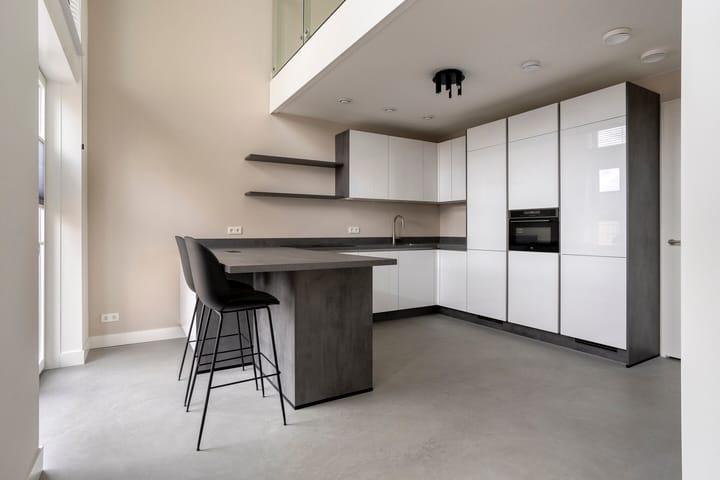
The high-quality kitchen creates an inviting atmosphere where cooking and socializing blend effortlessly. The L-shaped counter offers ample workspace and is complemented by a cozy breakfast bar—perfect for enjoying a cup of coffee or a quick meal. The kitchen is equipped with various built-in appliances, including an induction cooktop, a built-in oven combination, a dishwasher, and a Quooker tap. Extensive cabinetry ensures plenty of storage space. Its polished finish and contemporary look make this a kitchen you will enjoy for years to come.
A hallway—featuring a separate toilet—leads to the garage. This space accommodates a car, bicycles, or extra storage. A roller door provides access to the large underground garage, offering added convenience and practicality. Installing a charging point in your private garage is also an option.
First floor:
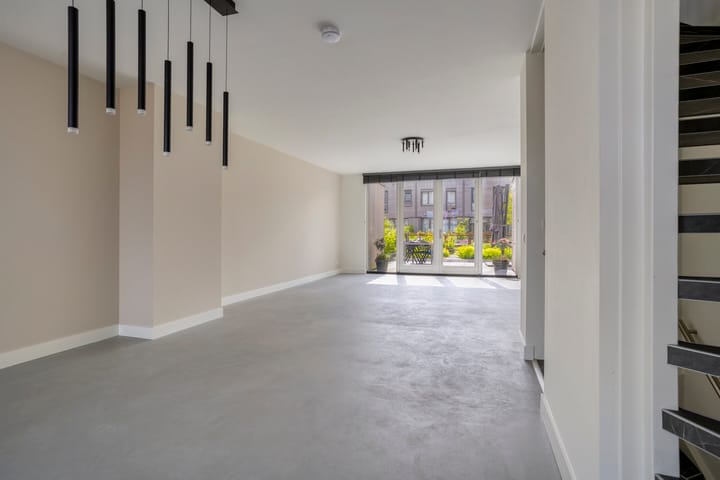
A fixed staircase leads to the first floor, home to a spacious living area with direct access to the garden. It is a delightful floor where relaxation and socializing take center stage. Large windows make the open-plan living area feel wonderfully bright and spacious, giving you the freedom to arrange a comfortable seating area and a generous dining space. French doors opening onto the garden enhance the sense of space and create a seamless connection between indoors and outdoors. Whether you wish to relax with family or entertain guests, this living area offers the perfect setting. Additionally, the walls feature a sleek finish, and the floor is a seamless cast floor equipped with underfloor heating and/or cooling. Second floor:
The stairs lead to the second floor. This level houses three bedrooms and the first bathroom, making it an ideal sleeping area for the family. Each of the three bedrooms is generously sized and benefits from plenty of natural light. Every room offers ample space for a bed, wardrobe, and desk, making them perfect not only as bedrooms but also as home offices, hobby rooms, or study areas.
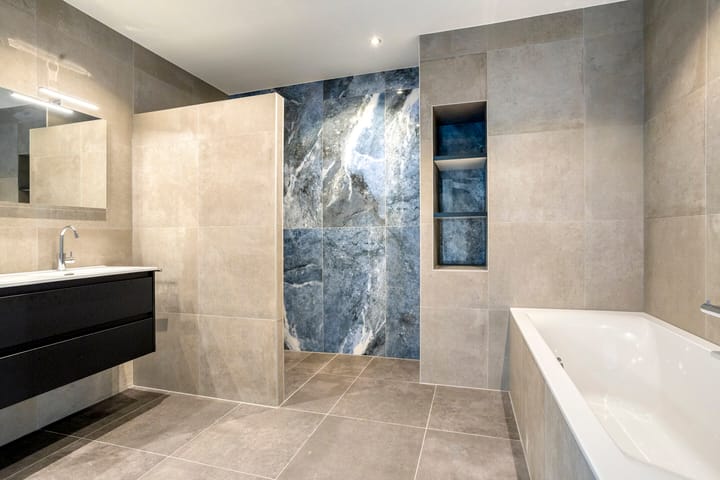
The modern bathroom is accessible from the landing and is fully tiled. It is equipped with a comfortable bathtub, a spacious walk-in shower, and a double vanity. Thanks to the contemporary finish and practical layout, you enjoy all the amenities needed for a relaxing start or end to the day.
Third floor:
A fixed staircase leads to the third floor. Here, you will find two additional bedrooms (with the option for a third) and a second bathroom, making this floor particularly suitable for larger families or guests. The two bedrooms on this level are spacious and enjoy plenty of natural light. With ample room for a bed, desk, and wardrobe, the rooms are highly versatile; whether you need extra bedrooms, a home office, or a hobby room, these spaces offer endless possibilities.
The second bathroom is also modern and finished in the same stylish manner as the bathroom on the second floor. It features a walk-in shower, a washbasin, and a wall-mounted toilet. With its high-quality finish and complete amenities, this bathroom is a comfortable addition to the home. Pure luxury!
Outdoor space:
The sunny back garden connects directly to the living room, creating a wonderful spot to enjoy outdoor living. The patio offers plenty of space for an outdoor table and comfortable seating, making it the perfect place to relax, dine, or enjoy long summer evenings. Thanks to its south-facing position, you can spend many hours outdoors soaking up the sun and enjoying the surrounding greenery and tranquility.
Highlights:
+ Spacious and modern family home (196 m²);
+ Year of construction: 2024;
+ Energy label A+++ with 10 solar panels;
+ 5 full-sized bedrooms (option for a 6th);
+ Modern, fully equipped kitchen-diner;
+ Abundant natural light throughout the home;
+ Two ultra-modern bathrooms;
+ Spacious and bright living area;
+ Sunny south-facing back garden;
+ Situated next to a green communal courtyard;
+ Private garage included (provision for an EV charging station);
+ Individual thermostats in every room for underfloor heating and/or cooling;
+ Heat pump and thermal energy storage (WKO) system installed (2024);
+ Multi-purpose rooms suitable for use as bedrooms, home offices, or hobby rooms;
+ Located in a child-friendly neighborhood;
+ Excellent accessibility via public transport and major roads (A1/A28);
+ Various schools, sports facilities, and shops nearby;
*Homeowners' association (VvE) fees for the communal parking garage and courtyard: €149.68 per month.
*Cost for thermal energy supply (WKO system): €57.43 per month (mandatory service).
If this property appeals to you, we would be happy to show you around. Alternatively, if you would like more information first to see if the home suits your needs, please let us know. At Negenplus Makelaars, we believe that a buyer falls in love not just with the house itself, but also with the surrounding area—which is what truly makes a house a dream home. That is why we are happy to tell you all about the neighborhood and its local hotspots.
Advertisement
Features
Transfer of ownership
- Listed since
- Acceptance
- Available in consultation
- Asking price
- € 775,000 kosten koper
- Asking price per m²
- € 3,954
- Status
- Sold under reservation
Construction
- Kind of house
- Mansion, row house
- Building type
- Resale property
- Year of construction
- 2024
- Specific
- Partly furnished with carpets and curtains
- Type of roof
- Flat roof
Surface areas and volume
- Areas
- Living area
- 196 m²
- Other space inside the building
- 33 m²
- Volume in cubic meters
- 812 m³
Layout
- Number of rooms
- 7 rooms (5 bedrooms)
- Number of bath rooms
- 2 bathrooms and 2 separate toilets
- Bathroom facilities
- Double sink, 2 walk-in showers, bath, 2 washstands, toilet, and sink
- Number of stories
- 4 stories
- Facilities
- Balanced ventilation system, optical fibre, TV via cable, and solar panels
Energy
- Energy label
- A+++
- Insulation
- Roof insulation, double glazing, energy efficient window, insulated walls, floor insulation and completely insulated
- Heating
- Complete floor heating
- Hot water
- Geothermal heating
Cadastral data
- HOOGLAND B 9303
- Cadastral map
- Ownership situation
- Full ownership
Exterior space
- Location
- Alongside a quiet road, in residential district and unobstructed view
- Garden
- Sun terrace
- Sun terrace
- 39 m² (6.50 metre deep and 6.00 metre wide)
- Garden location
- Located at the south with rear access
Storage space
- Shed / storage
- Attached wooden storage
Garage
- Type of garage
- Built-in
- Capacity
- 1 car
- Facilities
- Electricity
Parking
- Type of parking facilities
- Parking on private property and public parking
Popularity
3,201x
Viewed
50x
Saved
12-6-2026
On Funda
Neighborhood

Podium
Amersfoort- Residents
- 220
- Family with children
- 36%
Discover the neighborhood
Curious about the housing supply, residents and local real estate agents?

Don’t want to forget this home?
Save it as a favorite. You’ll easily find it back and get notified when something changes.
