The Ultimate Family Home on the Amersfoortse Berg
Modern, energy-efficient, spacious, and green — this villa combines freedom and space in a way that is truly rare. Nestled right next to the forest, with Amersfoort's city center just a short bike ride away, schools and sports clubs around the corner, and quick train connections to Utrecht and Amsterdam. Here, you live in the heart of the Netherlands without having to compromise on peace, space, or nature.
At a glance:
- 25 solar panels (approx. 6,200 kWh annual yield)
- Approx. 310 m² of living space
- 640 m² plot
- Indoor garage for 3 cars (plus space for 2–3 more on the driveway)
Step inside and discover what makes this house truly special. The green front garden leads you to the entrance, where the difference in elevation has been elegantly addressed. The garden, with its yew and hydrangeas, immediately shows the level of attention to detail that continues throughout the entire property.
The main living floor radiates light and space — the large windows bring the outdoors in. The spacious kitchen, with French doors opening onto a sunny elevated terrace, is the beating heart of the home — a place where the family gathers, cooks, laughs, and lives. From the living room, featuring a fireplace and wooden floors, you look out over the garden through expansive windows. A playroom is smartly connected to the living area: separate, yet never cut off. Exactly the way kids like it — close by, but with their own space.
Downstairs, in the basement, practicality meets luxury. A generous indoor garage with room for several cars, bikes, and storage. A hobby room, wine cellar, and even space for a private gym — it’s all within reach.
The first floor offers peace and privacy. The master bedroom spans the entire rear side and includes a walk-in closet and spacious bathroom, making it feel like a private suite. In addition, there are two comfortable children's bedrooms, each with access to a shared bathroom — no more morning traffic jams.
The top floor surprises with wide views and a tall, open space perfect for playing, studying, or relaxing. Two additional bedrooms, a third bathroom, and a practical laundry room make this a perfect family floor.
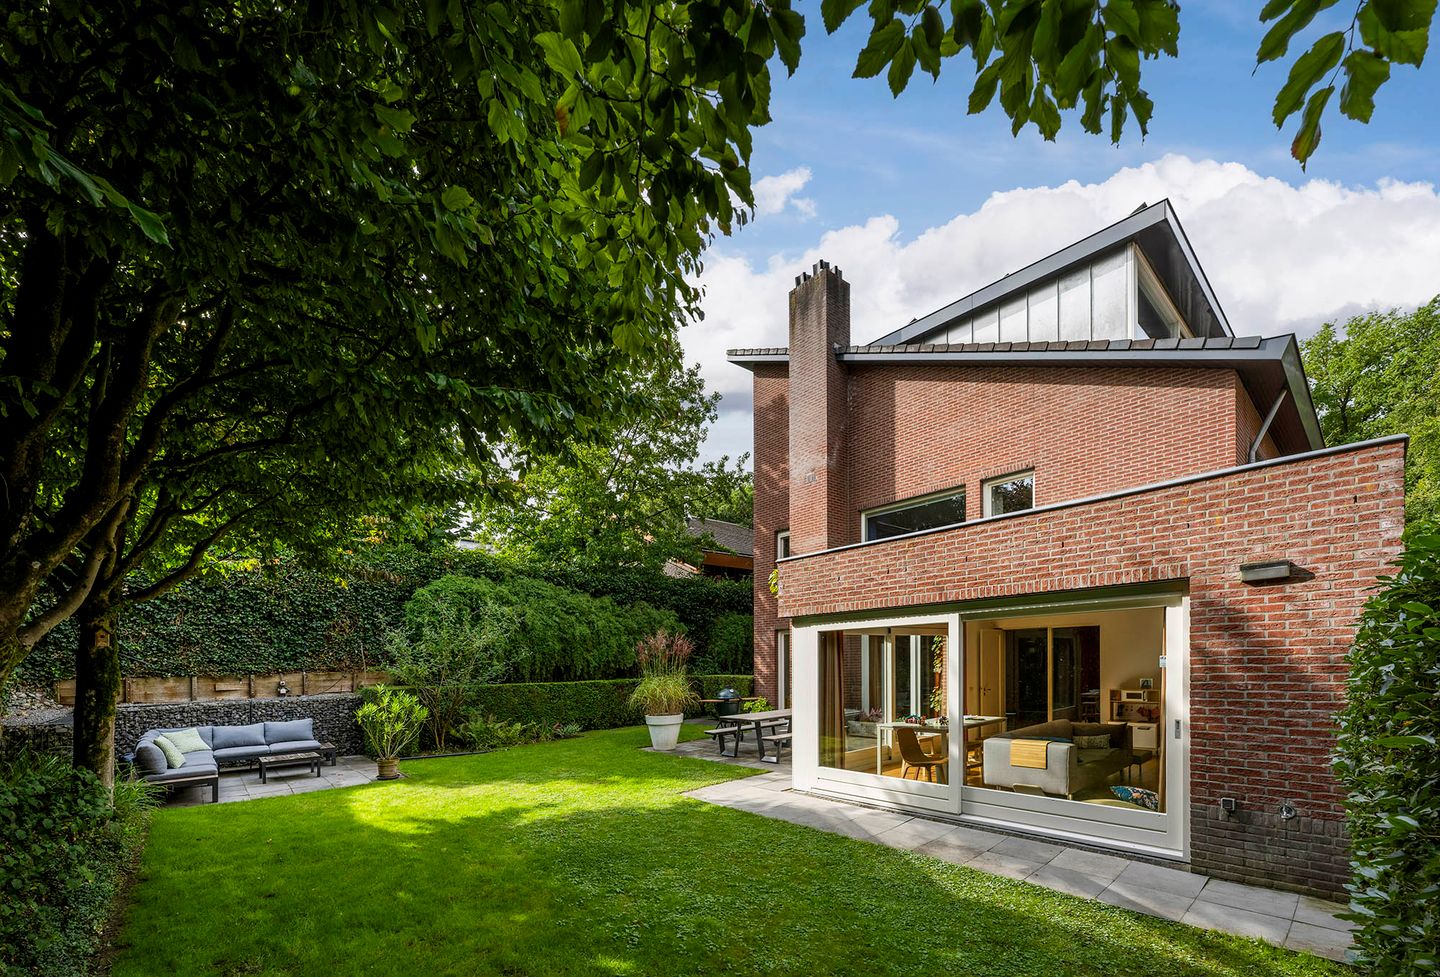

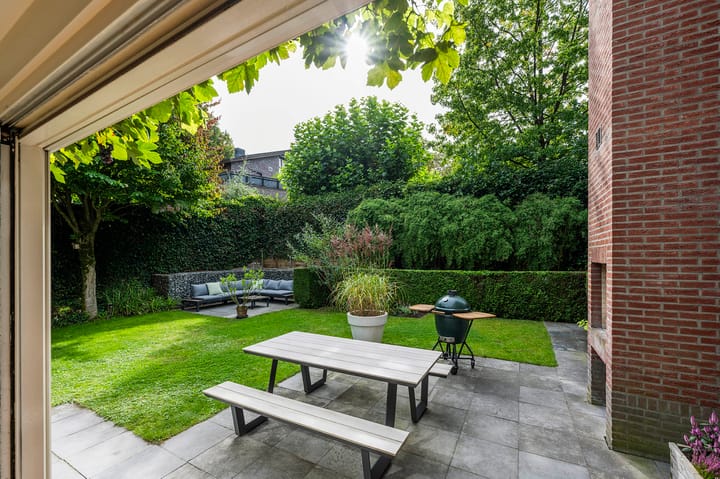


Outside, you can enjoy every season. Whether it’s on the terrace overlooking the forest, in the lounge corner by the outdoor fireplace, or playing on the lawn — there’s always a spot in the sun or the shade. And thanks to the irrigation system, the garden stays just as well-kept as the house itself.
With four floors, approximately 450 m² of total living space, three bathrooms, numerous bedrooms, and an abundance of light and greenery, this is the villa for a large, active family. A place where children grow up with nature as their backyard, with friends and sports clubs close by — and where playing in the street is still possible.
This is more than just a house.
This is the ultimate family home on the Amersfoortse Berg.
Highlights
AI-generated from the description
Bright family kitchen terrace
Spacious kitchen with French doors to sunny elevated terrace.
Green garden by forest
Large garden with terrace, lounge area, outdoor fireplace and forest views.
Energy-efficient with solar
25 solar panels, energy label A and modern green villa.
Advertisement
Features
Transfer of ownership
Listed since
Acceptance
Available in consultation
Asking price
€ 1,679,000 kosten koper
Asking price per m²
€ 5,653
Status
Available
Construction
Kind of house
Villa, detached residential property
Building type
Resale property
Year of construction
2001
Specific
Protected townscape or village view (permit needed for alterations)