

New
Spakenburgkade 433826 CN AmersfoortZuiderzeestedenbuurt-West
€ 850,000 k.k.

- 157 m²living area
- 228 m²plot size
- 4bedrooms
- A+energy label
Wonen in Vathorst met vrij uitzicht over water en groen?
Description
Spakenburgkade 43 – Amersfoort (Vathorst / De Laak)
Spacious semi-detached home with beautiful unobstructed views, energy label A+ and two private parking spaces in the communal parking area, one of which is equipped with an EV charging point with load balancing.
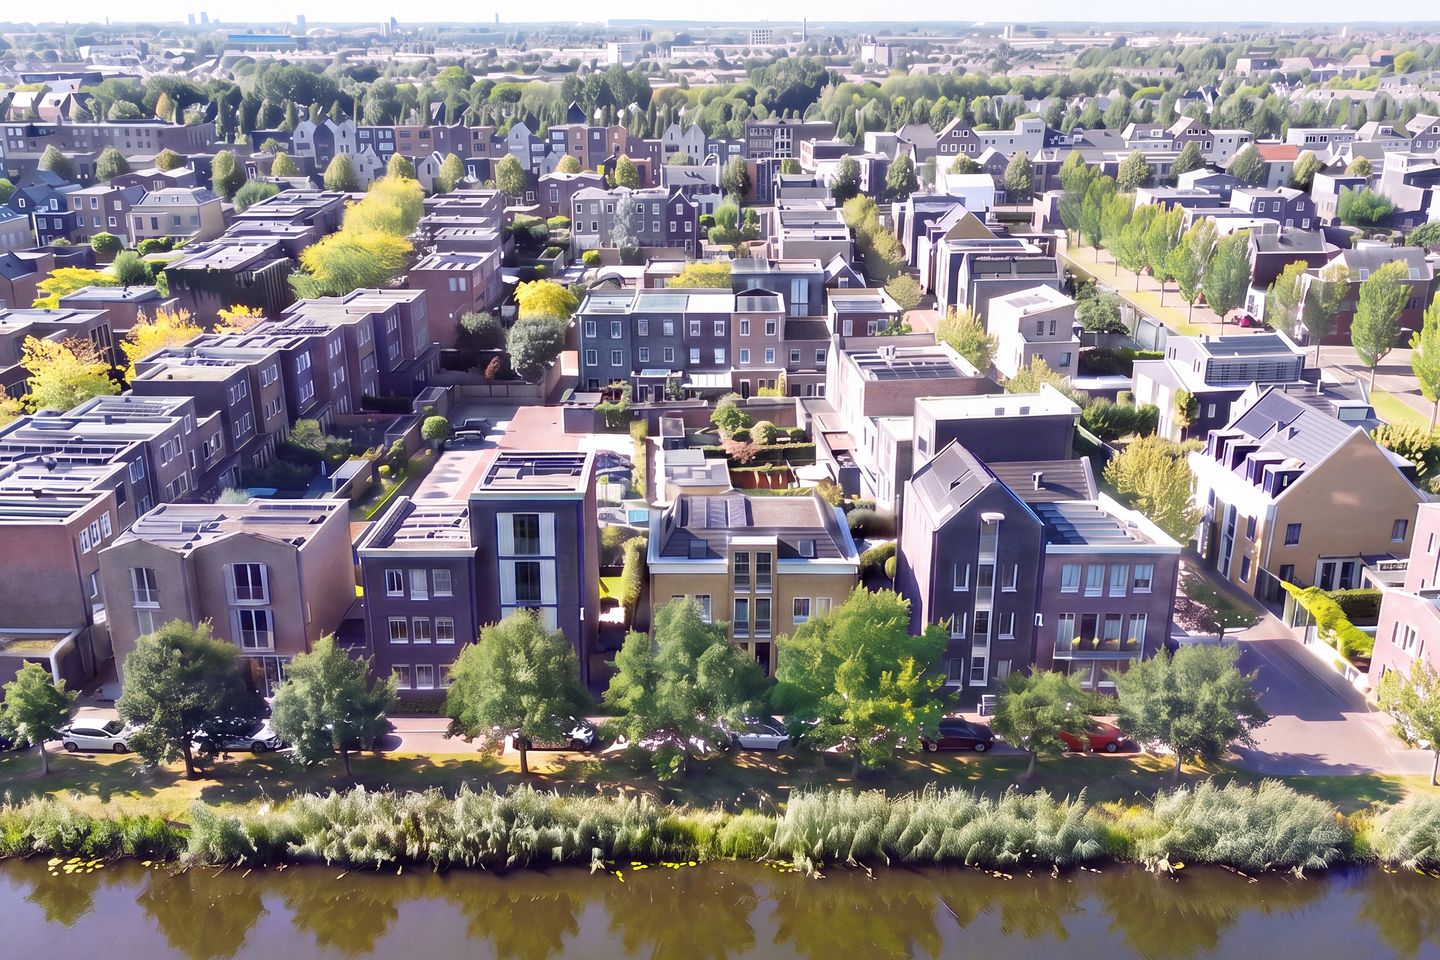
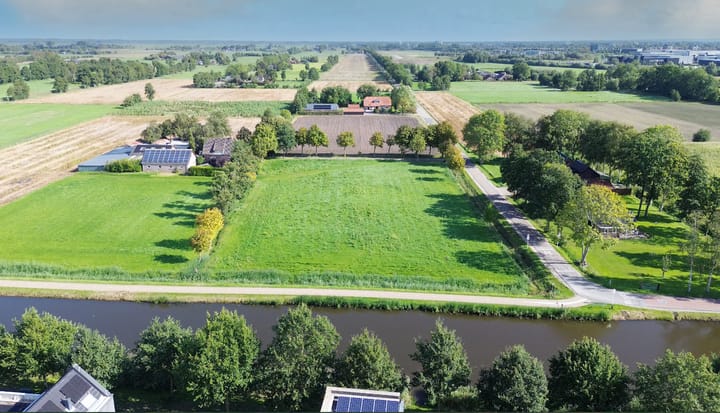
Situated on the popular and peaceful Spakenburgkade, directly beside the waters of the Laak and overlooking the surrounding countryside, this move-in-ready semi-detached home offers a wonderful sense of space and privacy. Built in 2010 and fitted with nine solar panels, the property has an excellent A+ energy rating. Stylish and energy-efficient waterside living, with every amenity close at hand
Space, comfort and unobstructed views, without sacrificing the convenience of city amenities. This extended semi-detached home on peaceful Spakenburgkade offers four generously sized bedrooms, two bathrooms, a sunny garden and two private parking spaces. One of the parking spaces is equipped with an EV charging point with load balancing, making it ideal for use in combination with the property’s solar panels.
The house is situated directly beside the waters of the Laak and enjoys beautiful open views across the greenery and surrounding countryside. It is an exceptionally peaceful and open location, with schools, shops, cafés and restaurants, sports facilities, Amersfoort Vathorst railway station and major roads all within easy reach.
Built in 2010, the property has been exceptionally well maintained and is fitted with nine solar panels. With an A+ energy rating, this is a comfortable and future-proof home that is ready to move into.
Living in De Laak:
De Laak is one of the most desirable parts of Vathorst. Its broad quays, abundance of water, charming bridges and varied architecture give the neighbourhood an attractive, almost village-like character. At the same time, residents benefit from everything that makes modern city living so convenient. Everyday shopping, a good cup of coffee, schools, sports clubs and the railway station are all close by. Amersfoort city centre can also be reached quickly by train, bicycle or car. Yet coming home immediately feels like an escape from the hustle and bustle, with water, greenery and far-reaching views right outside the front door.
Ground floor:
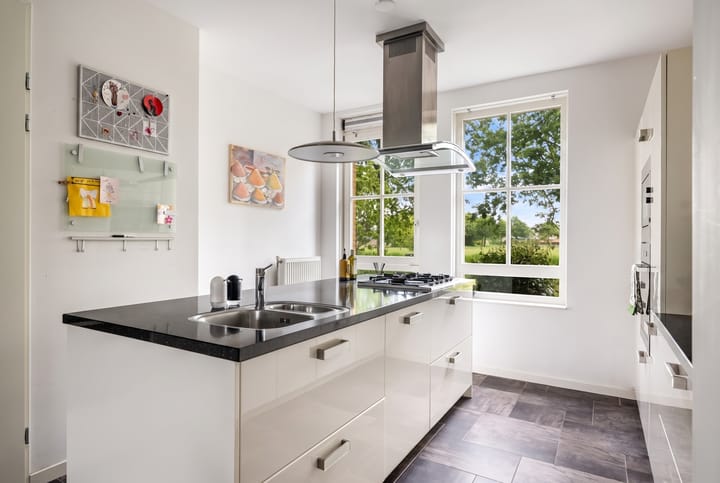
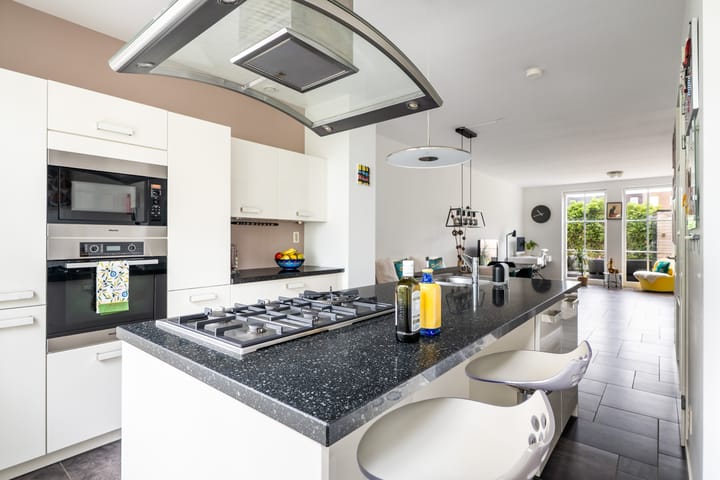
The entrance opens into a hallway with a recently upgraded meter cupboard, a practical storage cupboard, the staircase and a modern wall-mounted toilet. At the front of the property is the spacious open-plan kitchen, featuring a central island with cooking and sink facilities and a range of integrated appliances. The large windows provide uninterrupted views across the Laak and the surrounding countryside while you cook—an outlook that remains captivating throughout the seasons. The kitchen flows naturally into the generous dining area and the extended living room at the rear. There is ample space for a comfortable seating area and a large dining table, perfect for long evenings with friends or family. Wide windows and French doors allow plenty of natural light to enter and create a seamless connection between the living room and the garden. The entire ground floor is finished with tiled flooring and underfloor heating.
First floor:
The first floor comprises two spacious and bright bedrooms. The modern bathroom was enlarged during construction and is fully equipped with a bathtub, separate shower, double washbasin and wall-mounted toilet.
Second floor:
The second floor also offers a surprising amount of space. Here you will find two further full-sized bedrooms, a second bathroom with a shower, washbasin and wall-mounted toilet, and a practical utility area housing the central heating system, washing machine and tumble dryer.
Sunny and generously proportioned rear garden:
The rear garden faces south-west, allowing you to enjoy the sunshine from the afternoon until well into the evening. Thanks to the width of the plot, the garden feels particularly spacious and provides several attractive areas for outdoor seating. A rear access leads to the large detached storage shed and the communal parking area, where the property’s two private parking spaces are located. One of these spaces is equipped with an EV charging point with load balancing.
With four bedrooms and two bathrooms, the house offers plenty of flexibility. Possibilities include a comfortable home office, a separate floor for growing children, a guest room or dedicated hobby space.
Key features:
* Extended semi-detached home
* Unobstructed views across the Laak and surrounding countryside
* Situated in the highly desirable and water-rich De Laak neighbourhood
* Four generously sized bedrooms
* Two fully equipped bathrooms
* Spacious kitchen-diner with a central cooking and sink island
* Bright and extended living room
* Underfloor heating throughout the ground floor
* Wide south-west-facing rear garden
* Energy label A+
* Nine solar panels installed in 2021
* Two private parking spaces in the communal parking area
* Private EV charging point with load balancing, installed in 2022
* Upgraded electrical system suitable for EV charging and future extensions
* Spacious detached storage shed
* All exterior paintwork completed in 2026
* Move-in ready and exceptionally well maintained
Peaceful living with the city close at hand
Spakenburgkade 43 combines the convenience of modern city living with the peace and freedom of a waterside setting. It is a spacious, sustainable and comfortable home for those who appreciate having every amenity nearby, while enjoying space, privacy and beautiful views at home.
Arrange a viewing and discover for yourself what makes this location so special.
Highlights
AI-generated from the description
Unobstructed waterside views
Beside the Laak with open green countryside views.
Spacious kitchen and living
Extended living room with large bright kitchen-diner.
Parking and private EV charger
Two private parking spaces and dedicated EV charging.
Advertisement
Features
Transfer of ownership
- Listed since
- Acceptance
- Available in consultation
- Asking price
- € 850,000 kosten koper
- Asking price per m²
- € 5,414
- Status
- Available
Construction
- Kind of house
- Single-family home, double house
- Building type
- Resale property
- Year of construction
- 2010
- Type of roof
- Combination roof covered with roof tiles
Surface areas and volume
- Areas
- Living area
- 157 m²
- External storage space
- 5 m²
- Plot size
- 228 m²
- Volume in cubic meters
- 567 m³
Layout
- Number of rooms
- 5 rooms (4 bedrooms)
- Number of bath rooms
- 2 bathrooms and 1 separate toilet
- Bathroom facilities
- 2 showers, double sink, bath, 2 toilets, and sink
- Number of stories
- 3 stories
- Facilities
- Optical fibre, mechanical ventilation, TV via cable, and solar panels
Energy
- Energy label
- A+
- Insulation
- Roof insulation, double glazing, insulated walls, floor insulation and completely insulated
- Heating
- CH boiler
- Hot water
- CH boiler
- CH boiler
- HR-combiketel (gas-fired combination boiler from 2010, in ownership)
Cadastral data
- HOOGLAND B 6466
- Cadastral map
- Area
- 203 m²
- Ownership situation
- Full ownership
- HOOGLAND B 6500
- Cadastral map
- Area
- 25 m²
- Ownership situation
- Full ownership
- HOOGLAND B 6518
- Cadastral map
- Area
- 239 m²
- Ownership situation
- Held in common ownership
- HOOGLAND B 6517
- Cadastral map
- Area
- 744 m²
- Ownership situation
- Held in common ownership
Exterior space
- Location
- Alongside a quiet road, alongside waterfront, in residential district and unobstructed view
- Garden
- Back garden and front garden
- Back garden
- 83 m² (10.66 metre deep and 7.82 metre wide)
- Garden location
- Located at the southwest with rear access
Storage space
- Shed / storage
- Detached wooden storage
Garage
- Type of garage
- Parking place
Parking
- Type of parking facilities
- Parking on private property and public parking
Popularity
0x
Viewed
0x
Saved
14-9-2026
On Funda
Neighborhood
Zuiderzeestedenbuurt-West
Amersfoort- Residents
- 1,600
- Family with children
- 59%
- Avg. asking price / m²
- € 4,697
Discover the neighborhood
Curious about the housing supply, residents and local real estate agents?

Don’t want to forget this home?
Save it as a favorite. You’ll easily find it back and get notified when something changes.
