Goed onderhouden appartement met 2 slaapkamers en zonnig balkon
Description
Well-maintained apartment with 2 bedrooms, a spacious living room and sunny balcony
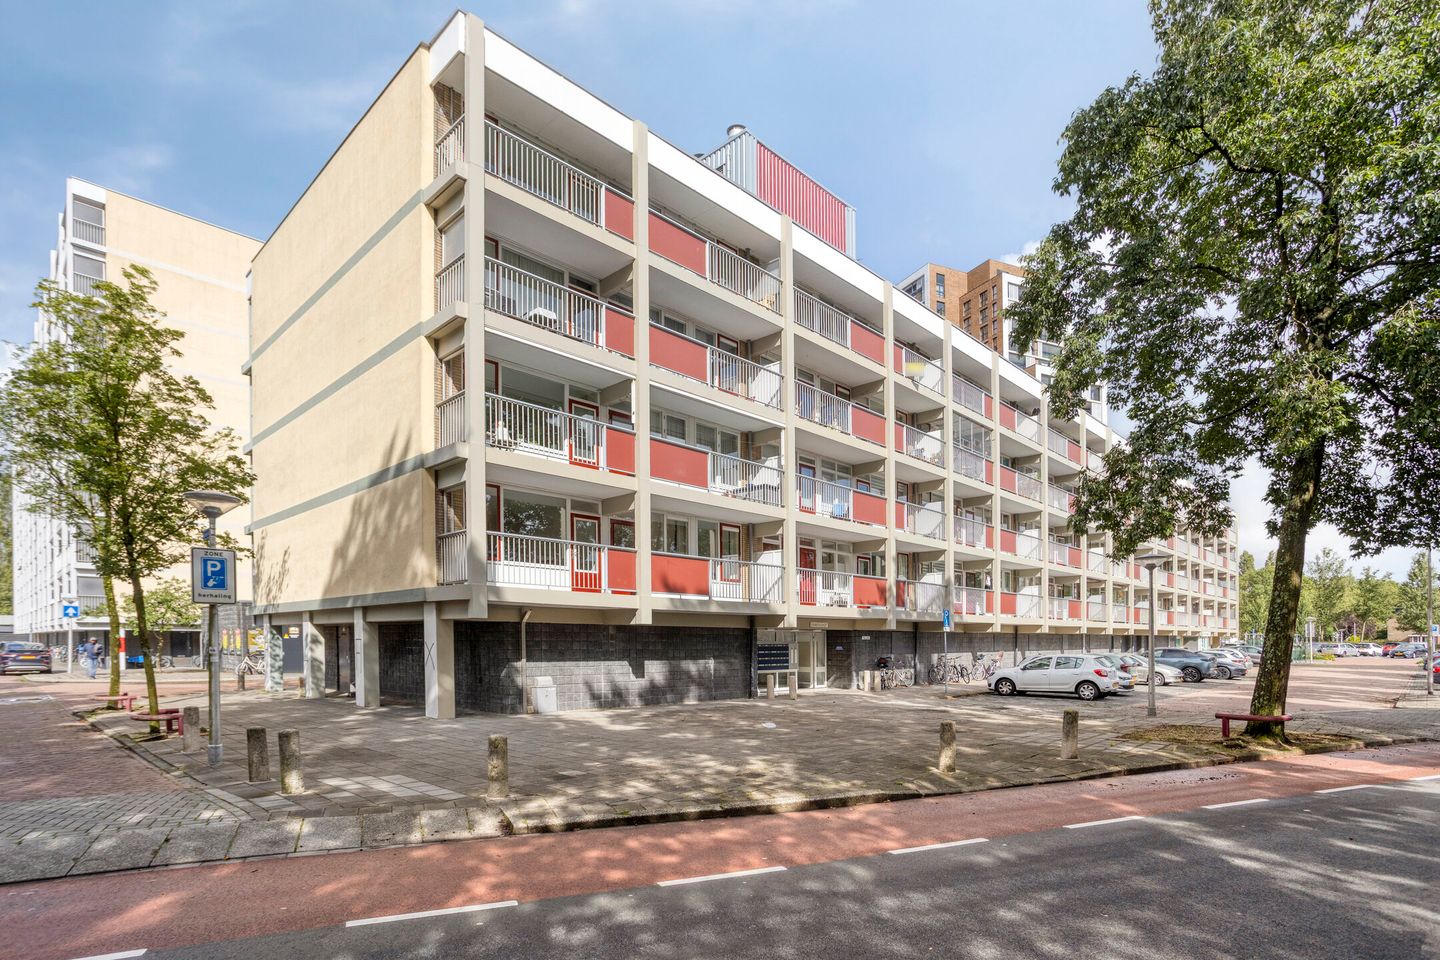
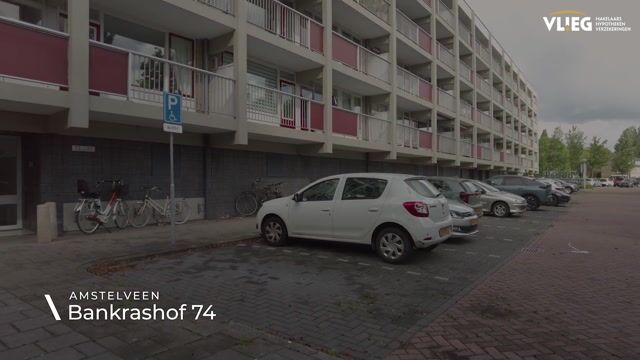
At Bankrashof 74 in Amstelveen, you will find this well-maintained apartment with a living area of 75 m². The property features two bedrooms, an open-plan living room with kitchen and a spacious balcony where you can enjoy the outdoors. Thanks to the practical layout and pleasant natural light, the apartment feels comfortable and inviting. In addition, the apartment comes with an external storage unit in the building, which is ideal for storing bicycles and other belongings.
Bankrashof is located in the Bankras neighbourhood, a green and diverse residential area in Amstelveen. Various amenities for your daily shopping can be found nearby, including supermarkets and shops. Schools, sports clubs and recreational facilities are also within easy reach. For sports and leisure, there are various sports clubs and facilities in and around Amstelveen. The property is excellently accessible: public transport provides easy connections to Amsterdam and Amstelveen city centre. The A9 motorway and other major roads are also easily accessible, making cities such as Amsterdam and Haarlem convenient to reach by car.
Entrance
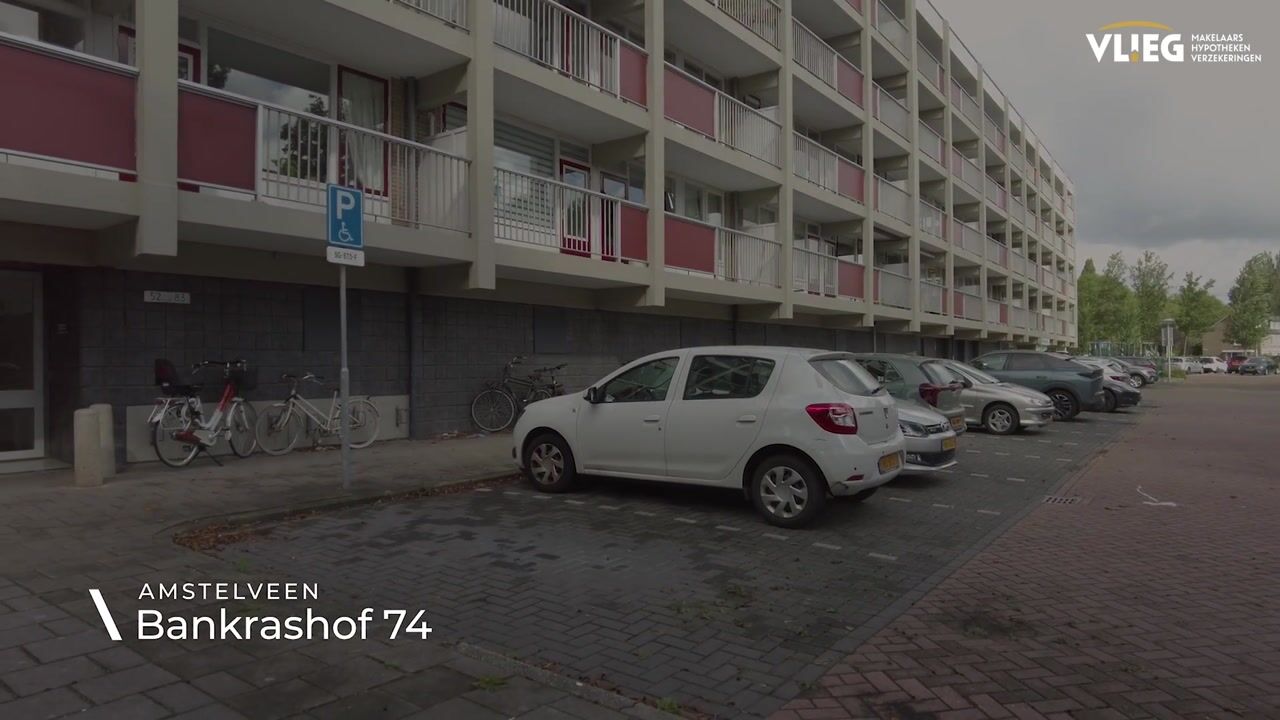
You enter the apartment building through the communal entrance, where you will find the mailboxes and intercom systems. The residential floor can be reached by stairs or lift. Once inside the apartment, you enter the hallway, which provides access to the living room and the other rooms.
Living room
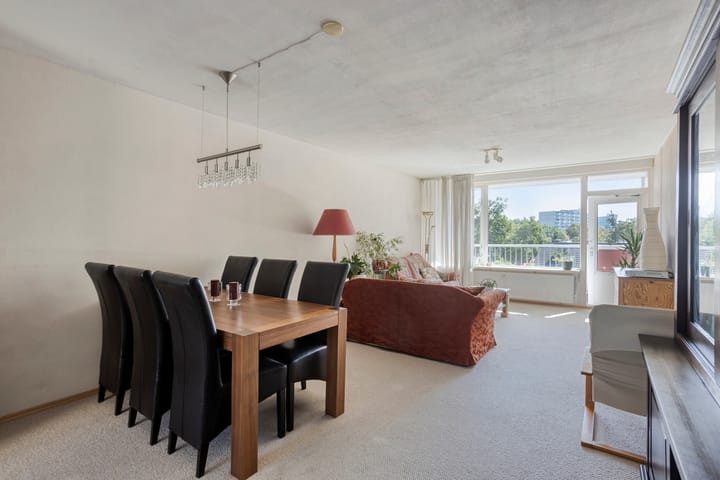
The living room forms the central heart of the apartment. The open-plan layout creates a spacious feel, while the large windows allow plenty of natural daylight to enter. There is ample room for a comfortable seating area as well as a cosy dining area. The living room is directly connected to the open kitchen and also provides access to the balcony.
Kitchen
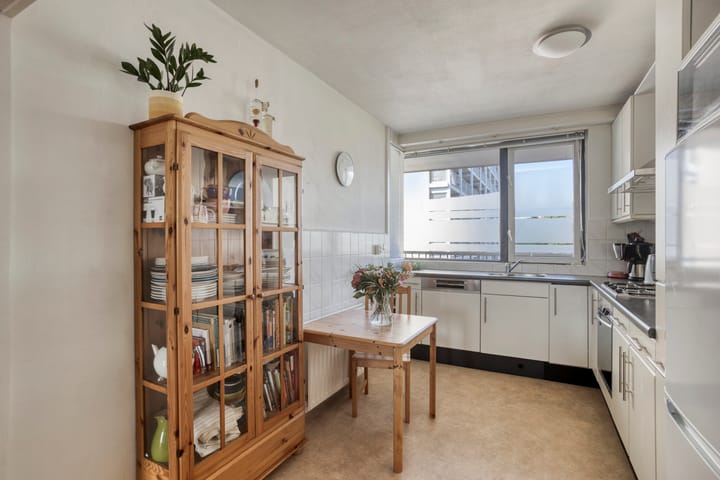
The open kitchen connects nicely with the living room and features a practical L-shaped layout. It is equipped with a gas hob with extractor hood, sink, built-in oven, refrigerator and dishwasher. The kitchen is well maintained and provides an excellent basis. With a personal update, you can easily turn it into a kitchen that perfectly suits your own style.
Bedrooms
The apartment has two bedrooms. The main bedroom offers sufficient space for a comfortable bed and a desk or wardrobe. The second bedroom is slightly smaller and is ideally suited as a bedroom, home office or hobby room. Both rooms provide a pleasant and peaceful place to retreat.
Bathroom and toilet
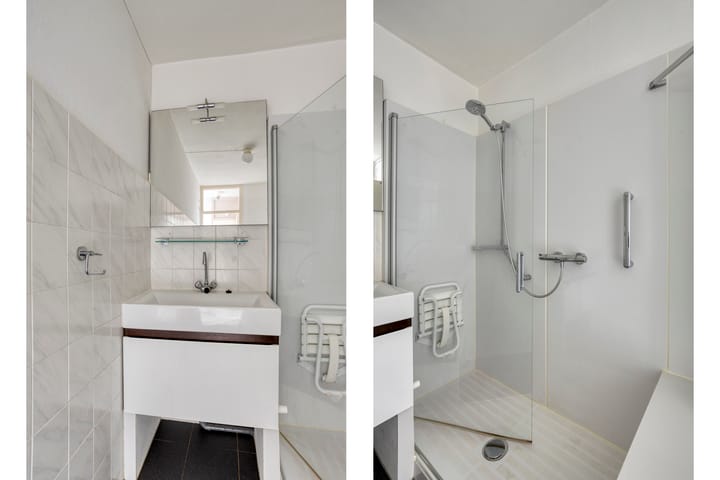
The bathroom is located next to the hallway and is fully tiled. It features a walk-in shower with glass screen and a washbasin. The connections for the washing machine and dryer are also located here. The separate toilet provides additional convenience. The sanitary facilities are well maintained and neatly finished.
Outdoor space
The spacious balcony is a wonderful extension of the living space. Here, you can comfortably enjoy the sunshine and relax outdoors.
External storage
The building includes an external storage unit. This is a practical space for storing items that you do not need on a daily basis, such as bicycles, camping equipment or seasonal belongings.
Particulars
- Living area: 75 m²
- 2 bedrooms
- Spacious open-plan living room
- Open kitchen with various built-in appliances
- Bathroom with walk-in shower
- Separate toilet
- Spacious balcony
- The property is largely fitted with double glazing.
- External storage unit in the building
- Well-maintained apartment
- Lift available in the building
- Service charges €216.49 per month, advance heating costs €88.51 per month
- The purchase agreement will include asbestos and age clauses
Highlights
AI-generated from the description
Bright open living room
Spacious living room with open kitchen and large windows.
Sunny spacious balcony
Large balcony as a pleasant extension of living space.
Lift and great accessibility
Building with lift, public transport and A9 nearby.